Experience refined living in this exceptionally upgraded 2-bedroom, 2-bath residence located in the prestigious Lake Ridge Retirement Village. Every detail has been thoughtfully enhanced, from the full-home tile flooring to the luxurious furniture which some will be staying..
The open living area offers the flexibility to create a third bedroom, home office, or expanded entertainment space. A rare bonus: the garage also features tile flooring, adding beauty and durability.
Lake Ridge offers a vibrant lifestyle with unmatched amenities:
Heated indoor pool and refreshing outdoor pool
Pickleball, tennis, and shuffleboard courts
Bocce ball and community activities for active, social living
A turnkey home of this caliber is hard to find -- especially in a community as sought-after as Lk
For sale
Price cut: $29.1K (7/31)
$499,900
2737 Dalton Lane, Toms River, NJ 08755
3beds
1,814sqft
:
Get pre-qualified$3,513/mo
Adult Community
Built in 1996
8,712 Square Feet Lot
$498,800 Zestimate®
$276/sqft
$239/mo HOA
What's special
Heated indoor poolLuxurious furnitureRefreshing outdoor poolFull-home tile flooring
- 90 days |
- 716 |
- 16 |
Zillow last checked:
Listing updated:
Listed by:
Christopher Carbonaro ccarbonaro@dianeturton.com,
Diane Turton, Realtors-Brick
Source: MoreMLS,MLS#: 22613805
Facts & features
Interior
Bedrooms & bathrooms
- Bedrooms: 3
- Bathrooms: 2
- Full bathrooms: 2
Bedroom
- Description: Ceiling Fan
- Area: 110
- Dimensions: 10 x 11
Other
- Description: 2 walk in closets
- Area: 240
- Dimensions: 16 x 15
Dining room
- Description: Tray Ceiling
- Area: 130
- Dimensions: 10 x 13
Family room
- Description: Access to outdoor patio
- Area: 260
- Dimensions: 20 x 13
Kitchen
- Description: Open and Airy
- Area: 180
- Dimensions: 18 x 10
Laundry
- Description: Laundry Tub
- Area: 42
- Dimensions: 6 x 7
Living room
- Description: Currently set as a bedroom
- Area: 204
- Dimensions: 12 x 17
Heating
- Natural Gas, Forced Air
Cooling
- Central Air
Features
- Recessed Lighting
- Attic: Pull Down Stairs
Interior area
- Total structure area: 1,814
- Total interior livable area: 1,814 sqft
Property
Parking
- Total spaces: 2
- Parking features: Asphalt, Double Wide Drive, Driveway
- Attached garage spaces: 2
- Has uncovered spaces: Yes
Features
- Stories: 1
Lot
- Size: 8,712 Square Feet
- Topography: Level
Details
- Parcel number: 08001351500003
- Zoning description: Residential
Construction
Type & style
- Home type: SingleFamily
- Architectural style: Ranch
- Property subtype: Adult Community
Materials
- Brick
- Foundation: Slab
Condition
- New construction: No
- Year built: 1996
Utilities & green energy
- Sewer: Public Sewer
Community & HOA
Community
- Security: Security Guard
- Senior community: Yes
- Subdivision: Lake Ridge
HOA
- Has HOA: Yes
- Services included: Trash, Common Area, Pool, Snow Removal
- HOA fee: $717 quarterly
Location
- Region: Toms River
Financial & listing details
- Price per square foot: $276/sqft
- Tax assessed value: $288,700
- Annual tax amount: $5,644
- Date on market: 5/12/2026
- Inclusions: Washer, Window Treatments, Blinds/Shades, Ceiling Fan(s), Dishwasher, Dryer, Microwave, Stove, Refrigerator, Screens, Gas Cooking
- Exclusions: Personal belongings and outdoor patio set and grill
Estimated market value
$498,800
$474,000 - $524,000
$3,264/mo
Price history
| Date | Event | Price |
|---|---|---|
| 7/31/2026 | Price change | $499,900-5.5%$276/sqft |
Source:  MoreMLS #22613805 Report a problem MoreMLS #22613805 Report a problem | ||
| 7/20/2026 | Price change | $529,000-5.5%$292/sqft |
Source: MoreMLS #22613805 Report a problem | ||
| 7/6/2026 | Price change | $559,900-3.4%$309/sqft |
Source: MoreMLS #22613805 Report a problem | ||
| 5/12/2026 | Listed for sale | $579,900+237.3%$320/sqft |
Source: MoreMLS #22613805 Report a problem | ||
| 2/23/1996 | Sold | $171,900$95/sqft |
Source: Public Record Report a problem | ||
Public tax history
| Year | Property taxes | Tax assessment |
|---|---|---|
| 2023 | $4,816 +3.5% | $288,700 |
| 2022 | $4,651 | $288,700 |
| 2021 | $4,651 +5% | $288,700 +55% |
| 2020 | $4,430 +1% | $186,200 |
| 2019 | $4,385 +0.7% | $186,200 |
| 2018 | $4,355 +2.4% | $186,200 |
| 2017 | $4,253 +3.7% | $186,200 |
| 2016 | $4,100 +5.2% | $186,200 |
| 2015 | $3,897 +3% | $186,200 |
| 2014 | $3,785 -3% | $186,200 |
| 2013 | $3,904 -4.7% | $186,200 -24.2% |
| 2012 | $4,096 +5.9% | $245,700 -10% |
| 2011 | $3,867 -1.1% | $272,900 |
| 2010 | $3,910 +86% | $272,900 -10.7% |
| 2009 | $2,102 +5% | $305,700 +95.7% |
| 2008 | $2,002 +1.4% | $156,200 |
| 2007 | $1,975 +11.8% | $156,200 |
| 2006 | $1,766 | $156,200 |
| 2004 | -- | $156,200 |
| 2003 | -- | $156,200 |
| 2002 | -- | $156,200 |
| 2001 | -- | $156,200 |
Find assessor info on the county website
Monthly payment
Est. payment
Payment breakdown
Explore the cost of this home by adjusting the details. Changes won't be saved.Climate risks
Neighborhood: 08755
Nearby schools
GreatSchools rating
- 5/10Joseph A Citta Elementary SchoolGrades: PK-5Distance: 1.7 mi
- 5/10Toms River Intermediate NorthGrades: 6-8Distance: 4.5 mi
- 3/10Toms River High - North High SchoolGrades: 9-12Distance: 5.2 mi
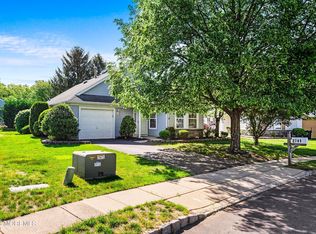
- $365,0002 bd2 ba1.4k sqft2741 Dalton Ln, Toms River, NJ 08755Sold
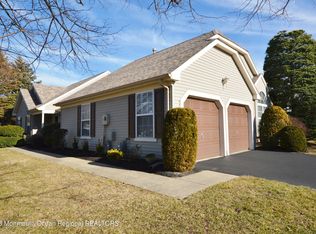
- $430,0002 bd2 ba1.7k sqft2651 Meadow Lake Dr, Toms River, NJ 08755Sold
- $406,8002 bd2 ba1.4k sqft2647 Meadow Lake Dr, Toms River, NJ 08755Off Market
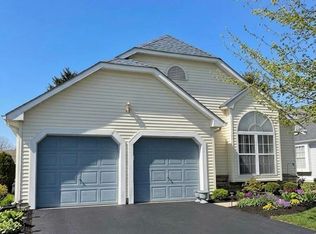
- $409,9992 bd2 ba1.7k sqft2692 Rockport Ln, Toms River, NJ 08755For Sale
- $422,8002 bd2 ba1.6k sqft2696 Rockport Ln, Toms River, NJ 08755Off Market
- $437,1002 bd2 ba1.4k sqft2678 Rockport Ln, Toms River, NJ 08755Off Market
- $510,0002 bd2 ba1.8k sqft2684 Rockport Ln, Toms River, NJ 08755Sold
- $414,9002 bd2 ba1.4k sqft2745 Dalton Ln, Toms River, NJ 08755For Sale
A local agent can set up tours, give advice and negotiate with sellers.
A local lender can help you make sure your offer is ready when you are.
Similar homes
- $499,0002 bd2 ba1.6k sqft2767 Lenox Street, Toms River, NJ 08755For Sale

 MLS ID #22620286, Vittoria Sagarese, RE/MAX Revolution. MoreMLS
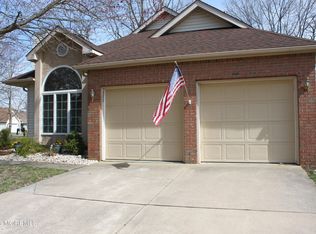
 - $509,5003 bd3 ba2.3k sqft1583 Goldspire Road, Toms River, NJ 08755Pending
 MLS ID #22605075, Donna Howell, Weichert Realtors-Freehold. MoreMLS
 - $530,0003 bd3 ba2.1k sqft1698 Buttonwood Avenue, Toms River, NJ 08755For Sale
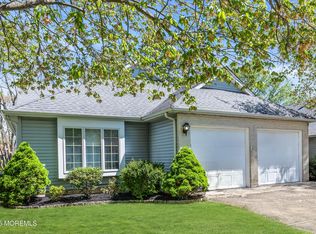 MLS ID #22612153, Jacquelyn Guevara, RE/MAX Revolution. MoreMLS
 - $599,0003 bd2 ba1.8k sqft35 Dugan Lane, Toms River, NJ 08755For Sale
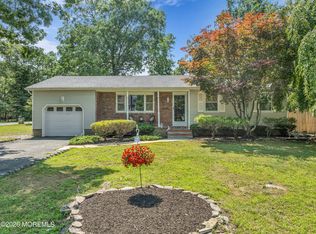 MLS ID #22622883, John DeFelice, DeFelice Realty Group, LLC. MoreMLS
 - $515,0003 bd2 ba1.2k sqft1254 Cattus Island Boulevard, Toms River, NJ 08753For SaleMLS ID #22623195, Melisa Graubard, Hazelet Realty Group, LLC. MoreMLS
- $490,0002 bd2 ba1.6k sqft31 Provence Drive, Manchester, NJ 08759For SaleMLS ID #22616941, Gina Scodella, RE/MAX Revolution. MoreMLS
- $554,9002 bd2 ba1.9k sqft2 Pine Valley Court, Lakewood, NJ 08701For SaleMLS ID #22620558, Stacey Pirrello, Keller Williams Shore Properties. MoreMLS
- $520,0002 bd2 ba1.9k sqft99 Eleanor Road, Manchester, NJ 08759For SaleMLS ID #22617407, Heather Pierson, Burke&Manna Real Estate Agency. MoreMLS
- $549,9002 bd2 ba1.9k sqft14 Vecchio Road, Manchester, NJ 08759PendingMLS ID #22622281, Elaine MacPhee, Crossroads Realty, Inc.. MoreMLS
- $569,9002 bd2 ba1.8k sqft3 Summerwinds Drive, Lakewood, NJ 08701For SaleMLS ID #22624441, Lisa Hordeman, Coldwell Banker Realty. MoreMLS
- $369,0002 bd2 ba1.4k sqft1941 Quimby Court, Toms River, NJ 08755For SaleMLS ID #22622828, Louise Giovinazzo, C21/ Solid Gold Realty. MoreMLS
- $539,9002 bd2 ba1.9k sqft20 Donatello Drive, Manchester, NJ 08759For SaleMLS ID #22619190, Gina Scodella, RE/MAX Revolution. MoreMLS
- $560,0002 bd2 ba1.8k sqft136 Skyline Drive, Lakewood, NJ 08701For SaleMLS ID #22618762, Laura Macchia, C21/ Solid Gold Realty. MoreMLS
- $495,0002 bd2 ba1.4k sqft12 Silver Maple Lane, Howell, NJ 07728For SaleMLS ID #22624227, Denise Ripnick, Weichert Realtors-Rumson. MoreMLS
- $539,9002 bd2 ba2.5k sqft10 Arcadia Drive, Manchester, NJ 08759PendingMLS ID #22607058, Donna M. Mutch, Coldwell Banker Realty. MoreMLS
- $495,0002 bd2 ba1.5k sqft30 Autumn Rise Lane, Lakewood, NJ 08701For SaleMLS ID #22620293, Emilie M Puzio, D'Amico & McConnell Realtors. MoreMLS
- $510,0003 bd2 ba1.2k sqft1432 Mizzen Avenue, Beachwood, NJ 08722For SaleMLS ID #22623590, Jeffrey Kagan, Berkshire Hathaway HomeServices Fox & Roach - Manalapan. MoreMLS
- $539,9993 bd3 ba1.7k sqft130 2nd Avenue, Toms River, NJ 08757For SaleMLS ID #22617122, Diana Vazquez, Keller Williams Realty Monmouth/Ocean. MoreMLS
- $605,0003 bd3 ba2.4k sqft14 Tuscany Circle, Manchester, NJ 08759For SaleMLS ID #22623542, Gina Scodella, RE/MAX Revolution. MoreMLS
- $374,9002 bd2 ba1.3k sqft1428 Petunia Way S, Toms River, NJ 08755For SaleMLS ID #22608733, John Clayton, Arthur Rue Agency. MoreMLS
