This large 101x64 lot, with the MOST amazing 180-degree waterfront views you will ever see, won't last long. This cul-de-sac colonial is being sold ''as is''. The original cottage with 2 bedrooms and 1 bath was built in 1958. The home was then raised in the early 90s and an addition of a second floor living room and screened in porch plus a new 3rd floor with 2 additional beds and 1 bath was added. There is an extremely large partially finished first level Recreation Area & Workshop. 2 additional decks complete the outdoor viewing area. Whether you're looking to build new or renovate, with these stunning views this location is worth every penny. More Pictures Coming!
For sale
Price cut: $62.5K (8/1)
$762,500
1107 Leilani Dr, Forked River, NJ 08731
4beds
1,528sqft
:
Get pre-qualified$5,154/mo
Single Family Residence
Built in 1958
6,534 Square Feet Lot
$-- Zestimate®
$499/sqft
$-- HOA
What's special
Screened in porch
- 32 days |
- 1,542 |
- 63 |
Zillow last checked:
Listing updated:
Listed by:
Mary Messina 215-630-8003,
Long & Foster Real Estate, Inc.,
Co-Listing Agent: Annamaria Digiacomo 610-733-0063,
Long & Foster Real Estate, Inc.
Source: Bright MLS,MLS#: NJOC2043224
Facts & features
Interior
Bedrooms & bathrooms
- Bedrooms: 4
- Bathrooms: 2
- Full bathrooms: 2
- Main level bathrooms: 2
- Main level bedrooms: 4
Basement
- Description: Percent Finished: 0.0
Heating
- Baseboard, Forced Air, Electric, Natural Gas
Cooling
- Other, Multi Units, Central Air, Electric
Appliances
- Included: Microwave, Cooktop, Dishwasher, Dryer, Self Cleaning Oven, Refrigerator, Washer, Water Heater, Electric Water Heater, Gas Water Heater
- Laundry: Lower Level
Features
- Ceiling Fan(s), Dining Area, Exposed Beams, Family Room Off Kitchen, Open Floorplan, Kitchen - Galley, Primary Bedroom - Bay Front, 9'+ Ceilings, Beamed Ceilings, Dry Wall
- Flooring: Carpet, Laminate
- Doors: Sliding Glass
- Windows: Screens
- Basement: Unfinished,Walk-Out Access,Windows,Workshop,Rear Entrance,Concrete
- Has fireplace: No
Interior area
- Total structure area: 2,943
- Total interior livable area: 1,528 sqft
- Finished area above ground: 1,528
Video & virtual tour
Property
Parking
- Total spaces: 6
- Parking features: Gravel, Driveway, Off Street
- Uncovered spaces: 6
Accessibility
- Accessibility features: 2+ Access Exits
Features
- Levels: Three
- Stories: 3
- Patio & porch: Patio, Screened, Deck
- Exterior features: Lighting, Extensive Hardscape
- Pool features: None
- Spa features: Bath
- Fencing: Aluminum,Vinyl
- Has view: Yes
- View description: River
- Has water view: Yes
- Water view: River
- Waterfront features: Private Dock Site, River, Swimming Allowed, Fishing Allowed, Canoe/Kayak, Boat - Powered
- Body of water: Forked River
- Frontage length: Road Frontage: 101,Water Frontage Ft: 101
Lot
- Size: 6,534 Square Feet
- Dimensions: 100 x 62/65 IRREGULAR
- Features: Bulkheaded, No Thru Street, Rear Yard, SideYard(s), Year Round Access, Level
Details
- Additional structures: Above Grade
- Parcel number: 130017800012
- Zoning: R-75
- Special conditions: Standard
Construction
Type & style
- Home type: SingleFamily
- Architectural style: Colonial
- Property subtype: Single Family Residence
Materials
- Frame
- Foundation: Pilings
- Roof: Shingle
Condition
- New construction: No
- Year built: 1958
- Major remodel year: 1993
Utilities & green energy
- Electric: 150 Amps
- Sewer: No Septic System
- Water: Public
- Utilities for property: Natural Gas Available
Community & HOA
Community
- Subdivision: Forked River
HOA
- Has HOA: No
Location
- Region: Forked River
- Municipality: LACEY TWP
Financial & listing details
- Price per square foot: $499/sqft
- Tax assessed value: $336,000
- Annual tax amount: $9,189
- Date on market: 7/1/2026
- Listing agreement: Exclusive Right To Sell
- Listing terms: Cash,Conventional,FHA,VA Loan
- Inclusions: Washer / Dryer, Refrigerator X 2, Electric Stove, Dishwasher, Microwave, Partial Furniture
- Exclusions: See List Of Inclusions In Documents
- Ownership: Fee Simple
Estimated market value
Not available
Estimated sales range
Not available
Not available
Price history
| Date | Event | Price |
|---|---|---|
| 8/1/2026 | Price change | $762,500-7.6%$499/sqft |
Source:  Bright MLS #NJOC2043224 Report a problem Bright MLS #NJOC2043224 Report a problem | ||
| 7/1/2026 | Listed for sale | $825,000+1334.8%$540/sqft |
Source: Bright MLS #NJOC2043224 Report a problem | ||
| 7/19/1982 | Sold | $57,500$38/sqft |
Source: Agent Provided Report a problem | ||
Public tax history
| Year | Property taxes | Tax assessment |
|---|---|---|
| 2023 | $7,604 +1.7% | $336,000 |
| 2022 | $7,476 | $336,000 |
| 2021 | $7,476 +5.2% | $336,000 |
| 2020 | $7,110 +1.2% | $336,000 |
| 2019 | $7,026 +2.3% | $336,000 |
| 2018 | $6,864 +0.4% | $336,000 |
| 2017 | $6,838 +4.7% | $336,000 |
| 2016 | $6,532 -20.2% | $336,000 |
| 2015 | $8,182 +4.4% | $336,000 -29.4% |
| 2014 | $7,835 +7.9% | $475,700 |
| 2013 | $7,259 +4% | $475,700 |
| 2012 | $6,983 +2.4% | $475,700 |
| 2011 | $6,822 +1.6% | $475,700 |
| 2010 | $6,717 +35.5% | $475,700 |
| 2009 | $4,958 -0.7% | $475,700 +215.9% |
| 2008 | $4,992 | $150,600 |
| 2007 | -- | $150,600 |
| 2006 | $4,482 | $150,600 |
| 2004 | -- | $150,600 +2.9% |
| 2003 | -- | $146,300 +1% |
| 2002 | -- | $144,900 |
| 2001 | -- | $144,900 |
Find assessor info on the county website
Monthly payment
Est. payment
Payment breakdown
Explore the cost of this home by adjusting the details. Changes won't be saved.Climate risks
Neighborhood: Bayside Beach
Nearby schools
GreatSchools rating
- 4/10Forked River Elementary SchoolGrades: 1-5Distance: 1.5 mi
- 5/10Lacey Twp Middle SchoolGrades: 6-8Distance: 2.6 mi
- 4/10Lacey Twp High SchoolGrades: 9-12Distance: 2.6 mi
Schools provided by the listing agent
- Elementary: Forked River
- Middle: Lacey Township
- High: Lacey Township
- District: Lacey Township Public Schools
Source: Bright MLS. This data may not be complete. We recommend contacting the local school district to confirm school assignments for this home.
- $606,3003 bd2 ba1.1k sqft1106 Leilani Dr, Forked River, NJ 08731Off Market
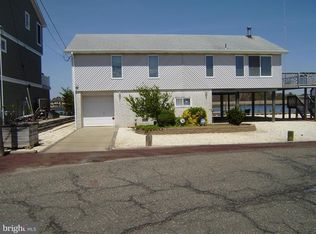
- $1,291,5004 bd3 ba3.5k sqft1108 Leilani Dr, Forked River, NJ 08731Off Market
- $832,0003 bd3 ba2k sqft1111 Leilani Dr, Forked River, NJ 08731Off Market

- $482,3002 bd1 ba840 sqft1112 Leilani Dr, Forked River, NJ 08731Off Market
- $618,4003 bd1 ba1k sqft1110 Leilani Dr, Forked River, NJ 08731Off Market
- $769,1003 bd4 ba2.2k sqft1105 Leilani Dr, Forked River, NJ 08731Off Market
- $575,0002 bd1 ba480 sqft1113 Leilani Dr, Forked River, NJ 08731For Sale
- $1,345,3004 bd3 ba3k sqft1109 Leilani Dr, Forked River, NJ 08731Off Market
A local agent can set up tours, give advice and negotiate with sellers.
A local lender can help you make sure your offer is ready when you are.
Similar homes
- $439,9003 bd2 ba1.1k sqft909 W Panama Ct, Forked River, NJ 08731For Sale
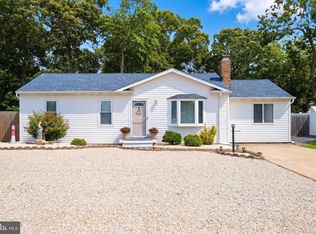
 MLS ID #NJOC2043868, Kate Lissova, Century 21 Action Plus Realty - Forked River. Bright MLS
 - $869,0002 bd1 ba1.1k sqft39 Parkers Point Boulevard, Forked River, NJ 08731For Sale

 MLS ID #22622373, Jaime Pluta, RE/MAX Revolution. MoreMLS
 - $650,0003 bd2 ba1.4k sqft12 Hollywood Blvd N, Forked River, NJ 08731For Sale
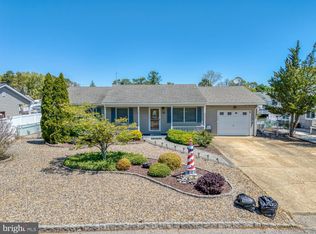 MLS ID #NJOC2042202, Jessica DiFrancia, Keller Williams Realty - Atlantic Shore. Bright MLS
 - $454,0003 bd2 ba1.5k sqft1006 Clubhouse Drive, Forked River, NJ 08731For Sale
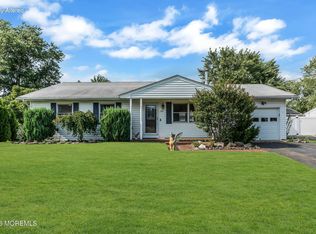 MLS ID #22622587, Jennifer Buckles, Crossroads Realty, Inc.. MoreMLS
 - $610,0002 bd2 ba1.3k sqft18 Beacon Dr, Waretown, NJ 08758For SaleMLS ID #NJOC2043788, Dawn Erikson, BHHS Zack Shore REALTORS. Bright MLS
- $474,9003 bd1 ba1.2k sqft137 Sunset Drive, Forked River, NJ 08731For SaleMLS ID #22609489, Dana Kobstad, VRI Homes. MoreMLS
- $600,0003 bd3 ba2.2k sqft113 Illinois Ave, Waretown, NJ 08758For SaleMLS ID #NJOC2043772, Karen Moses, Redfin. Bright MLS
- $699,9994 bd3 ba2.2k sqft37 Hannah Lee Rd, Barnegat, NJ 08005For SaleMLS ID #NJOC2043226, Alan Simonides, Weichert Realtors - Ship Bottom. Bright MLS
- $679,0004 bd2 ba1.9k sqft420 Crestview Terrace, Brick, NJ 08723For SaleMLS ID #22623295, Eva Ling, Weichert Realtors-Freehold. MoreMLS
- $699,0003 bd2 ba1.4k sqft943 Mallard Dr, Lanoka Harbor, NJ 08734For SaleMLS ID #NJOC2042718, Lauren Petito, The Van Dyk Group - Barnegat. Bright MLS
- $750,0003 bd2 ba1.6k sqft72 Rosalyn Dr, Manahawkin, NJ 08050For SaleMLS ID #NJOC2044048, Felicia Finn, Century 21 Action Plus Realty - Toms River. Bright MLS
- $785,0004 bd3 ba1.6k sqft27B Lenape Trail, Brick, NJ 08724For SaleMLS ID #22622894, Blaise DeMers, Jersey Property Group Realty. MoreMLS
- $797,0004 bd3 ba2.1k sqft513 Ilexberry Ln, Toms River, NJ 08753For Sale
 MLS ID #2618035R, PATRICIA CANEDA. All Jersey MLS
 - $774,9004 bd2 ba1.4k sqft608 Princeton Avenue, Brick, NJ 08724For SaleMLS ID #22620486, Brad Gardner, Keller Williams Realty West Monmouth. MoreMLS
- $779,0003 bd2 ba1.3k sqft91 S Ronald Avenue S, Bayville, NJ 08721For SaleMLS ID #22617014, Sheri Ricciardi, Goldstone Realty. MoreMLS
- $430,0003 bd3 ba1.8k sqft14 Hawkins Way, Waretown, NJ 08758For SaleMLS ID #NJOC2043592, Lauren Petito, The Van Dyk Group - Barnegat. Bright MLS
- $630,0003 bd1 ba1.2k sqft1005 Painter Point, Lanoka Harbor, NJ 08734For SaleMLS ID #NJOC2042914, Pierre Eade, Homestarr Realty. Bright MLS
- $949,0003 bd2 ba1.4k sqft407 Atlantic City Ct, Lanoka Harbor, NJ 08734For SaleMLS ID #NJOC2042364, Eddie Freeman, Freeman & Company Real Estate. Bright MLS
- $579,0003 bd2 ba1.9k sqft633 Spray Avenue, Beachwood, NJ 08722For SaleMLS ID #22623520, Vincent Prestinari, Crossroads Realty, Inc.. MoreMLS
- $789,0003 bd2 ba1.7k sqft333 Maria Drive, Toms River, NJ 08753For SaleMLS ID #22622741, Lisa Ball, C21/ Solid Gold Realty. MoreMLS
