Welcome to this beautifully expanded 3 bedroom 2 bath ranch in the heart of Forked River. This inviting turn key home features hardwood floors throughout, creating warmth and timeless appeal. The spacious kitchen is equipped with a wall oven, ample cabinetry, and a convenient wet bar, making it perfect for everyday living and entertaining. Sliding glass doors from both the kitchen and dining room open to a generous deck, seamlessly blending indoor and outdoor living. The expansive primary suite offers a peaceful retreat with a large walk-in closet, providing plenty of storage and comfort. The garage is currently being used as a bonus room. Underground sprinkler system front yard.
Ideally located close to shopping, restaurants, marinas, and the beautiful Jersey Shore beaches. Move in read
For sale
$454,000
1006 Clubhouse Drive, Forked River, NJ 08731
3beds
1,548sqft
:
Get pre-qualified$3,035/mo
Single Family Residence
Built in 1972
7,405 Square Feet Lot
$450,600 Zestimate®
$293/sqft
$-- HOA
What's special
Spacious kitchenConvenient wet barWall ovenHardwood floors throughoutAmple cabinetryLarge walk-in closetExpansive primary suite
- 15 days |
- 2,247 |
- 138 |
Likely to sell faster than
Zillow last checked:
Listing updated:
Listed by:
Jennifer Buckles 609-384-6655,
Crossroads Realty, Inc.,
Christine Gaven 732-581-3217,
Crossroads Realty, Inc.
Source: MoreMLS,MLS#: 22622587
Facts & features
Interior
Bedrooms & bathrooms
- Bedrooms: 3
- Bathrooms: 2
- Full bathrooms: 2
Bedroom
- Area: 110
- Dimensions: 11 x 10
Bedroom
- Area: 100
- Dimensions: 10 x 10
Bathroom
- Area: 56
- Dimensions: 8 x 7
Other
- Area: 299
- Dimensions: 23 x 13
Other
- Area: 55
- Dimensions: 11 x 5
Dining room
- Area: 121
- Dimensions: 11 x 11
Garage
- Area: 204
- Dimensions: 17 x 12
Kitchen
- Area: 253
- Dimensions: 23 x 11
Laundry
- Area: 84
- Dimensions: 12 x 7
Living room
- Area: 252
- Dimensions: 14 x 18
Heating
- Natural Gas, Forced Air
Cooling
- Central Air
Features
- Wet Bar, Recessed Lighting
- Basement: None
- Attic: Attic,Pull Down Stairs
Interior area
- Total structure area: 1,548
- Total interior livable area: 1,548 sqft
Property
Parking
- Total spaces: 1
- Parking features: Asphalt, Driveway, On Street
- Attached garage spaces: 1
- Has uncovered spaces: Yes
Features
- Stories: 1
- Has private pool: Yes
- Pool features: Above Ground
- Has spa: Yes
- Spa features: Outdoor Hot Tub
- Fencing: Fenced Area
Lot
- Size: 7,405 Square Feet
- Dimensions: 75 x 100
Details
- Parcel number: 13001040200019
- Zoning description: Residential, Single Family
Construction
Type & style
- Home type: SingleFamily
- Architectural style: Expanded Ranch
- Property subtype: Single Family Residence
Condition
- Year built: 1972
Utilities & green energy
- Sewer: Public Sewer
Community & HOA
Community
- Subdivision: None
HOA
- Has HOA: No
Location
- Region: Forked River
Financial & listing details
- Price per square foot: $293/sqft
- Tax assessed value: $219,600
- Annual tax amount: $6,006
- Date on market: 7/24/2026
- Inclusions: Hot Tub, Washer, Wall Oven, Wood Stove, Blinds/Shades, Ceiling Fan(s), Dishwasher, Dryer, Light Fixtures, Microwave, Stove
- Exclusions: Personal belongings.
Estimated market value
$450,600
$428,000 - $473,000
$3,343/mo
Price history
| Date | Event | Price |
|---|---|---|
| 7/24/2026 | Listed for sale | $454,000+38%$293/sqft |
Source:  MoreMLS #22622587 Report a problem MoreMLS #22622587 Report a problem | ||
| 3/20/2023 | Sold | $329,000$213/sqft |
Source: MoreMLS #22300136 Report a problem | ||
| 1/19/2023 | Pending sale | $329,000$213/sqft |
Source: MoreMLS #22300136 Report a problem | ||
| 1/3/2023 | Listed for sale | $329,000+43%$213/sqft |
Source: MoreMLS #22300136 Report a problem | ||
| 11/3/2022 | Sold | $230,000-5.2%$149/sqft |
Source: Public Record Report a problem | ||
| 6/20/2018 | Listing removed | $242,500$157/sqft |
Source: Manahawkin Office #4049472 Report a problem | ||
| 6/6/2018 | Listed for sale | $242,500+10.2%$157/sqft |
Source: BHHS Zack Shore REALTORS #4049472 Report a problem | ||
| 9/27/2016 | Sold | $220,000-2.2%$142/sqft |
Source: MoreMLS #21618887 Report a problem | ||
| 8/5/2016 | Pending sale | $225,000$145/sqft |
Source: Diane Turton, Realtors-Pt-Pl. #21618887 Report a problem | ||
| 7/20/2016 | Price change | $225,000-1.7%$145/sqft |
Source: Diane Turton, Realtors-Pt-Pl. #21618887 Report a problem | ||
| 7/7/2016 | Price change | $229,000-2.5%$148/sqft |
Source: Diane Turton, Realtors-Pt-Pl. #21618887 Report a problem | ||
| 5/13/2016 | Listed for sale | $234,900$152/sqft |
Source: Diane Turton, Realtors-Pt-Pl. #21618887 Report a problem | ||
Public tax history
| Year | Property taxes | Tax assessment |
|---|---|---|
| 2023 | $4,970 +1.7% | $219,600 |
| 2022 | $4,886 | $219,600 |
| 2021 | $4,886 +5.2% | $219,600 |
| 2020 | $4,647 +1.2% | $219,600 |
| 2019 | $4,592 +2.3% | $219,600 |
| 2018 | $4,486 +0.4% | $219,600 |
| 2017 | $4,469 +4.7% | $219,600 |
| 2016 | $4,269 +2% | $219,600 |
| 2015 | $4,185 +4.4% | $219,600 -9.7% |
| 2014 | $4,007 +7.9% | $243,300 |
| 2013 | $3,713 +4% | $243,300 |
| 2012 | $3,572 +2.4% | $243,300 |
| 2011 | $3,489 +1.6% | $243,300 |
| 2010 | $3,435 +5.4% | $243,300 |
| 2009 | $3,259 -0.7% | $243,300 +145.8% |
| 2008 | $3,282 | $99,000 |
| 2007 | -- | $99,000 +15.4% |
| 2006 | $2,946 | $85,800 |
| 2004 | -- | $85,800 |
| 2003 | -- | $85,800 |
| 2002 | -- | $85,800 +3.2% |
| 2001 | -- | $83,100 |
Find assessor info on the county website
Monthly payment
Est. payment
Payment breakdown
Explore the cost of this home by adjusting the details. Changes won't be saved.Climate risks
Neighborhood: Forked River Beach
Nearby schools
GreatSchools rating
- 4/10Forked River Elementary SchoolGrades: 1-5Distance: 1.9 mi
- 5/10Lacey Twp Middle SchoolGrades: 6-8Distance: 3 mi
- 4/10Lacey Twp High SchoolGrades: 9-12Distance: 3.1 mi
Schools provided by the listing agent
- High: Lacey Township
Source: MoreMLS. This data may not be complete. We recommend contacting the local school district to confirm school assignments for this home.
- $446,4003 bd2 ba1.2k sqft1008 Clubhouse Dr, Forked River, NJ 08731Off Market
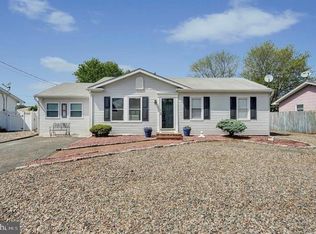
- $391,5002 bd1 ba1.1k sqft1004 Clubhouse Dr, Forked River, NJ 08731Off Market
- $447,6004 bd2 ba1.6k sqft1007 Orlando Dr, Forked River, NJ 08731Off Market
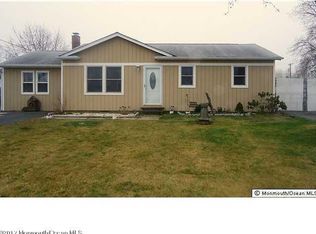
- $449,9903 bd1 ba1.4k sqft1009 Orlando Dr, Forked River, NJ 08731Pending

- $390,8003 bd1 ba1k sqft1005 Orlando Dr, Forked River, NJ 08731Off Market
- $484,1003 bd2 ba1.7k sqft1010 Clubhouse Dr, Forked River, NJ 08731Off Market
- $478,2003 bd2 ba1.3k sqft1002 Clubhouse Dr, Forked River, NJ 08731Off Market
- $402,7004 bd1 ba1.1k sqft6 Puffin Ct, Forked River, NJ 08731Off Market
A local agent can set up tours, give advice and negotiate with sellers.
A local lender can help you make sure your offer is ready when you are.
Similar homes
- $425,0003 bd2 ba1.3k sqft303 Constitution Drive, Forked River, NJ 08731For Sale

 MLS ID #22624222, Steven Porzio, Coldwell Banker Realty. MoreMLS
 - $474,9003 bd1 ba1.2k sqft137 Sunset Drive, Forked River, NJ 08731For Sale
 MLS ID #22609489, Dana Kobstad, VRI Homes. MoreMLS
 - $360,0002 bd1 ba880 sqft337 Enterprise Drive, Forked River, NJ 08731For Sale
 MLS ID #22624264, Chelsea Brown, Berkshire Hathaway HomeServices Zack Shore Realtors. MoreMLS
 - $499,0002 bd2 ba868 sqft240 Wainwright Street, Forked River, NJ 08731For Sale
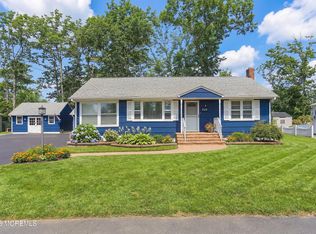 MLS ID #22607262, Michelle Delaney, Coldwell Banker Flanagan Realty. MoreMLS
 - $649,9003 bd1 ba1.4k sqft635 Oakwood Drive, Forked River, NJ 08731For SaleMLS ID #22525904, Joanetta Duszczak, Goldstone Realty. MoreMLS
- $459,9004 bd2 ba1.6k sqft953 Ambassador Drive, Toms River, NJ 08753For SaleMLS ID #22623463, Alyssa Giglio, Keller Williams Preferred Properties,Bayville. MoreMLS
- $519,9003 bd2 ba1.4k sqft451 Michael Ave, Bayville, NJ 08721For Sale
 MLS ID #NJOC2043822, Vivian Lange, RE/MAX at Barnegat Bay - Forked River. Bright MLS
 - $565,0004 bd2 ba2.1k sqft563 Oakhollow Lane, Lanoka Harbor, NJ 08734For SaleMLS ID #22622120, Kara Scaramazza, Childers Sotheby's Intl Realty. MoreMLS
- $510,0003 bd2 ba1.2k sqft1432 Mizzen Avenue, Beachwood, NJ 08722For SaleMLS ID #22623590, Jeffrey Kagan, Berkshire Hathaway HomeServices Fox & Roach - Manalapan. MoreMLS
- $449,9003 bd2 ba1.7k sqft6 Twyford Lane, Manchester, NJ 08759For SaleMLS ID #22623857, Bernard J Czech, Crossroads Realty, Inc.. MoreMLS
- $465,0004 bd3 ba1.7k sqft22 Compass Lane, Barnegat, NJ 08005For SaleMLS ID #22616147, Luke Graham, Reliable Realty LLC. MoreMLS
- $500,0003 bd1 ba1.1k sqft107 Port Road, Brick, NJ 08723For SaleMLS ID #22624219, Eva Ling, Weichert Realtors-Freehold. MoreMLS
- $550,0003 bd3 ba1.5k sqft70 Sloop Creek Road, Bayville, NJ 08721For SaleMLS ID #22623628, Teresa Herschenfeld, O'Brien Realty, LLC. MoreMLS
- $529,1003 bd2 ba2.2k sqft432 Prospect Avenue, Pine Beach, NJ 08741For SaleMLS ID #22623621, Alan Seeland, RE/MAX at Barnegat Bay. MoreMLS
- $465,0003 bd1 ba880 sqft334 Stuart Avenue, Toms River, NJ 08755For SaleMLS ID #22623397, Cheryl Drazin, Keller Williams Realty Monmouth/Ocean. MoreMLS
- $515,0003 bd2 ba1.2k sqft1254 Cattus Island Boulevard, Toms River, NJ 08753For SaleMLS ID #22623195, Melisa Graubard, Hazelet Realty Group, LLC. MoreMLS
- $485,0003 bd2 ba1.1k sqft328 Georgia Drive, Brick, NJ 08723For SaleMLS ID #22622594, Vincent Zappulla, Weichert Realtors-Forked River. MoreMLS
- $459,0002 bd2 ba1.4k sqft23 Fontana Street, Toms River, NJ 08757For SaleMLS ID #22617079, Ruth Anne Bearce, Pecora Realtors. MoreMLS
- $365,0002 bd3 ba1.6k sqft17 Wiley Way, Toms River, NJ 08757For SaleMLS ID #22623955, Karen Moses, Redfin Corporation. MoreMLS
- $499,0005 bd2 ba1.7k sqft1309 9th Avenue, Toms River, NJ 08757For SaleMLS ID #22622845, Miriam Zaks, NextHome Realty Premier Properties. MoreMLS
