Welcome to your Jersey Shore waterfront escape in the heart of desirable Lacey Township! This charming ranch-style home offers 75 feet of vinyl bulkhead, ready for your boat and water toys, with just a short ride out to open waterways for endless days of crabbing, fishing, swimming, jet skiing, kayaking, and paddle boarding right from your own backyard paradise. Step outside and enjoy the fully fenced backyard designed for entertaining and relaxation, complete with an above-ground pool, spacious deck, tiki bar, and awning for shaded summer afternoons. Inside, this move-in ready home features 3 bedrooms, 1.5 bathrooms, a bright open floor plan, and a beautifully updated kitchen with granite countertops and a full appliance package including refrigerator, stove, dishwasher,, also comes with a washer, and dryer. Hardwood flooring under carpet. Additional highlights include a newly renovated bathroom with a walk-in shower, a cozy all-season sunroom with lots of windows overlooking the water , one-car garage, generator, and professionally painted. Conveniently located close to regional shopping, fantastic local restaurants, the Garden State Parkway, and easy access north and south, this waterfront gem offers the perfect blend of Jersey Shore lifestyle, comfort, and convenience. Schedule your private tour today and start living the waterfront dream!
For sale
Price cut: $25K (7/2)
$650,000
12 Hollywood Blvd N, Forked River, NJ 08731
3beds
1,420sqft
:
Get pre-qualified$4,349/mo
Single Family Residence
Built in 1971
7,500 Square Feet Lot
$641,300 Zestimate®
$458/sqft
$-- HOA
What's special
One-car garageAbove-ground poolProfessionally paintedTiki barBright open floor planSpacious deckHardwood flooring under carpet
- 87 days |
- 1,940 |
- 86 |
Zillow last checked:
Listing updated:
Listed by:
Jessica DiFrancia 732-773-0384,
Keller Williams Realty - Atlantic Shore
Source: Bright MLS,MLS#: NJOC2042202
Facts & features
Interior
Bedrooms & bathrooms
- Bedrooms: 3
- Bathrooms: 2
- Full bathrooms: 1
- 1/2 bathrooms: 1
- Main level bathrooms: 2
- Main level bedrooms: 3
Rooms
- Room types: Living Room, Primary Bedroom, Kitchen, Family Room, Additional Bedroom
Primary bedroom
- Level: Main
- Area: 1 Square Feet
- Dimensions: 1 X 1
Other
- Level: Main
- Area: 1 Square Feet
- Dimensions: 1 X 1
Other
- Level: Main
- Area: 1 Square Feet
- Dimensions: 1 X 1
Family room
- Level: Main
- Area: 1 Square Feet
- Dimensions: 1 X 1
Kitchen
- Level: Main
- Area: 1 Square Feet
- Dimensions: 1 X 1
Living room
- Level: Main
- Area: 1 Square Feet
- Dimensions: 1 X 1
Heating
- Forced Air, Natural Gas
Cooling
- Central Air, Electric
Appliances
- Included: Dryer, Self Cleaning Oven, Refrigerator, Cooktop, Oven/Range - Gas, Dishwasher, Washer, Gas Water Heater
- Laundry: Has Laundry
Features
- Open Floorplan, Attic, Primary Bath(s), Bathroom - Walk-In Shower, Combination Kitchen/Dining, Entry Level Bedroom, Family Room Off Kitchen, Dry Wall
- Flooring: Ceramic Tile, Carpet
- Doors: Sliding Glass
- Windows: Storm Window(s), Window Treatments
- Has basement: No
- Has fireplace: No
Interior area
- Total structure area: 1,420
- Total interior livable area: 1,420 sqft
- Finished area above ground: 1,420
Video & virtual tour
Property
Parking
- Total spaces: 5
- Parking features: Oversized, Storage, Driveway, Off Street, Attached
- Attached garage spaces: 1
- Uncovered spaces: 4
Accessibility
- Accessibility features: None
Features
- Levels: One
- Stories: 1
- Patio & porch: Deck, Porch
- Exterior features: Awning(s), Boat Storage, Extensive Hardscape, Lighting, Street Lights
- Has private pool: Yes
- Pool features: Above Ground, Private
- Fencing: Back Yard
- Has view: Yes
- View description: Water
- Has water view: Yes
- Water view: Water
- Waterfront features: Lagoon, Boat - Powered, Canoe/Kayak, Fishing Allowed, Private Access, Sail, Swimming Allowed
- Frontage length: Water Frontage Ft: 75
Lot
- Size: 7,500 Square Feet
- Dimensions: 75 x 100
- Features: Bulkheaded, Rear Yard
Details
- Additional structures: Above Grade
- Parcel number: 151300221 0200037
- Zoning: RES
- Zoning description: residential
- Special conditions: Standard
Construction
Type & style
- Home type: SingleFamily
- Architectural style: Ranch/Rambler
- Property subtype: Single Family Residence
Materials
- Vinyl Siding
- Foundation: Crawl Space
- Roof: Shingle
Condition
- Good
- New construction: No
- Year built: 1971
- Major remodel year: 2014
Utilities & green energy
- Sewer: Public Sewer
- Water: Public
Community & HOA
Community
- Security: Carbon Monoxide Detector(s), Smoke Detector(s)
- Subdivision: Forked River - Forked River Point
HOA
- Has HOA: No
Location
- Region: Forked River
- Municipality: LACEY TWP
Financial & listing details
- Price per square foot: $458/sqft
- Tax assessed value: $327,500
- Annual tax amount: $9,100
- Date on market: 5/15/2026
- Listing agreement: Exclusive Right To Sell
- Listing terms: VA Loan,Conventional,FHA
- Ownership: Fee Simple
Estimated market value
$641,300
$609,000 - $673,000
$3,030/mo
Price history
| Date | Event | Price |
|---|---|---|
| 7/2/2026 | Price change | $650,000-3.7%$458/sqft |
Source:  MoreMLS #22614617 Report a problem MoreMLS #22614617 Report a problem | ||
| 5/15/2026 | Listed for sale | $675,000+104.5%$475/sqft |
Source:  Bright MLS #NJOC2042202 Report a problem Bright MLS #NJOC2042202 Report a problem | ||
| 12/22/2003 | Sold | $330,000+135.7%$232/sqft |
Source: Public Record Report a problem | ||
| 11/4/2002 | Sold | $140,000$99/sqft |
Source: Public Record Report a problem | ||
Public tax history
| Year | Property taxes | Tax assessment |
|---|---|---|
| 2023 | $7,411 +1.7% | $327,500 |
| 2022 | $7,287 | $327,500 |
| 2021 | $7,287 +5.2% | $327,500 |
| 2020 | $6,930 +1.2% | $327,500 |
| 2019 | $6,848 +2.3% | $327,500 |
| 2018 | $6,691 +0.4% | $327,500 |
| 2017 | $6,665 +4.7% | $327,500 |
| 2016 | $6,367 -13% | $327,500 |
| 2015 | $7,315 +4.4% | $327,500 -23% |
| 2014 | $7,005 +7.9% | $425,300 |
| 2013 | $6,490 | $425,300 +211.1% |
| 2003 | -- | $136,700 |
| 2002 | -- | $136,700 |
| 2001 | -- | $136,700 |
Find assessor info on the county website
Monthly payment
Est. payment
Payment breakdown
Explore the cost of this home by adjusting the details. Changes won't be saved.Climate risks
Neighborhood: Forked River Point
Nearby schools
GreatSchools rating
- 4/10Forked River Elementary SchoolGrades: 1-5Distance: 1.1 mi
- 5/10Lacey Twp Middle SchoolGrades: 6-8Distance: 2.2 mi
- 4/10Lacey Twp High SchoolGrades: 9-12Distance: 2.4 mi
Schools provided by the listing agent
- High: Lacey Township
- District: Lacey Township Public Schools
Source: Bright MLS. This data may not be complete. We recommend contacting the local school district to confirm school assignments for this home.
- $566,9002 bd1 ba1.2k sqft10 Hollywood Blvd N, Forked River, NJ 08731Off Market
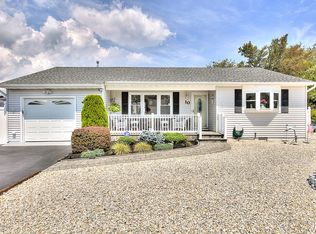
- $558,1002 bd1 ba1.3k sqft14 Hollywood Blvd N, Forked River, NJ 08731Off Market
- $455,8003 bd2 ba1.4k sqft13 Hollywood Blvd N, Forked River, NJ 08731Off Market

- $631,8003 bd2 ba1.4k sqft8 Hollywood Blvd N, Forked River, NJ 08731Off Market
- $848,7004 bd3 ba2.1k sqft16 Hollywood Blvd N, Forked River, NJ 08731Off Market
- $465,1003 bd2 ba1.4k sqft15 Hollywood Blvd N, Forked River, NJ 08731Off Market
- $357,9002 bd1 ba936 sqft11 Hollywood Blvd N, Forked River, NJ 08731Off Market
- $664,0003 bd2 ba1.6k sqft21 Parkers Point Blvd, Forked River, NJ 08731Off Market
A local agent can set up tours, give advice and negotiate with sellers.
A local lender can help you make sure your offer is ready when you are.
Similar homes
- $869,0002 bd1 ba1.1k sqft39 Parkers Point Boulevard, Forked River, NJ 08731For Sale

 MLS ID #22622373, Jaime Pluta, RE/MAX Revolution. MoreMLS
 - $762,5004 bd2 ba1.5k sqft1107 Leilani Dr, Forked River, NJ 08731For Sale

 MLS ID #NJOC2043224, Mary Messina, Long & Foster Real Estate, Inc.. Bright MLS
 - $375,0004 bd2 ba1.2k sqft302 Beach Boulevard, Forked River, NJ 08731For Sale
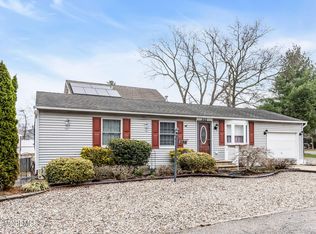 MLS ID #22614822, Nikole DiPietro, C21/ Action Plus Realty. MoreMLS
 - $424,9992 bd1 ba1k sqft404 Whyatt Court, Forked River, NJ 08731For Sale
 MLS ID #22616914, Christine Piromalli, EXP Realty. MoreMLS
 - $610,0002 bd2 ba1.3k sqft18 Beacon Dr, Waretown, NJ 08758For SaleMLS ID #NJOC2043788, Dawn Erikson, BHHS Zack Shore REALTORS. Bright MLS
- $630,0003 bd1 ba1.2k sqft1005 Painter Point, Lanoka Harbor, NJ 08734For SaleMLS ID #NJOC2042914, Pierre Eade, Homestarr Realty. Bright MLS
- $715,0003 bd2 ba1.5k sqft48 Bay View Blvd, Barnegat, NJ 08005For SaleMLS ID #NJOC2044140, Marie L. Holloway, Keller Williams Realty Preferred Properties. Bright MLS
- $674,0003 bd2 ba1.4k sqft943 Mallard Dr, Lanoka Harbor, NJ 08734For SaleMLS ID #NJOC2042718, Lauren Petito, The Van Dyk Group - Barnegat. Bright MLS
- $649,9994 bd2 ba1.5k sqft230 Colonial Drive, Brick, NJ 08724For SaleMLS ID #22624062, Janet Marcellino, Weichert Realtors-Sea Girt. MoreMLS
- $519,9003 bd2 ba1.4k sqft451 Michael Ave, Bayville, NJ 08721For SaleMLS ID #NJOC2043822, Vivian Lange, RE/MAX at Barnegat Bay - Forked River. Bright MLS
- $641,0004 bd2 ba1.6k sqft44 East Drive, Toms River, NJ 08753For SaleMLS ID #22615988, James Mullaney, Weichert Realtors-Ship Bottom. MoreMLS
- $650,0003 bd2 ba1.4k sqft779 Dunedin St, Toms River, NJ 08753For SaleMLS ID #NJOC2041102, Alison Elias, RE/MAX at Barnegat Bay - Toms River. Bright MLS
- $399,0003 bd3 ba1.8k sqft14 Hawkins Way, Waretown, NJ 08758For SaleMLS ID #NJOC2043592, Lauren Petito, The Van Dyk Group - Barnegat. Bright MLS
- $645,1793 bd3 ba2k sqft43 Catalina Drive, Brick, NJ 08723For SaleMLS ID #22623519, Vincent Prestinari, Crossroads Realty, Inc.. MoreMLS
- $575,0003 bd3 ba1.8k sqft89 Bark Street, Toms River, NJ 08753For SaleMLS ID #22624327, Veronica Fernandez, Berkshire Hathaway HomeServices Fox & Roach - Holmdel. MoreMLS
- $639,9003 bd1 ba900 sqft7 Harold Ln, Manahawkin, NJ 08050For SaleMLS ID #NJOC2044156, Marion Romano, The Van Dyk Group - Manahawkin. Bright MLS
- $629,0003 bd2 ba1.6k sqft333 Savannah Road, Toms River, NJ 08757For SaleMLS ID #22606399, Elchonon Weinberg, RE/MAX On the Move Realty. MoreMLS
- $679,0004 bd2 ba1.9k sqft420 Crestview Terrace, Brick, NJ 08723For SaleMLS ID #22623295, Eva Ling, Weichert Realtors-Freehold. MoreMLS
- $525,0004 bd2 ba1.4k sqft411 Emma Dr, Toms River, NJ 08755For Sale
 MLS ID #2701451R, ROBERT DEKANSKI. All Jersey MLS
 - $365,0003 bd2 ba1.1k sqft404 Cedar Dr, Lanoka Harbor, NJ 08734For SaleMLS ID #NJOC2042050, Kelly Potter, Mary Allen Realty, Inc.. Bright MLS
