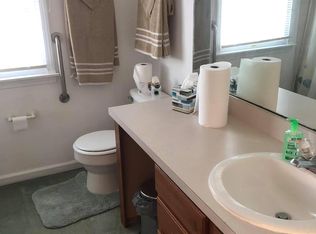
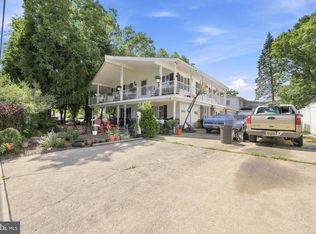
Enjoy coastal living in the highly sought-after waterfront community of Waretown! Ideally situated just feet away from Barnegat Bay, marinas, and a waterfront park, this versatile home offers beautiful bay views, flexible living space, and an unbeatable location. Featuring 3 bedrooms, 3 full bathrooms, 2 kitchens, multiple decks, an oversized two-car garage with direct entry into the home, and ample off-street parking, this property is perfect for multi-generational living, extended guests, or anyone looking for extra space. New flooring has been installed throughout most of the home. The first level offers a spacious living room with a fireplace and bay views, a dining room, kitchen, one bedroom, a full bathroom, and two additional bonus rooms ideal for a home office, gym, playroom, or guest space. Upstairs, you'll find a second kitchen, a den overlooking the bay, a full bathroom, laundry area, and a spacious primary suite with a private en-suite bath. Step outside to enjoy the second-floor deck with water views or relax on the first-floor deck with friends and family. The oversized two-car garage provides direct access into the home and offers plenty of room for vehicles, storage, and all your boating, fishing, and beach gear. A whole-house generator provides added peace of mind and reliable backup power year-round. Whether you're boating, fishing, kayaking, or simply enjoying the coastal lifestyle, you'll love being just steps from the bay, marinas, and waterfront park, while still conveniently located near shopping, dining, and major roadways. This is a wonderful opportunity to own a spacious home in one of Waretown's most desirable waterfront neighborhoods.
For sale
$600,000
113 Illinois Ave, Waretown, NJ 08758
3beds
2,236sqft
:
Get pre-qualified$3,814/mo
Single Family Residence
Built in 1956
9,601 Square Feet Lot
$588,600 Zestimate®
$268/sqft
$-- HOA
What's special
Ample off-street parkingBeautiful bay viewsDen overlooking the bayMultiple decksFlexible living spaceDining roomFirst-floor deck
- 5 days |
- 386 |
- 14 |
Zillow last checked:
Listing updated:
Listed by:
Karen Moses 732-687-8426,
Redfin
Source: Bright MLS,MLS#: NJOC2043772
Facts & features
Interior
Bedrooms & bathrooms
- Bedrooms: 3
- Bathrooms: 3
- Full bathrooms: 3
- Main level bathrooms: 1
- Main level bedrooms: 1
Rooms
- Room types: Living Room, Dining Room, Primary Bedroom, Bedroom 2, Kitchen, Den, Bedroom 1, Bonus Room, Primary Bathroom, Full Bath
Primary bedroom
- Features: Attached Bathroom
- Level: Upper
- Area: 252 Square Feet
- Dimensions: 14 X 18
Bedroom 1
- Level: Main
- Area: 154 Square Feet
- Dimensions: 11 X 14
Bedroom 2
- Level: Upper
- Area: 182 Square Feet
- Dimensions: 13 X 14
Primary bathroom
- Features: Bathroom - Stall Shower
- Level: Upper
- Area: 60 Square Feet
- Dimensions: 12 X 5
Bonus room
- Level: Main
- Area: 154 Square Feet
- Dimensions: 11 X 14
Bonus room
- Level: Main
- Area: 110 Square Feet
- Dimensions: 11 X 10
Den
- Level: Upper
- Area: 299 Square Feet
- Dimensions: 13 X 23
Dining room
- Level: Main
- Area: 240 Square Feet
- Dimensions: 10 X 24
Other
- Level: Main
- Area: 72 Square Feet
- Dimensions: 8 X 9
Other
- Features: Bathroom - Tub Shower
- Level: Upper
- Area: 78 Square Feet
- Dimensions: 6 X 13
Kitchen
- Level: Main
- Area: 220 Square Feet
- Dimensions: 11 X 20
Kitchen
- Features: Eat-in Kitchen, Dining Area
- Level: Upper
- Area: 390 Square Feet
- Dimensions: 13 X 30
Living room
- Level: Main
- Area: 154 Square Feet
- Dimensions: 11 X 14
Heating
- Baseboard, Natural Gas
Cooling
- Central Air, Ceiling Fan(s), Window Unit(s), Natural Gas
Appliances
- Included: Dishwasher, Dryer, Oven/Range - Gas, Range Hood, Refrigerator, Washer, Gas Water Heater
Features
- 2nd Kitchen, Attic, Bathroom - Stall Shower, Bathroom - Tub Shower, Ceiling Fan(s), Dining Area, Entry Level Bedroom, Formal/Separate Dining Room, Eat-in Kitchen, Pantry, Primary Bath(s), Walk-In Closet(s), Other
- Flooring: Vinyl, Carpet
- Has basement: No
- Number of fireplaces: 1
- Fireplace features: Gas/Propane
Interior area
- Total structure area: 2,236
- Total interior livable area: 2,236 sqft
- Finished area above ground: 2,236
- Finished area below ground: 0
Property
Parking
- Total spaces: 6
- Parking features: Inside Entrance, Oversized, Attached, Driveway
- Attached garage spaces: 2
- Uncovered spaces: 4
Accessibility
- Accessibility features: None
Features
- Levels: Two
- Stories: 2
- Patio & porch: Deck, Porch
- Pool features: None
- Has view: Yes
- View description: Bay, Water
- Has water view: Yes
- Water view: Bay,Water
Lot
- Size: 9,601 Square Feet
- Dimensions: 120.00 x 80.00
- Features: Corner Lot, Corner Lot/Unit
Details
- Additional structures: Above Grade, Below Grade
- Parcel number: 210017600007 02
- Zoning: R-BH
- Special conditions: Standard
Construction
Type & style
- Home type: SingleFamily
- Architectural style: Other
- Property subtype: Single Family Residence
Materials
- Vinyl Siding
- Foundation: Block
- Roof: Shingle,Other
Condition
- New construction: No
- Year built: 1956
Utilities & green energy
- Sewer: Public Sewer
- Water: Public
Community & HOA
Community
- Subdivision: None Available
HOA
- Has HOA: No
Location
- Region: Waretown
- Municipality: OCEAN TWP
Financial & listing details
- Price per square foot: $268/sqft
- Tax assessed value: $503,400
- Annual tax amount: $7,943
- Date on market: 7/24/2026
- Listing agreement: Exclusive Right To Sell
- Exclusions: Personal Belongings
- Ownership: Fee Simple
Estimated market value
$588,600
$559,000 - $618,000
$4,309/mo
Price history
| Date | Event | Price |
|---|---|---|
| 7/24/2026 | Listed for sale | $600,000+18.8%$268/sqft |
Source:  Bright MLS #NJOC2043772 Report a problem Bright MLS #NJOC2043772 Report a problem | ||
| 6/2/2022 | Sold | $505,000-1%$226/sqft |
Source:  GSMLS #3773642 Report a problem GSMLS #3773642 Report a problem | ||
| 5/5/2022 | Pending sale | $510,000$228/sqft |
Source:  MoreMLS #22205889 Report a problem MoreMLS #22205889 Report a problem | ||
| 4/22/2022 | Contingent | $510,000$228/sqft |
Source: MoreMLS #22205889 Report a problem | ||
| 4/19/2022 | Price change | $510,000-2.9%$228/sqft |
Source: GSMLS #3773642 Report a problem | ||
| 3/6/2022 | Listed for sale | $525,000$235/sqft |
Source: MoreMLS #22205889 Report a problem | ||
Public tax history
| Year | Property taxes | Tax assessment |
|---|---|---|
| 2023 | $6,152 +1.7% | $283,100 |
| 2022 | $6,050 | $283,100 |
| 2021 | $6,050 +3.3% | $283,100 |
| 2020 | $5,855 +1.9% | $283,100 |
| 2019 | $5,747 +3.5% | $283,100 |
| 2018 | $5,552 +2.9% | $283,100 |
| 2017 | $5,393 +2.7% | $283,100 |
| 2016 | $5,252 +0.8% | $283,100 |
| 2015 | $5,209 +25.3% | $283,100 +23.4% |
| 2014 | $4,156 -14.7% | $229,500 |
| 2013 | $4,875 -0.3% | $229,500 -18.9% |
| 2012 | $4,890 +0.1% | $283,100 -10.3% |
| 2011 | $4,887 +0.7% | $315,700 |
| 2010 | $4,855 +2.9% | $315,700 |
| 2009 | $4,717 +3.1% | $315,700 |
| 2008 | $4,574 | $315,700 |
| 2007 | -- | $315,700 |
| 2006 | $4,300 | $315,700 +82.1% |
| 2004 | -- | $173,400 +26.8% |
| 2003 | -- | $136,700 |
| 2002 | -- | $136,700 |
| 2001 | -- | $136,700 |
Find assessor info on the county website
Monthly payment
Est. payment
Payment breakdown
Explore the cost of this home by adjusting the details. Changes won't be saved.Climate risks
Neighborhood: 08758
Nearby schools
GreatSchools rating
- NAWaretown Elementary SchoolGrades: PK-2Distance: 0.9 mi
- 5/10Frederic A Priff Elementary SchoolGrades: 3-6Distance: 1 mi
Schools provided by the listing agent
- Elementary: Waretown
- Middle: Frederic A Priff
- District: Ocean Township Public Schools
Source: Bright MLS. This data may not be complete. We recommend contacting the local school district to confirm school assignments for this home.
- $711,9005 bd2 ba3.2k sqft111 Illinois Ave, Waretown, NJ 08758Off Market

- $522,2003 bd2 ba1.2k sqft114 Adriatic Ave, Waretown, NJ 08758Off Market
- $332,5001 bd1 ba1.1k sqft110 Adriatic Ave, Waretown, NJ 08758Off Market
- $--1 bd1 ba1.2k sqft110 Adriatic Ave FLOOR 3, Waretown, NJ 08758Off Market

- $447,1003 bd2 ba1.8k sqft73 Sheridan St, Waretown, NJ 08758Off Market
- $704,5004 bd2 ba1.1k sqft74 Sheridan St, Waretown, NJ 08758Sold
- $382,9003 bd1 ba1.1k sqft114 Illinois Ave, Waretown, NJ 08758Off Market
- $613,7003 bd2 ba1.7k sqft108 Adriatic Ave, Waretown, NJ 08758Off Market
A local agent can set up tours, give advice and negotiate with sellers.
A local lender can help you make sure your offer is ready when you are.
Similar homes
- $610,0002 bd2 ba1.3k sqft18 Beacon Drive, Waretown, NJ 08758For Sale

 MLS ID #22622226, Dawn Erikson, Berkshire Hathaway HomeServices Zack Shore Realtors. MoreMLS
 - $430,0003 bd3 ba1.8k sqft14 Hawkins Way, Waretown, NJ 08758For SaleMLS ID #NJOC2043592, Lauren Petito, The Van Dyk Group - Barnegat. Bright MLS
- $600,0003 bd1 ba1.2k sqft121 Stillwater Rd, Barnegat, NJ 08005For Sale

 MLS ID #NJOC2043834, Camille Simms, RE/MAX at Barnegat Bay - Toms River. Bright MLS
 - $599,9005 bd3 ba2.6k sqft926 Newark Ave, Forked River, NJ 08731For Sale
 MLS ID #NJOC2043796, Ricky Mauriello, RE/MAX Community-Williamstown. Bright MLS
 - $599,0005 bd3 ba3.2k sqft110 Pineway Drive, Forked River, NJ 08731For SaleMLS ID #22608722, John Provaznik, Weichert Realtors-Toms River. MoreMLS
- $550,0003 bd4 ba2.7k sqft3239 Meadow Street, Toms River, NJ 08753For SaleMLS ID #22622726, Mario Bottieri, Goldstone Realty. MoreMLS
- $650,0003 bd2 ba1.4k sqft12 Hollywood Blvd N, Forked River, NJ 08731For SaleMLS ID #NJOC2042202, Jessica DiFrancia, Keller Williams Realty - Atlantic Shore. Bright MLS
- $674,9004 bd3 ba2.3k sqft58 Nautilus Dr, Barnegat, NJ 08005For SaleMLS ID #NJOC2043446, Jennifer Knorr, Keller Williams Realty Preferred Properties. Bright MLS
- $549,9993 bd2 ba1.7k sqft414 Springfield Ave, Pine Beach, NJ 08741For SaleMLS ID #NJOC2043802, Ginamarie Pizzola, Keller Williams Realty Central Monmouth. Bright MLS
- $549,0003 bd3 ba1.8k sqft1117 Treasure Ave, Manahawkin, NJ 08050For SaleMLS ID #NJOC2041798, Dana Ubele, EXP Realty, LLC. Bright MLS
- $539,9003 bd3 ba2.3k sqft125 Gangway Ln, Manahawkin, NJ 08050For SaleMLS ID #NJOC2042196, Donna Wilson, Keller Williams Realty Preferred Properties. Bright MLS
- $729,0005 bd4 ba2.6k sqft458 Penn Avenue N, Forked River, NJ 08731For SaleMLS ID #22619721, Jaime Pluta, RE/MAX Revolution. MoreMLS
- $545,0003 bd2 ba1.7k sqft161 Mooring Rd, Manahawkin, NJ 08050For SaleMLS ID #NJOC2041694, Marla Naputano, Keller Williams Realty Preferred Properties. Bright MLS
- $529,9004 bd2 ba1.9k sqft20 E Lakewood Ave, Ocean Gate, NJ 08740For SaleMLS ID #NJOC2043824, Cessna Statt, RE/MAX at Barnegat Bay - Forked River. Bright MLS
- $520,0004 bd3 ba1.4k sqft743 Devon St, Forked River, NJ 08731For SaleMLS ID #NJOC2043096, ron Shaffery, RE/MAX at Barnegat Bay - Toms River. Bright MLS
- $524,9004 bd2 ba1.6k sqft1108 Anchor Avenue, Beachwood, NJ 08722For SaleMLS ID #22621613, Dennis Interdonato Jr., Keller Williams Realty Ocean Living. MoreMLS
- $698,0004 bd3 ba2.3k sqft30 Gladney Avenue, Toms River, NJ 08753For SaleMLS ID #22621848, Francis P Larkin, Childers Sotheby's Intl Realty. MoreMLS
- $630,0003 bd1 ba1.2k sqft1005 Painter Point, Lanoka Harbor, NJ 08734For SaleMLS ID #NJOC2042914, Pierre Eade, Homestarr Realty. Bright MLS
- $699,9994 bd3 ba2.3k sqft195 S Lakeshore Drive, Manahawkin, NJ 08050For SaleMLS ID #22619198, Bridgit Romano, Van Dyk Group. MoreMLS
- $539,9993 bd3 ba1.7k sqft130 2nd Avenue, Toms River, NJ 08757For SaleMLS ID #22617122, Diana Vazquez, Keller Williams Realty Monmouth/Ocean. MoreMLS
