First time to the market since it was custom built over 50 years ago- 16 North Tunesbrook Dr is a sprawling ranch (over 1700 square feet) that has been cherished and lovingly maintained by the same family. Every Sunday dinner and holiday celebration was held in the huge sunny dining room and Christmas gifts were exchanged in the formal living room. The kitchen is the heart of the home and it was given a designer makeover that includes deep custom cabinetry, granite countertops, tumbled marble backsplash and built in appliances (wall oven, microwave and fridge). Originally built as a 4 bedroom, one bedroom was later turned into a cozy den with French doors off the foyer. The 3 other bedrooms are spacious with ample closet space and the primary suite has a full bath and walk in closet. Original hardwood floors flow throughout the home, adding warmth and continuity to every room. There is an enormous basement with room for storage, hobbies or future finishing. The gorgeous backyard is enclosed with mature trees and beautiful flowering shrubs that surround the inground pool, patio and deck-perfect for summer gatherings. It has been a home filled with love and now it is ready for its next chapter. Imagine the memories you will create here when you make it your own.
For sale
Price cut: $30.9K (7/27)
$659,900
16 N Tunesbrook Dr, Toms River, NJ 08753
3beds
1,788sqft
Single Family Residence
Built in 1975
0.31 Acres Lot
$649,000 Zestimate®
$369/sqft
$-- HOA
What's special
Inground poolDeep custom cabinetryHuge sunny dining roomGranite countertopsTumbled marble backsplash
- 49 days |
- 1,174 |
- 52 |
Zillow last checked:
Listing updated:
Listed by:
Nancy Cagno 732-270-6100,
Coldwell Banker Flanagan Realty
Source: Bright MLS,MLS#: NJOC2043442
Facts & features
Interior
Bedrooms & bathrooms
- Bedrooms: 3
- Bathrooms: 2
- Full bathrooms: 2
- Main level bathrooms: 2
- Main level bedrooms: 3
Basement
- Area: 0
Heating
- Forced Air, Natural Gas
Cooling
- Central Air, Electric
Appliances
- Included: Gas Water Heater
Features
- Attic, Bathroom - Stall Shower, Ceiling Fan(s), Dining Area, Entry Level Bedroom, Formal/Separate Dining Room, Eat-in Kitchen, Primary Bath(s), Recessed Lighting, Walk-In Closet(s)
- Basement: Full
- Has fireplace: No
Interior area
- Total structure area: 1,788
- Total interior livable area: 1,788 sqft
- Finished area above ground: 1,788
- Finished area below ground: 0
Property
Parking
- Total spaces: 2
- Parking features: Garage Faces Front, Attached, Driveway
- Attached garage spaces: 2
- Has uncovered spaces: Yes
Accessibility
- Accessibility features: None
Features
- Levels: One
- Stories: 1
- Has private pool: Yes
- Pool features: In Ground, Private
- Fencing: Full
Lot
- Size: 0.31 Acres
- Features: Middle Of Block
Details
- Additional structures: Above Grade, Below Grade
- Parcel number: 0800443 3800006
- Zoning: R120
- Special conditions: Standard
Construction
Type & style
- Home type: SingleFamily
- Architectural style: Ranch/Rambler
- Property subtype: Single Family Residence
Materials
- Combination
- Foundation: Block
- Roof: Shingle
Condition
- New construction: No
- Year built: 1975
Utilities & green energy
- Sewer: Public Sewer
- Water: Public
Community & HOA
Community
- Security: Fire Sprinkler System
- Subdivision: None Available
HOA
- Has HOA: No
Location
- Region: Toms River
- Municipality: TOMS RIVER TWP
Financial & listing details
- Price per square foot: $369/sqft
- Tax assessed value: $422,500
- Annual tax amount: $8,254
- Date on market: 7/3/2026
- Listing agreement: Exclusive Right To Sell
- Exclusions: Light Fixtures
- Ownership: Fee Simple
Estimated market value
$649,000
$617,000 - $681,000
$3,480/mo
Price history
| Date | Event | Price |
|---|---|---|
| 7/27/2026 | Price change | $629,000-4.7%$352/sqft |
Source:  MoreMLS #22620198 Report a problem MoreMLS #22620198 Report a problem | ||
| 7/3/2026 | Listed for sale | $659,900+2899.5%$369/sqft |
Source: MoreMLS #22620198 Report a problem | ||
| 5/21/2001 | Sold | $22,000$12/sqft |
Source: Agent Provided Report a problem | ||
| 1/1/1984 | Sold | $22,000$12/sqft |
Source: Agent Provided Report a problem | ||
Public tax history
| Year | Property taxes | Tax assessment |
|---|---|---|
| 2023 | $7,052 +13% | $422,500 |
| 2022 | $6,240 | $422,500 |
| 2021 | $6,240 +5% | $422,500 +69.6% |
| 2020 | $5,944 +1.4% | $249,100 |
| 2019 | $5,864 +0.9% | $249,100 |
| 2018 | $5,814 +2.7% | $249,100 |
| 2017 | $5,662 +3.9% | $249,100 |
| 2016 | $5,448 +5% | $249,100 |
| 2015 | $5,186 +3% | $249,100 |
| 2014 | $5,037 -0.5% | $249,100 |
| 2013 | $5,062 +6% | $249,100 -22.2% |
| 2012 | $4,777 +5.9% | $320,200 |
| 2011 | $4,512 +10.9% | $320,200 |
| 2010 | $4,070 +94.5% | $320,200 |
| 2009 | $2,092 +5% | $320,200 +106.2% |
| 2008 | $1,992 +1.1% | $155,300 |
| 2007 | $1,970 +11.4% | $155,300 |
| 2006 | $1,769 | $155,300 |
| 2004 | -- | $155,300 |
| 2003 | -- | $155,300 |
| 2002 | -- | $155,300 |
Find assessor info on the county website
Monthly payment
Est. payment
Payment breakdown
Explore the cost of this home by adjusting the details. Changes won't be saved.Climate risks
Neighborhood: 08753
Nearby schools
GreatSchools rating
- 4/10East Dover Elementary SchoolGrades: K-5Distance: 0.7 mi
- 7/10Toms River Intermediate EastGrades: 6-8Distance: 1.7 mi
- 4/10Toms River High - East High SchoolGrades: 9-12Distance: 0.9 mi
Schools provided by the listing agent
- Elementary: Cedar Grove
- Middle: Toms River Intermediate-east
- High: Toms River High - East H.s.
- District: Toms River Regional
Source: Bright MLS. This data may not be complete. We recommend contacting the local school district to confirm school assignments for this home.
- $748,1004 bd3 ba2.7k sqft18 N Tunesbrook Dr, Toms River, NJ 08753Off Market
- $770,3005 bd3 ba2.7k sqft1 Bud Ct, Toms River, NJ 08753Off Market
- $793,6004 bd3 ba3.2k sqft3 Bud Ct, Toms River, NJ 08753Off Market

- $812,6004 bd3 ba3.4k sqft20 N Tunesbrook Dr, Toms River, NJ 08753Off Market
- $799,9995 bd3 ba2.7k sqft891 Derry Dr, Toms River, NJ 08753Pending
- $689,8003 bd3 ba2.7k sqft27 Redwood Dr, Toms River, NJ 08753Off Market
- $632,6003 bd2 ba1.8k sqft29 Redwood Dr, Toms River, NJ 08753Off Market
- $565,2003 bd2 ba1.7k sqft13 N Tunesbrook Dr, Toms River, NJ 08753Off Market
A local agent can set up tours, give advice and negotiate with sellers.
A local lender can help you make sure your offer is ready when you are.
Similar homes
- $580,0003 bd3 ba2.1k sqft769 Congress St, Toms River, NJ 08753For Sale
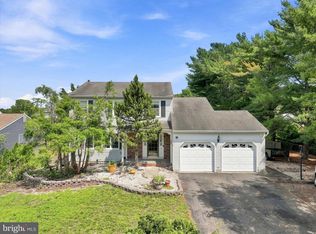
 MLS ID #NJOC2044370, Charlene Brown, RE/MAX at Barnegat Bay - Forked River. Bright MLS
 - $629,0003 bd2 ba1.9k sqft4 Dickinson Avenue, Toms River, NJ 08753For Sale
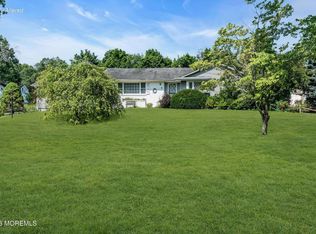
 MLS ID #22621947, Graziella Manganiello, Crossroads Realty, Inc.. MoreMLS
 - $585,0004 bd2 ba2.5k sqft160 Stowe Street, Toms River, NJ 08753For Sale
 MLS ID #22600607, Richard F Martel, Berkshire Hathaway HomeServices Fox & Roach - Toms River. MoreMLS
 - $649,0004 bd3 ba2.3k sqft30 Gladney Avenue, Toms River, NJ 08753For Sale
 MLS ID #22621848, Francis P Larkin, Childers Sotheby's Intl Realty. MoreMLS
 - $599,9004 bd2 ba2.5k sqft127 Waldron Road, Toms River, NJ 08753For SaleMLS ID #22619220, Celal Ismet, Weichert Realtors-Freehold. MoreMLS
- $797,0004 bd3 ba2.1k sqft513 Ilexberry Ln, Toms River, NJ 08753For Sale
 MLS ID #2618035R, PATRICIA CANEDA. All Jersey MLS
 - $709,8505 bd3 ba2.5k sqft2 Maiden Ln, Toms River, NJ 08753For SaleMLS ID #NJOC2041810, Marie L. Holloway, Keller Williams Realty Preferred Properties. Bright MLS
- $829,9994 bd4 ba2.2k sqft224 Ashlar Way, Toms River, NJ 08753For SaleMLS ID #22623313, David Cappello, Daunno Realty Services. MoreMLS
- $664,9004 bd2 ba1.9k sqft420 Crestview Terrace, Brick, NJ 08723For SaleMLS ID #22623295, Eva Ling, Weichert Realtors-Freehold. MoreMLS
- $649,0003 bd2 ba2.4k sqft13 Laurel Lane, Bayville, NJ 08721For SaleMLS ID #22624810, Patricia Florkowski, RE/MAX Revolution. MoreMLS
- $725,0004 bd4 ba2.6k sqft151 Cardinal Drive, Toms River, NJ 08755For SaleMLS ID #22619803, Cheskel Lefkowitz, Blue Key Realty, LLC. MoreMLS
- $525,0004 bd2 ba1.8k sqft17 Darye Court, Toms River, NJ 08755For SaleMLS ID #22621008, Rosemarie McGeehan, EXIT Realty Jersey Shore. MoreMLS
- $690,0004 bd3 ba2.3k sqft165 Jodie Road, Manchester, NJ 08759For SaleMLS ID #22622947, Mark Walker, EXP Realty. MoreMLS
- $559,9992 bd2 ba1.6k sqft22 Abbey Road, Brick, NJ 08723For SaleMLS ID #22626158, Jonathan Hopmayer, Crossroads Realty, Inc.. MoreMLS
- $719,0004 bd4 ba2.4k sqft180 Central Avenue, Island Heights, NJ 08732For SaleMLS ID #22615083, Colleen J Burt, Childers Sotheby's Int Realty. MoreMLS
- $729,9904 bd3 ba2.3k sqft2133 4th Ave, Toms River, NJ 08757For SaleMLS ID #NJOC2042974, Christine Dash, Keller Williams Realty - Moorestown. Bright MLS
- $625,0003 bd3 ba2k sqft43 Catalina Drive, Brick, NJ 08723For SaleMLS ID #22623519, Vincent Prestinari, Crossroads Realty, Inc.. MoreMLS
- $639,0004 bd3 ba2k sqft753 Eagle View Rdg Road, Brick, NJ 08724For SaleMLS ID #22624724, Danielle Coyle, RE/MAX Select. MoreMLS
- $589,0003 bd2 ba2.1k sqft406 Laurel Boulevard, Lanoka Harbor, NJ 08734For SaleMLS ID #22623357, Lori Donnelly, Weichert Realtors-Toms River. MoreMLS
- $549,9004 bd2 ba1.6k sqft23 W Ridge Road, Toms River, NJ 08755For SaleMLS ID #22622409, Robert Skinner, C21/ Action Plus Realty. MoreMLS
