Welcome to 354 Veterans Blvd in Bayville NJ -this charming 3-bedroom, 2 bath colonial offers comfortable living space, an ideal location for commuters and a very nice backyard retreat. Situated on a large corner lot, the property features an oversized driveway with plenty of room for parking, guests, or recreational vehicles. Inside, the traditional layout provides a great flow with three bedrooms and two full baths. Step outside to enjoy the inground pool and private outdoor space—perfect for summer entertaining, relaxing, and making the most of the warmer months. Major updates provide added peace of mind, including a new furnace and water heater in 2018 and a new roof in 2013. Solar panels were installed in 2020 and are under a 25-year lease, offering an opportunity for energy-conscious buyers to benefit from the existing solar system. With its desirable corner-lot location, generous parking, inground pool, and valuable updates, 354 Veterans Blvd is ready to welcome its next owner. Come see all this Bayville home has to offer!
For sale
Price cut: $20K (10/10)
$447,000
354 Veterans Blvd, Bayville, NJ 08721
3beds
1,584sqft
Single Family Residence
Built in 1986
0.29 Acres Lot
$446,100 Zestimate®
$282/sqft
$-- HOA
What's special
Inground poolGenerous parkingDesirable corner-lot locationLarge corner lotComfortable living space
- 32 days
- 1,179
- 114
Zillow last checked:
Listing updated:
Listed by:
Nancy Cagno 732-270-6100,
Coldwell Banker Flanagan Realty
Source: Bright MLS,MLS#: NJOC2045336
Facts & features
Interior
Bedrooms & bathrooms
- Bedrooms: 3
- Bathrooms: 2
- Full bathrooms: 2
- Main level bathrooms: 2
- Main level bedrooms: 3
Heating
- Forced Air, Natural Gas
Cooling
- Central Air, Natural Gas
Appliances
- Included: Microwave, Cooktop, Dishwasher, Dryer, Refrigerator, Washer, Gas Water Heater
- Laundry: Has Laundry, Lower Level
Features
- Attic, Breakfast Area, Ceiling Fan(s), Open Floorplan, Other, Pantry
- Flooring: Ceramic Tile, Vinyl, Wood
- Doors: Sliding Glass
- Windows: Window Treatments
- Has basement: No
- Number of fireplaces: 1
- Fireplace features: Gas/Propane
Interior area
- Total structure area: 1,584
- Total interior livable area: 1,584 sqft
- Finished area above ground: 1,584
Property
Parking
- Total spaces: 7
- Parking features: Garage Door Opener, Oversized, Asphalt, Attached, Driveway, Off Street
- Attached garage spaces: 1
- Uncovered spaces: 6
Accessibility
- Accessibility features: None
Features
- Levels: Two
- Stories: 2
- Patio & porch: Deck, Patio
- Exterior features: Boat Storage, Lawn Sprinkler
- Has private pool: Yes
- Pool features: Fenced, In Ground, Private
- Fencing: Back Yard
- Has view: Yes
- View description: Garden
Lot
- Size: 0.29 Acres
- Dimensions: 100 x 125
- Features: Corner Lot, Corner Lot/Unit
Details
- Additional structures: Above Grade, Outbuilding
- Parcel number: 0600584000000026
- Zoning: R125
- Zoning description: Residentia
- Special conditions: Standard
Construction
Type & style
- Home type: SingleFamily
- Architectural style: Colonial
- Property subtype: Single Family Residence
Materials
- Other, Shake Siding, Wood Siding
- Foundation: Crawl Space
- Roof: Shingle
Condition
- New construction: No
- Year built: 1986
Utilities & green energy
- Sewer: On Site Septic
- Water: Public
Community & HOA
Community
- Subdivision: Bayville - Pinewald
HOA
- Has HOA: No
Location
- Region: Bayville
- Municipality: BERKELEY TWP
Financial & listing details
- Price per square foot: $282/sqft
- Tax assessed value: $227,500
- Annual tax amount: $5,892
- Date on market: 9/19/2026
- Listing agreement: Exclusive Right To Sell
- Listing terms: Cash,Conventional,FHA,VA Loan
- Inclusions: Stove Washer Dryer Microwave Dishwasher Refrigerator Light Fixtures Ceiling Fans
- Ownership: Fee Simple
Estimated market value
$446,100
$424,000 - $468,000
$3,533/mo
Price history
| Date | Event | Price |
|---|---|---|
| 10/10/2026 | Price change | $447,000-4.3%$282/sqft |
Source:  MoreMLS #22629724 Report a problem | ||
| 9/19/2026 | Listed for sale | $467,000+86.9%$295/sqft |
Source: MoreMLS #22629724 Report a problem | ||
| 10/1/2015 | Listing removed | $249,900$158/sqft |
Source: C21/ Pacesetter Realty #21510063 Report a problem | ||
| 3/25/2015 | Listed for sale | $249,900+117.3%$158/sqft |
Source: CENTURY 21 Pacesetter Realty, Inc. #4001268 Report a problem | ||
| 6/7/1996 | Sold | $115,000$73/sqft |
Source: Public Record Report a problem | ||
Public tax history
| Year | Property taxes | Tax assessment |
|---|---|---|
| 2023 | $5,180 +2.2% | $227,500 |
| 2022 | $5,071 | $227,500 |
| 2021 | $5,071 +2.9% | $227,500 |
| 2020 | $4,930 +0.3% | $227,500 |
| 2019 | $4,914 +3.8% | $227,500 |
| 2018 | $4,732 +0.5% | $227,500 |
| 2017 | $4,707 +2.8% | $227,500 |
| 2016 | $4,577 +2.9% | $227,500 |
| 2015 | $4,448 +2.5% | $227,500 |
| 2014 | $4,338 +2.4% | $227,500 |
| 2013 | $4,236 +2.7% | $227,500 |
| 2012 | $4,125 -0.3% | $227,500 |
| 2011 | $4,138 +2.9% | $227,500 |
| 2010 | $4,023 +2.4% | $227,500 +89.3% |
| 2009 | $3,928 +7.8% | $120,200 +2.8% |
| 2008 | $3,644 | $116,900 +4.8% |
| 2007 | -- | $111,500 |
| 2006 | $3,004 | $111,500 |
| 2004 | -- | $111,500 |
| 2003 | -- | $111,500 |
| 2002 | -- | $111,500 |
| 2001 | -- | $111,500 |
Find assessor info on the county website
Monthly payment
Est. payment
Payment breakdown
Explore the cost of this home by adjusting the details. Changes won't be saved.Climate risks
Neighborhood: 08721
Nearby schools
Schools provided by the listing agent
- District: Central Regional Schools
Source: Bright MLS. This data may not be complete. We recommend contacting the local school district to confirm school assignments for this home.


Similar homes
- $399,9002 bd2 ba1.4k sqft407 Western Boulevard, Bayville, NJ 08721For Sale
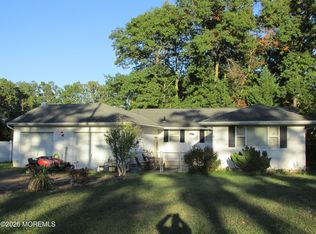
 MLS ID #22632364, John Eckert, Keller Williams Preferred Properties,Bayville. MoreMLS
- $479,0003 bd2 ba1.4k sqft18 Anchorage Boulevard, Bayville, NJ 08721For Sale
 MLS ID #22632951, Gabriel Stimler, eRealty Advisors, Inc.. MoreMLS
- $435,0002 bd2 ba1.5k sqft148 Driftwood Drive, Bayville, NJ 08721For Sale
 MLS ID #22631752, Patricia Pollack, Crossroads Realty, Inc.. MoreMLS
- $475,0003 bd2 ba1.4k sqft7 Sunnydale Court, Bayville, NJ 08721For Sale
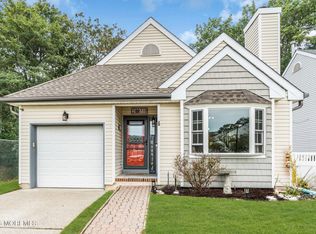 MLS ID #22631329, Antonette Daddio, RE/MAX Realty 9. MoreMLS
- $399,9003 bd1 ba1.4k sqft21 Butler Boulevard, Bayville, NJ 08721For SaleMLS ID #22624662, Gregory R Broome, RE/MAX at Barnegat Bay. MoreMLS
- $610,0004 bd3 ba2k sqft442 Harding Avenue, Bayville, NJ 08721For SaleMLS ID #22630628, Glen Kelly, Glen Kelly Real Estate LLC. MoreMLS
- $360,0002 bd2 ba1.5k sqft12 Wharfside Way, Bayville, NJ 08721For SaleMLS ID #22617642, Lorraine F Petersen, RE/MAX at Barnegat Bay. MoreMLS
- $385,0002 bd2 ba1k sqft13 Lee Avenue, Bayville, NJ 08721For SaleMLS ID #22631822, Robert Hernon, NextHome Nexus Realty Group. MoreMLS
- $499,0004 bd2 ba1.1k sqft25 Mallard Road, Bayville, NJ 08721For SaleMLS ID #22623339, Jennifer Silvestri, Redfin Corporation. MoreMLS
- $349,0004 bd2 ba980 sqft111 Sherman Avenue, Bayville, NJ 08721For SaleMLS ID #22632025, John C Walsh, Elite Brokers LLC. MoreMLS
- $450,0003 bd2 ba1.6k sqft352 Anchor Avenue, Beachwood, NJ 08722For SaleMLS ID #22631266, Sally Dennis, Weichert Realtors-Brick. MoreMLS
- $519,0004 bd2 ba1.8k sqft242 Point Pleasant Avenue, Bayville, NJ 08721For SaleMLS ID #22630865, Linda Riddle, Keller Williams Preferred Properties,Bayville. MoreMLS
- $629,9004 bd3 ba2k sqft31 Dolphin Circle W, Bayville, NJ 08721For SaleMLS ID #22632450, Erin Kaminski, Goldstone Realty. MoreMLS
- $649,5273 bd2 ba2k sqft27 Pacific Ave, Bayville, NJ 08721For Sale
 MLS ID #2702803R, NOELLE DIBENEDETTO. All Jersey MLS
- $419,9003 bd3 ba1.8k sqft18 Foxmoor Lane, Bayville, NJ 08721For SaleMLS ID #22621551, Bruce Glorsky, RE/MAX Revolution. MoreMLS
- $349,0002 bd1 ba1.1k sqft198 Grand Central Parkway, Bayville, NJ 08721For SaleMLS ID #22626331, Hannah Frost, Berkshire Hathaway HomeServices Fox & Roach - Toms River. MoreMLS
- $499,9003 bd1 ba1k sqft222 N Bay Drive, Bayville, NJ 08721For SaleMLS ID #22629468, Yosef Beane, Keypoint Realty LLC. MoreMLS
- $585,0003 bd3 ba1.6k sqft27 Lena Lane, Bayville, NJ 08721For SaleMLS ID #22628089, Viviana Mejia, Keller Williams Realty East Monmouth. MoreMLS
