Opportunity to live in a neighborhood that rarely has homes for sale. Wood Hampton Estates is one of Bayville's treasured neighborhoods. This spacious ranch has been lovingly maintained and waiting for new owners to make it their own. Situated on a larger lot, with a few well-maintained mature trees, with room for a Pool, firepit and outdoor entertaining area. Featuring 3 generous size Bedrooms, 2 full baths, living room, dining room & cozy family room with woodstove. Full unfinished basement 12 blocks high with French drains, sump pump & wood stove ready for finishing. Solar panels lease keeps electric bills affordable. This home offers so much potential for buyers with imagination. Make your appointment today. All room sizes approximate. Underground sprinkler system as-is has not been used in 2 years. Refrigerator in basement included. Full attic access with drop stairs from garage. Sheds in yard included. Located close to Route 9, shopping, GSP. not far to Ocean Gate Marina and waterfront area.
For sale
$599,999
11 Stollman Street, Bayville, NJ 08721
3beds
1,923sqft
Single Family Residence
Built in 1995
0.46 Acres Lot
$596,500 Zestimate®
$312/sqft
$-- HOA
What's special
Spacious ranchDining roomLarger lotRoom for a poolWell-maintained mature treesSheds in yard included
- 10 days
- 1,358
- 69
Likely to sell faster than
Zillow last checked:
Listing updated:
Listed by:
David Paul Angelini 732-490-6529,
C21/ Action Plus Realty,
Jane Casagrande 732-804-1858,
C21/ Action Plus Realty
Source: MoreMLS,MLS#: 22635567
Facts & features
Interior
Bedrooms & bathrooms
- Bedrooms: 3
- Bathrooms: 2
- Full bathrooms: 2
Bedroom
- Description: Primary
- Area: 208
- Dimensions: 16.0 x 13.0
Bedroom
- Description: bedroom 2
- Area: 154
- Dimensions: 14.0 x 11.0
Bedroom
- Description: Bedroom 3
- Area: 132
- Dimensions: 12.0 x 11.0
Breakfast
- Area: 80
- Dimensions: 8.0 x 10.0
Dining room
- Area: 154
- Dimensions: 14.0 x 11.0
Family room
- Area: 182
- Dimensions: 14.0 x 13.0
Living room
- Area: 247
- Dimensions: 19.0 x 13.0
Heating
- Natural Gas, Forced Air
Cooling
- Central Air
Features
- Flooring: Ceramic Tile, Wood
- Basement: Ceilings - High,Unfinished
- Attic: Pull Down Stairs
- Number of fireplaces: 2
Interior area
- Total structure area: 1,923
- Total interior livable area: 1,923 sqft
Property
Parking
- Total spaces: 2
- Parking features: Asphalt, Double Wide Drive
- Attached garage spaces: 2
- Has uncovered spaces: Yes
Features
- Stories: 1
Lot
- Size: 0.46 Acres
- Dimensions: 125 x 160
Details
- Parcel number: 06008860400003
- Zoning description: Residential, Single Family
Construction
Type & style
- Home type: SingleFamily
- Architectural style: Ranch
- Property subtype: Single Family Residence
Condition
- New construction: No
- Year built: 1995
Utilities & green energy
- Sewer: Public Sewer
Community & HOA
Community
- Subdivision: Woodhampton
HOA
- Has HOA: No
Location
- Region: Bayville
Financial & listing details
- Price per square foot: $312/sqft
- Tax assessed value: $281,300
- Annual tax amount: $7,286
- Date on market: 11/11/2026
- Inclusions: Washer, Wood Stove, Blinds/Shades, Ceiling Fan(s), Dishwasher, Dryer, Light Fixtures, Stove, Stove Hood, Refrigerator, Screens, Garage Door Opener, Gas Cooking
- Exclusions: Personal property
Estimated market value
$596,500
$567,000 - $626,000
$3,429/mo
Price history
| Date | Event | Price |
|---|---|---|
| 11/11/2026 | Listed for sale | $599,999+300%$312/sqft |
Source:  MoreMLS #22635567 Report a problem | ||
| 9/19/1995 | Sold | $150,000$78/sqft |
Source: Public Record Report a problem | ||
Public tax history
| Year | Property taxes | Tax assessment |
|---|---|---|
| 2024 | $6,526 +1.9% | $281,300 |
| 2023 | $6,405 +2.2% | $281,300 |
| 2022 | $6,270 | $281,300 |
| 2021 | $6,270 +2.9% | $281,300 |
| 2020 | $6,096 +0.3% | $281,300 |
| 2019 | $6,076 +3.8% | $281,300 |
| 2018 | $5,851 +0.5% | $281,300 |
| 2017 | $5,820 +2.8% | $281,300 |
| 2016 | $5,660 +2.9% | $281,300 |
| 2015 | $5,499 +2.5% | $281,300 |
| 2014 | $5,364 +2.4% | $281,300 |
| 2013 | $5,238 +2.7% | $281,300 |
| 2012 | $5,100 -0.3% | $281,300 |
| 2011 | $5,117 -6% | $281,300 |
| 2010 | $5,442 +2.4% | $281,300 +73% |
| 2009 | $5,314 +4.8% | $162,600 |
| 2008 | $5,068 | $162,600 +1.2% |
| 2007 | -- | $160,600 |
| 2006 | $4,327 | $160,600 |
| 2004 | -- | $160,600 |
| 2003 | -- | $160,600 |
| 2002 | -- | $160,600 |
| 2001 | -- | $160,600 |
Find assessor info on the county website
Monthly payment
Est. payment
Payment breakdown
Explore the cost of this home by adjusting the details. Changes won't be saved.Climate risks
Neighborhood: 08721
Nearby schools
Schools provided by the listing agent
- Elementary: Bayville
- Middle: Central Reg Middle
- High: Central Regional
Source: MoreMLS. This data may not be complete. We recommend contacting the local school district to confirm school assignments for this home.


Similar homes
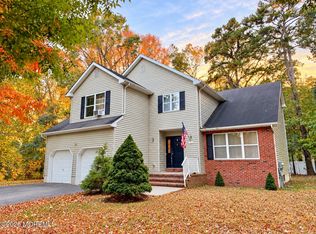
- $595,0004 bd3 ba2.1k sqft4 Adrianna Court, Bayville, NJ 08721For Sale
 MLS ID #22634006, Glen Kelly, Glen Kelly Real Estate LLC. MoreMLS
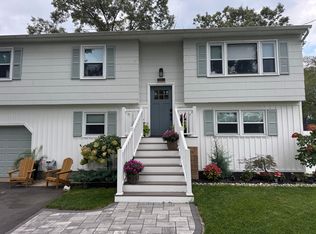
- $579,9005 bd2 ba1.8k sqft217 Oak St, Bayville, NJ 08721For Sale By Owner
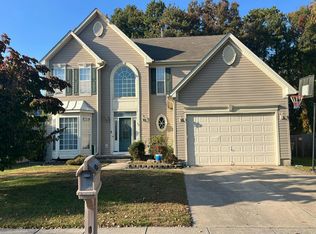
- $--4 bd3 ba2.5k sqft30 Butternut Ln, Bayville, NJ 08721Auction
 Auction.com 2
- $570,0004 bd2 ba1.7k sqft134 Mill Creek Road, Bayville, NJ 08721For Sale
 MLS ID #22619339, Jessica Severin, Weichert Realtors-Brick. MoreMLS
- $519,0004 bd2 ba1.8k sqft242 Point Pleasant Avenue, Bayville, NJ 08721For SaleMLS ID #22630865, Linda Riddle, Keller Williams Preferred Properties,Bayville. MoreMLS
- $675,0003 bd2 ba1.3k sqft86 Moorage Avenue, Bayville, NJ 08721For SaleMLS ID #22635803, Kimberly Bell, RE/MAX Revolution. MoreMLS
- $629,9003 bd2 ba1.4k sqft127 E Bayview Avenue, Ocean Gate, NJ 08740For SaleMLS ID #22635685, Robert N Lange, RE/MAX Gateway. MoreMLS
- $469,0003 bd2 ba1.4k sqft18 Anchorage Boulevard, Bayville, NJ 08721For SaleMLS ID #22635836, Gabriel Stimler, eRealty Advisors, Inc.. MoreMLS
- $430,0003 bd2 ba1.2k sqft38 Cranmer Road, Bayville, NJ 08721For SaleMLS ID #22635389, Mikaela Arpino, NJ Real Estate Boutique. MoreMLS
- $460,0003 bd2 ba1.4k sqft7 Sunnydale Court, Bayville, NJ 08721For SaleMLS ID #22631329, Antonette Daddio, RE/MAX Realty 9. MoreMLS
- $695,9004 bd3 ba2.3k sqft330 Coolidge Avenue, Bayville, NJ 08721For SaleMLS ID #22634461, Sherl Merceron, Keller Williams Shore Properties. MoreMLS
- $599,0005 bd2 ba2.4k sqft124 Windward Avenue, Beachwood, NJ 08722For SaleMLS ID #22635801, Kimberly Bell, RE/MAX Revolution. MoreMLS
- $525,0004 bd2 ba1.7k sqft237 Mill Creek Drive, Bayville, NJ 08721For SaleMLS ID #22627946, Anita Morris, Crossroads Realty, Inc.. MoreMLS
- $675,0003 bd2 ba1.2k sqft90 Spinnaker Court, Bayville, NJ 08721For SaleMLS ID #22629600, William R Hagan, EXP Realty. MoreMLS
- $575,9503 bd2 ba1.3k sqft1744 Mohawk Drive, Toms River, NJ 08753For SaleMLS ID #22635951, Juliann Mangiapane, Keller Williams Shore Properties. MoreMLS
- $745,0003 bd2 ba1.3k sqft62 Wind Jammer Ct, Bayville, NJ 08721For Sale
 MLS ID #NJOC2046392, Janice Martin, Century 21 Action Plus Realty - Forked River. Bright MLS
- $440,0003 bd3 ba1.8k sqft15 Berkeley Crossings Way, Bayville, NJ 08721For SaleMLS ID #22636612, Justin Calderon, The CRESI Group LLC. MoreMLS
- $704,9004 bd3 ba2.2k sqft62 Bridle Path, Bayville, NJ 08721For SaleMLS ID #22629606, Michael F Tumminelli, RE/MAX at Barnegat Bay. MoreMLS
