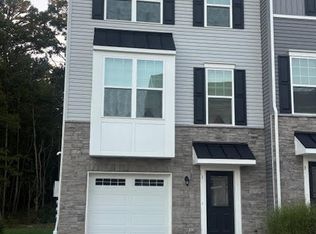
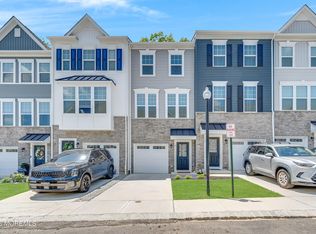
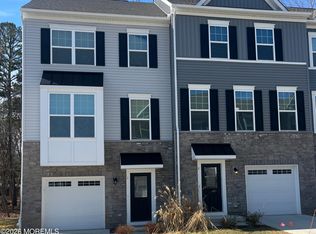
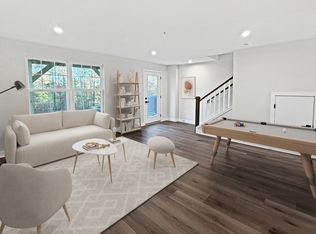
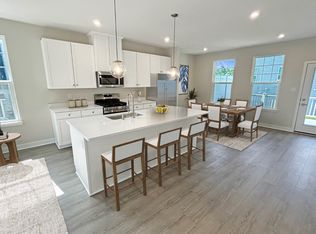
Welcome to this beautifully designed 2026 townhome offering an array of desirable community amenities. This home has 2 bedrooms, 2 full baths, and 2 half baths, a spacious first-floor bonus room perfect for a home office, playroom or a guest room. A convenient 1-car garage provides secure parking and additional storage. The second level of the home features a bright open-concept floor plan between the dining area, kitchen, and living room. This spacious layout is ideal for entertaining. Enjoy access to a beautiful clubhouse featuring a welcoming living room, full kitchen, meeting room, fitness center, and multiple restrooms. Step outside to enjoy the community gazebo and children's play area providing wonderful spaces for relaxing, gathering, and enjoying the outdoors.
For sale
$439,000
5 Pelham Ln, Bayville, NJ 08721
2beds
--sqft
Condominium
Built in ----
-- sqft lot
$432,400 Zestimate®
$--/sqft
$429/mo HOA
What's special
Community gazebo
- 11 days
- 439
- 18
Zillow last checked:
Listing updated:
Listed by:
Kristin Wolf 732-779-7950,
Keller Williams Realty Ocean Living
Source: MoreMLS,MLS#: 22630388
Facts & features
Interior
Bedrooms & bathrooms
- Bedrooms: 2
- Bathrooms: 4
- Full bathrooms: 2
- 1/2 bathrooms: 2
Rooms
- Room types: Bonus Room
Heating
- Natural Gas, Forced Air
Cooling
- Central Air
Features
- Balcony, Recessed Lighting
- Flooring: Tile
- Basement: None
Property
Parking
- Total spaces: 1
- Parking features: Concrete, Driveway, Off Street
- Attached garage spaces: 1
- Has uncovered spaces: Yes
Features
- Stories: 3
- Exterior features: Balcony
Lot
- Size: 12.26 Acres
- Features: Back to Woods
Details
- Parcel number: 060101400000002601C0055
Construction
Type & style
- Home type: Condo
- Property subtype: Condominium
- Attached to another structure: Yes
Materials
- Stone
Condition
- New construction: No
Utilities & green energy
- Sewer: Public Sewer
Community & HOA
Community
- Subdivision: Berkeley Twp
HOA
- Has HOA: Yes
- Services included: Common Area
- HOA fee: $429 monthly
Location
- Region: Bayville
Financial & listing details
- Tax assessed value: $100,000
- Annual tax amount: $2,590
- Date on market: 9/25/2026
- Inclusions: Washer, Dishwasher, Dryer, Light Fixtures, Microwave, Stove, Refrigerator, Screens, Garbage Disposal, Garage Door Opener, Gas Cooking
- Exclusions: Personal Items
Estimated market value
$432,400
$411,000 - $454,000
$2,530/mo
Price history
| Date | Event | Price |
|---|---|---|
| 9/25/2026 | Listed for sale | $439,000 |
Source:  MoreMLS #22630388 Report a problem MoreMLS #22630388 Report a problem | ||
| 9/22/2026 | Listing removed | $439,000 |
Source: MoreMLS #22626909 Report a problem | ||
| 9/15/2026 | Price change | $439,000-4.4% |
Source: MoreMLS #22626909 Report a problem | ||
| 8/27/2026 | Listed for sale | $459,000 |
Source:  All Jersey MLS #2703356R Report a problem All Jersey MLS #2703356R Report a problem | ||
| 8/11/2026 | Listing removed | $459,000 |
Source: MoreMLS #22621501 Report a problem | ||
| 7/15/2026 | Listed for sale | $459,000 |
Source: MoreMLS #22621501 Report a problem | ||
Public tax history
Tax history is unavailable.
Monthly payment
Est. payment
Payment breakdown
Explore the cost of this home by adjusting the details. Changes won't be saved.Climate risks
Neighborhood: 08721
Nearby schools
Schools provided by the listing agent
- Elementary: Clara B. Worth
- Middle: Central Reg Middle
- High: Central Regional
Source: MoreMLS. This data may not be complete. We recommend contacting the local school district to confirm school assignments for this home.
Similar homes
- $474,9902 bd4 ba1.9k sqft1 Pelham Ln, Bayville, NJ 08721New Construction
 Ryan Homes
 - $429,9003 bd3 ba1.5k sqft602 Cyprus Court #602, Forked River, NJ 08731For Sale

 MLS ID #22628760, Danielle Coyle, RE/MAX Select. MoreMLS
 - $599,9003 bd4 ba1.6k sqft22 Marlin Drive, Bayville, NJ 08721For Sale
 MLS ID #22629655, Alyson Scudiero, Van Dyk Group. MoreMLS
 - $442,5002 bd2 ba1.3k sqft6 Coventry Road, Toms River, NJ 08757For Sale
 MLS ID #22630621, Gina Scodella, RE/MAX Revolution. MoreMLS
 - $599,0004 bd3 ba2.6k sqft101 Clearwater Drive, Forked River, NJ 08731For SaleMLS ID #22631537, Brooke OMahony, RE/MAX First Class. MoreMLS
- $459,0003 bd2 ba-- sqft705 Cedar Avenue, Pine Beach, NJ 08741For SaleMLS ID #22614559, Jasmin Elalfy, NJ Elite Group LLC. MoreMLS
- $439,9002 bd2 ba1.5k sqft73 Red Hill Road, Manchester, NJ 08759For SaleMLS ID #22631140, Susan Lucas-Sterling, RE/MAX at Barnegat Bay. MoreMLS
- $385,0002 bd2 ba1.2k sqft127 San Carlos Street, Toms River, NJ 08757For SaleMLS ID #22630972, Thomas Meyers, Real Broker, LLC-. MoreMLS
- $399,9002 bd2 ba1.4k sqft50 Oakfield Rd, Toms River, NJ 08757For Sale
 MLS ID #NJOC2045550, Emmett McDowell, Keller Williams Prosperity. Bright MLS
 - $429,0002 bd2 ba1.4k sqft24 Addlestone Lane, Manchester, NJ 08759For SaleMLS ID #22631257, Elaine McGovern-O'Connell, Weichert Realtors-Freehold. MoreMLS
- $390,0003 bd3 ba1.5k sqft502 Cyprus Court #502, Forked River, NJ 08731For SaleMLS ID #22621231, Julie Shebroe, Compass New Jersey, LLC. MoreMLS
- $419,9003 bd2 ba1.1k sqft615 Beach Blvd, Forked River, NJ 08731For SaleMLS ID #NJOC2042576, Jessica DiFrancia, Keller Williams Realty - Atlantic Shore. Bright MLS
- $482,9003 bd1 ba-- sqft585 Fawn Drive, Toms River, NJ 08753For SaleMLS ID #22625052, Scott Dubeau, RE/MAX Select. MoreMLS
- $455,0002 bd2 ba1.3k sqft96 Narberth Way, Toms River, NJ 08757For SaleMLS ID #22624010, Nina Mendelson, United Real Estate Associates. MoreMLS
- $509,0003 bd2 ba1.4k sqft1409 Edgemere Ave, Forked River, NJ 08731For SaleMLS ID #NJOC2043298, Mary Bueti, BHHS Fox & Roach Toms River. Bright MLS
- $650,0004 bd4 ba2.7k sqft360 River Terrace, Toms River, NJ 08755For SaleMLS ID #22631217, Alan Kurlander, Coldwell Banker Realty. MoreMLS
- $405,0002 bd2 ba1.3k sqft12 Kendal Drive, Toms River, NJ 08757For SaleMLS ID #22624877, Gina Diduch, C21 Thomson & Co.. MoreMLS
- $439,0002 bd2 ba1.6k sqft363 Barbados Drive N, Toms River, NJ 08757For SaleMLS ID #22619256, Susan Staffordsmith, Keller Williams Shore Properties. MoreMLS
- $559,0003 bd3 ba2.1k sqft1548 Longboat Avenue, Beachwood, NJ 08722For SaleMLS ID #22626415, Amy E Faherty, Keller Williams Realty Ocean Living. MoreMLS
