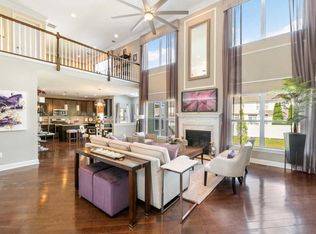
Beautiful 5 years young end unit in Berkeley Crossing, 1812 Sq Ft, 2 bedrooms, 2.5 bath, open floor plan, end unit. Tons of upgrades, specious kitchen with granite countertops. Custom Blinds, Extended closet in downstairs home offices or guest room. Master bath with glass shower door, Custom cabinets in dining room. Washer and Dryer only 1 month old, upgraded stove with convection oven and air fryer. Plenty of storage in oversize garage with custom garage closet. Private outdoor areas nearby is Butler Beach and Playground, Country Park at Berkeley Island, for the boating enthusiast close by is a Berkeley Island Marine, Trixie's Landing and many more waterfront access. Perfect for professionals, young families, or downsizers.
For sale
$429,900
2 Berkeley Crossing Way, Bayville, NJ 08721
2beds
1,812sqft
Townhouse
Built in 2020
-- sqft lot
$425,100 Zestimate®
$237/sqft
$275/mo HOA
What's special
Open floor planCustom blinds
- 9 days |
- 261 |
- 13 |
Zillow last checked:
Listing updated:
Listed by:
Irene Shepherd 732-267-0857,
Ruggeri Realty LLC
Source: Bright MLS,MLS#: NJOC2044396
Facts & features
Interior
Bedrooms & bathrooms
- Bedrooms: 2
- Bathrooms: 3
- Full bathrooms: 2
- 1/2 bathrooms: 1
Rooms
- Room types: Living Room, Dining Room, Primary Bedroom, Kitchen, Bonus Room, Additional Bedroom
Primary bedroom
- Level: Upper
- Area: 204 Square Feet
- Dimensions: 12 X 17
Other
- Level: Upper
- Area: 121 Square Feet
- Dimensions: 11 X 11
Bonus room
- Level: Main
- Area: 280 Square Feet
- Dimensions: 20 X 14
Dining room
- Level: Upper
- Area: 121 Square Feet
- Dimensions: 11 X 11
Kitchen
- Level: Upper
- Area: 121 Square Feet
- Dimensions: 11 X 11
Living room
- Level: Upper
- Area: 198 Square Feet
- Dimensions: 18 X 11
Heating
- Forced Air, Natural Gas
Cooling
- Central Air, Electric
Appliances
- Included: Dishwasher, Cooktop, Gas Water Heater
- Laundry: Upper Level
Features
- Open Floorplan, Primary Bath(s)
- Flooring: Ceramic Tile, Vinyl, Carpet
- Windows: Screens
- Has basement: No
- Has fireplace: No
Interior area
- Total structure area: 1,812
- Total interior livable area: 1,812 sqft
- Finished area above ground: 1,812
Video & virtual tour
Property
Parking
- Total spaces: 1
- Parking features: Inside Entrance, Attached
- Attached garage spaces: 1
Accessibility
- Accessibility features: None
Features
- Levels: Three
- Stories: 3
- Patio & porch: Deck
- Pool features: None
Lot
- Features: Wooded, Private
Details
- Additional structures: Above Grade
- Parcel number: 0601079 0100007 02
- Zoning: RESIDENT
- Special conditions: Standard
- Other equipment: Negotiable
Construction
Type & style
- Home type: Townhouse
- Architectural style: Other
- Property subtype: Townhouse
Materials
- Vinyl Siding
- Foundation: Slab
- Roof: Shingle
Condition
- Excellent
- New construction: No
- Year built: 2020
Utilities & green energy
- Sewer: Public Sewer
- Water: Public
- Utilities for property: Natural Gas Available, Electricity Available, Cable Available, Sewer Available
Community & HOA
Community
- Condo and coop fee: $0 unknown
- Subdivision: Bayville
HOA
- Has HOA: Yes
- Amenities included: Other
- Services included: Maintenance Grounds, Snow Removal
- HOA fee: $275 monthly
- HOA name: BERKELEY CROSSING
Location
- Region: Bayville
- Municipality: BERKELEY TWP
Financial & listing details
- Price per square foot: $237/sqft
- Date on market: 8/8/2026
- Listing agreement: Exclusive Right To Sell
- Listing terms: Cash,Conventional
- Exclusions: Personal Property
- Ownership: Condominium
Estimated market value
$425,100
$404,000 - $446,000
$3,011/mo
Price history
| Date | Event | Price |
|---|---|---|
| 8/8/2026 | Listed for sale | $429,900+73.9%$237/sqft |
Source:  Bright MLS #NJOC2044396 Report a problem Bright MLS #NJOC2044396 Report a problem | ||
| 10/9/2020 | Sold | $247,250+5.3%$136/sqft |
Source: Agent Provided Report a problem | ||
| 6/22/2020 | Pending sale | $234,900$130/sqft |
Source: RE/MAX New Beginnings Realty #NJOC392074 Report a problem | ||
| 10/30/2019 | Listed for sale | $234,900$130/sqft |
Source: RE/MAX New Beginnings Realty #NJOC392074 Report a problem | ||
Public tax history
Tax history is unavailable.
Monthly payment
Est. payment
Payment breakdown
Explore the cost of this home by adjusting the details. Changes won't be saved.Climate risks
Neighborhood: 08721
Nearby schools
GreatSchools rating
- 5/10Berkeley Township Elementary SchoolGrades: 5-6Distance: 0.2 mi
- 4/10Central Regional Middle SchoolGrades: 7-8Distance: 2.7 mi
- 3/10Central Regional High SchoolGrades: 9-12Distance: 2.4 mi
Schools provided by the listing agent
- Middle: Central Regional
- High: Central Regional
- District: Central Regional Schools
Source: Bright MLS. This data may not be complete. We recommend contacting the local school district to confirm school assignments for this home.
- $662,5003 bd3 ba2.6k sqft2 Paddock Ct, Bayville, NJ 08721Off Market
- $627,4004 bd2 ba2.1k sqft69 Hickory Ln, Bayville, NJ 08721Off Market
- $677,8004 bd3 ba2.6k sqft64 Timberline Rd, Bayville, NJ 08721Off Market
- $590,7004 bd2 ba1.5k sqft51 Hickory Ln, Bayville, NJ 08721Off Market
- $682,1005 bd5 ba2.2k sqft4 Paddock Ct, Bayville, NJ 08721Off Market
- $550,9005 bd3 ba1.8k sqft22 Westwood Dr, Bayville, NJ 08721Off Market
- $465,8005 bd2 ba1.1k sqft75 Hickory Ln, Bayville, NJ 08721Off Market
- $632,9004 bd4 ba2.3k sqft3 Paddock Ct, Bayville, NJ 08721Off Market
A local agent can set up tours, give advice and negotiate with sellers.
A local lender can help you make sure your offer is ready when you are.
Similar homes
- $429,9002 bd3 ba1.8k sqft2 Berkeley Crossings Way, Bayville, NJ 08721For Sale

 MLS ID #22622375, Irene Shepherd, Ruggeri Realty, LLC. MoreMLS
 - $438,9002 bd3 ba1.9k sqft30 Mill Creek Ct, Bayville, NJ 08721For Sale
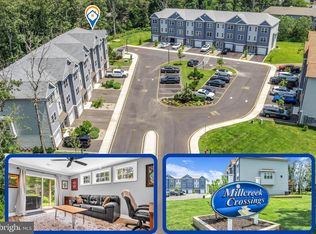
 MLS ID #NJOC2044352, Patrick Meehan, RE/MAX at Barnegat Bay - Toms River. Bright MLS
 - $475,0003 bd2 ba1.6k sqft50 Serpentine Drive E, Bayville, NJ 08721For Sale
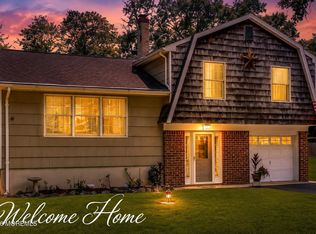 MLS ID #22624606, Angelica Areus, Keller Williams Realty Ocean Living. MoreMLS
 - $525,0003 bd3 ba1.6k sqft35 Sunnydale Drive, Bayville, NJ 08721For Sale
 MLS ID #22624942, Ethan Hinds, EXP Realty. MoreMLS
 - $550,0003 bd3 ba1.5k sqft70 Sloop Creek Road, Bayville, NJ 08721For SaleMLS ID #22623628, Teresa Herschenfeld, O'Brien Realty, LLC. MoreMLS
- $474,9003 bd2 ba1.5k sqft2215 Longwood Dr, Forked River, NJ 08731For SaleMLS ID #NJOC2044486, Jennifer Knorr, Keller Williams Realty Preferred Properties. Bright MLS
- $399,0003 bd3 ba1.8k sqft14 Hawkins Way, Waretown, NJ 08758For SaleMLS ID #NJOC2043592, Lauren Petito, The Van Dyk Group - Barnegat. Bright MLS
- $359,0002 bd2 ba1.2k sqft9 Tivoli Street, Toms River, NJ 08757For SaleMLS ID #22625244, Anita F Jacobus, Keller Williams Shore Properties. MoreMLS
- $399,0003 bd3 ba1.5k sqft406 Cyprus Court #406, Forked River, NJ 08731For SaleMLS ID #22623132, Mary Donnelly, Keller Williams Preferred Properties,Bayville. MoreMLS
- $579,0003 bd2 ba1.9k sqft633 Spray Avenue, Beachwood, NJ 08722For SaleMLS ID #22623520, Vincent Prestinari, Crossroads Realty, Inc.. MoreMLS
- $459,0002 bd2 ba1.6k sqft363 Barbados Drive N, Toms River, NJ 08757For SaleMLS ID #22619256, Susan Staffordsmith, Keller Williams Shore Properties. MoreMLS
- $419,9002 bd2 ba1.4k sqft75 Barbados Drive S, Toms River, NJ 08757For SaleMLS ID #22615388, Robert N Lange, RE/MAX Gateway. MoreMLS
- $425,0002 bd2 ba1.5k sqft34 Winterton Dr, Toms River, NJ 08757For SaleMLS ID #NJOC2042966, Craig Pollins, EXP Realty, LLC. Bright MLS
- $424,9002 bd2 ba1.3k sqft12 Ely Court, Toms River, NJ 08757For SaleMLS ID #22601658, Danielle Monaco Donahue, Coldwell Banker Realty. MoreMLS
- $449,9002 bd2 ba1.5k sqft37 Wedgeport Drive, Toms River, NJ 08757For SaleMLS ID #22614084, Melanie Weinberg, RE/MAX Revolution. MoreMLS
- $289,0002 bd2 ba1k sqft6 Mediterranean Ct, Barnegat, NJ 08005For SaleMLS ID #NJOC2044390, Catriona Sutton, BHHS Zack Shore REALTORS. Bright MLS
- $450,0002 bd2 ba1.5k sqft74 Marlow Dr, Jackson, NJ 08527For SaleMLS ID #NJOC2044350, Jacki Powell, Keller Williams Realty Ocean Living. Bright MLS
- $450,0002 bd2 ba1.2k sqft126 Santiago Dr, Toms River, NJ 08757For Sale
 MLS ID #2618447R, ANTHONY EATON. All Jersey MLS
 - $525,0003 bd2 ba1.6k sqft1309 Seaman Avenue, Beachwood, NJ 08722For SaleMLS ID #22620131, Erik Fatovic, Keller Williams Realty Ocean Living. MoreMLS
- $415,0002 bd2 ba1.4k sqft4 Quail Rd, Barnegat, NJ 08005For SaleMLS ID #NJOC2044056, Camille Simms, RE/MAX at Barnegat Bay - Toms River. Bright MLS
