Welcome to this well-maintained 3-bedroom, 2 full bath ranch nestled on a quiet cul-de-sac in the highly desirable Squire Village neighborhood. Backing to peaceful woods, this home offers privacy and a serene setting while remaining conveniently located near schools, Ocean County College, Ocean County Mall, the Garden State Parkway, and just a short drive to the beautiful beaches of the Jersey Shore. Step inside to a spacious living room featuring a cozy wood-burning fireplace, perfect for relaxing evenings, and a large formal dining room ideal for entertaining family and friends. The home also offers an attached garage and a full, partially finished basement, providing plenty of additional living space, storage, or room for future expansion. Enjoy the fully fenced backyard complete with a deck and patio, creating the perfect outdoor space for barbecues, pets, or simply unwinding while enjoying the wooded backdrop. Don't miss this opportunity to own a wonderful home in one of the area's most sought-after neighborhoods
Pending
$549,000
141 London Court, Toms River, NJ 08753
3beds
1,484sqft
:
Get pre-qualified$3,648/mo
Single Family Residence
Built in 1975
0.27 Acres Lot
$563,000 Zestimate®
$370/sqft
$12/mo HOA
What's special
- 22 days |
- 1,105 |
- 55 |
Likely to sell faster than
Zillow last checked:
Listing updated:
Listed by:
Michael C Harbord 848-333-3249,
1st Class Real Estate Agency
Source: MoreMLS,MLS#: 22620710
Facts & features
Interior
Bedrooms & bathrooms
- Bedrooms: 3
- Bathrooms: 2
- Full bathrooms: 2
Bedroom
- Area: 118.77
- Dimensions: 11.1 x 10.7
Bedroom
- Area: 103.23
- Dimensions: 11.1 x 9.3
Bathroom
- Area: 45.9
- Dimensions: 5.1 x 9
Other
- Area: 146.52
- Dimensions: 11.1 x 13.2
Other
- Area: 32.4
- Dimensions: 3.6 x 9
Basement
- Area: 841.09
- Dimensions: 34.9 x 24.1
Dining room
- Area: 137.66
- Dimensions: 10.5 x 13.11
Foyer
- Area: 57.67
- Dimensions: 7.9 x 7.3
Kitchen
- Area: 153.44
- Dimensions: 11.2 x 13.7
Living room
- Area: 311.85
- Dimensions: 23.1 x 13.5
Office
- Area: 106.4
- Dimensions: 13.3 x 8
Other
- Area: 78.92
- Dimensions: 7.11 x 11.1
Rec room
- Area: 267.3
- Dimensions: 19.8 x 13.5
Heating
- Natural Gas, Forced Air
Cooling
- Central Air
Features
- Flooring: Ceramic Tile, Wood
- Basement: Full,Heated,Partially Finished
- Attic: Attic
- Number of fireplaces: 1
Interior area
- Total structure area: 1,484
- Total interior livable area: 1,484 sqft
Property
Parking
- Total spaces: 1
- Parking features: Concrete, Driveway
- Attached garage spaces: 1
- Has uncovered spaces: Yes
Features
- Stories: 1
Lot
- Size: 0.27 Acres
- Dimensions: 52 x 120 x 148 x 120
- Features: Back to Woods, Cul-De-Sac
Details
- Parcel number: 08003945400099
- Zoning description: Residential
Construction
Type & style
- Home type: SingleFamily
- Architectural style: Ranch
- Property subtype: Single Family Residence
Materials
- Shingle Siding, Brick Veneer
Condition
- Year built: 1975
Utilities & green energy
- Sewer: Public Sewer
Community & HOA
Community
- Subdivision: Squire Village
HOA
- Has HOA: Yes
- HOA fee: $140 annually
Location
- Region: Toms River
Financial & listing details
- Price per square foot: $370/sqft
- Tax assessed value: $396,300
- Annual tax amount: $7,748
- Date on market: 7/8/2026
- Inclusions: Outdoor Lighting, Washer, Window Treatments, Ceiling Fan(s), Dishwasher, Dryer, Stove, Refrigerator
Estimated market value
$563,000
$535,000 - $591,000
$3,145/mo
Price history
| Date | Event | Price |
|---|---|---|
| 7/17/2026 | Pending sale | $549,000$370/sqft |
Source:  MoreMLS #22620710 Report a problem MoreMLS #22620710 Report a problem | ||
| 7/8/2026 | Listed for sale | $549,000+193.6%$370/sqft |
Source: MoreMLS #22620710 Report a problem | ||
| 2/14/2002 | Sold | $187,000$126/sqft |
Source: Public Record Report a problem | ||
Public tax history
| Year | Property taxes | Tax assessment |
|---|---|---|
| 2023 | $6,610 +12.6% | $396,300 |
| 2022 | $5,873 | $396,300 |
| 2021 | $5,873 +5% | $396,300 +68.6% |
| 2020 | $5,593 +1% | $235,100 |
| 2019 | $5,537 +0.7% | $235,100 |
| 2018 | $5,499 +2.4% | $235,100 |
| 2017 | $5,370 +3.7% | $235,100 |
| 2016 | $5,177 +5.2% | $235,100 |
| 2015 | $4,921 +3% | $235,100 |
| 2014 | $4,780 +8.9% | $235,100 |
| 2013 | $4,390 +5.9% | $235,100 -14.9% |
| 2012 | $4,147 +5.9% | $276,300 |
| 2011 | $3,915 +10.8% | $276,300 |
| 2010 | $3,534 +95.7% | $276,300 |
| 2009 | $1,806 +5% | $276,300 +105.9% |
| 2008 | $1,720 +1.4% | $134,200 |
| 2007 | $1,697 +11.8% | $134,200 |
| 2006 | $1,518 | $134,200 |
| 2004 | -- | $134,200 |
| 2003 | -- | $134,200 |
| 2002 | -- | $134,200 |
| 2001 | -- | $134,200 |
Find assessor info on the county website
Monthly payment
Est. payment
Payment breakdown
Explore the cost of this home by adjusting the details. Changes won't be saved.Climate risks
Neighborhood: 08753
Nearby schools
GreatSchools rating
- 6/10Hooper Ave Elementary SchoolGrades: K-5Distance: 0.8 mi
- 7/10Toms River Intermediate EastGrades: 6-8Distance: 0.7 mi
- 4/10Toms River High - East High SchoolGrades: 9-12Distance: 3.3 mi
Schools provided by the listing agent
- Elementary: Hooper Avenue
- Middle: TR Intr East
- High: Toms River North
Source: MoreMLS. This data may not be complete. We recommend contacting the local school district to confirm school assignments for this home.
- $613,8004 bd3 ba2.1k sqft137 London Ct, Toms River, NJ 08753Off Market

- $701,2004 bd2 ba2.4k sqft138 London Ct, Toms River, NJ 08753Off Market
- $567,0003 bd2 ba1.8k sqft133 London Ct, Toms River, NJ 08753Sold
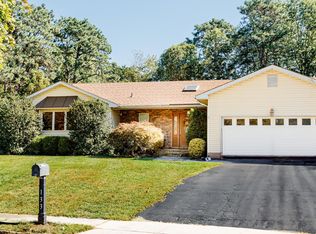
- $644,0004 bd3 ba2.1k sqft134 London Ct, Toms River, NJ 08753Off Market
- $830,9004 bd3 ba3.2k sqft130 London Ct, Toms River, NJ 08753Off Market
- $670,6004 bd3 ba2.1k sqft129 London Ct, Toms River, NJ 08753Off Market
- $721,7004 bd3 ba2.1k sqft99 Buckingham Dr, Toms River, NJ 08753Off Market
- $611,0003 bd2 ba1.6k sqft126 London Ct, Toms River, NJ 08753Off Market
A local agent can set up tours, give advice and negotiate with sellers.
A local lender can help you make sure your offer is ready when you are.
Similar homes
- $539,0005 bd2 ba1.6k sqft969 Stafford Drive, Toms River, NJ 08753For Sale

 MLS ID #22622345, Michael C Harbord, 1st Class Real Estate Agency. MoreMLS
 - $529,0003 bd2 ba1.4k sqft44 Broad Street, Toms River, NJ 08753For Sale
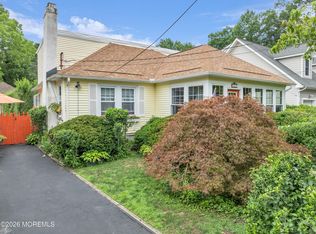 MLS ID #22620825, James Hawkes, Berkshire Hathaway HomeServices Fox & Roach - Toms River. MoreMLS
 - $535,0003 bd2 ba1.6k sqft13 Grant Avenue, Toms River, NJ 08753For Sale
 MLS ID #22621050, Michael C Harbord, 1st Class Real Estate Agency. MoreMLS
 - $575,0003 bd3 ba2k sqft515 Pheasant Lane, Toms River, NJ 08753For Sale
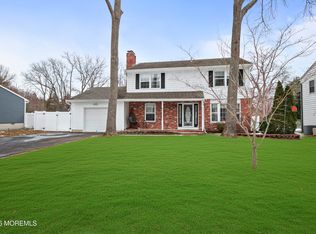 MLS ID #22613711, George Russ, Keller Williams Realty West Monmouth. MoreMLS
 - $550,0004 bd2 ba1.8k sqft620 Hillside Drive, Toms River, NJ 08753For SaleMLS ID #22535107, Matthew Merritt, Keller Williams Realty Freehold. MoreMLS
- $539,0003 bd2 ba1.2k sqft2017 3rd Avenue, Toms River, NJ 08757For SaleMLS ID #22618503, Angelina Krueger, C21/ Action Plus Realty. MoreMLS
- $539,9004 bd2 ba1.8k sqft3428 Bergen Avenue, Toms River, NJ 08753For SaleMLS ID #22616111, Mary Bianchi, Realty One Group Emerge. MoreMLS
- $525,0004 bd2 ba1.8k sqft17 Darye Court, Toms River, NJ 08755For SaleMLS ID #22621008, Rosemarie McGeehan, EXIT Realty Jersey Shore. MoreMLS
- $560,0003 bd2 ba1.5k sqft213 Georges Road, Brick, NJ 08724For SaleMLS ID #22622460, Francisco V DaSilva Jr., RE/MAX Select. MoreMLS
- $485,0003 bd2 ba1.1k sqft328 Georgia Drive, Brick, NJ 08723For SaleMLS ID #22622594, Vincent Zappulla, Weichert Realtors-Forked River. MoreMLS
- $539,9993 bd3 ba1.7k sqft130 2nd Avenue, Toms River, NJ 08757For SaleMLS ID #22617122, Diana Vazquez, Keller Williams Realty Monmouth/Ocean. MoreMLS
- $469,9003 bd2 ba1.4k sqft740 10th Avenue, Toms River, NJ 08757For SaleMLS ID #22619031, Devora Berger, HomeSmart First Advantage. MoreMLS
- $499,9003 bd1 ba1.1k sqft7 Boxwood Terrace, Toms River, NJ 08755For SaleMLS ID #22615170, Melissa Carlin, Coldwell Banker Realty. MoreMLS
- $575,0003 bd2 ba1.7k sqft172 Bennetts Mills Road, Jackson, NJ 08527For SaleMLS ID #22621360, Tsivia Cynamon, Crossroads Realty Sapphire Group. MoreMLS
- $599,9003 bd2 ba1.5k sqft141 Taylor Boulevard, Brick, NJ 08724For SaleMLS ID #22621321, Evan Vieira, Keller Williams Shore Properties. MoreMLS
- $799,9004 bd2 ba1.9k sqft318 Silver Bay Road, Toms River, NJ 08753For SaleMLS ID #22617084, Robert J Cecchini, Keller Williams Shore Properties. MoreMLS
- $560,0003 bd3 ba1.6k sqft10 Oakwood Drive, New Egypt, NJ 08533For SaleMLS ID #22622588, Dorlisa Merkovsky, RE/MAX at Barnegat Bay. MoreMLS
- $559,0003 bd2 ba1.4k sqft495 Cobain Road, Jackson, NJ 08527For SaleMLS ID #22614963, Vincent Prestinari, Crossroads Realty, Inc.. MoreMLS
- $450,0004 bd1 ba1.3k sqft449 Alfred Road, Toms River, NJ 08757For SaleMLS ID #22622597, Desiree Licata, DeFelice Realty Group, LLC. MoreMLS
- $575,0004 bd2 ba1.8k sqft807 Constitution Drive, Brick, NJ 08724For SaleMLS ID #22620074, Roxanne Morales, Weichert Realtors-Brick. MoreMLS
