Welcome to this quiet, tree-lined cul-de-sac street! This spacious center hall colonial offers an open-concept feel with soaring ceilings and skylights that fill the living room with natural light. The NEW fully updated kitchen features XL white shaker cabinetry, granite countertops, vinyl flooring and all-new stainless steel appliances-perfect for everyday living and entertaining. Hardwood flooring runs through the family room and formal dining room boasting a wood burning fireplace with a white bricked surround. Upstairs, enjoy the fully renovated hall bathroom and grand primary ensuite complete with a sitting/office room, walk-in closet and updated bathroom. Major updates include a NEW hot water heater and NEW washing machine and custom wood work touches throughout. The full basement with bilco doors is partially finished, offering flexible space for a rec room, gym, or home office. Step outside to a 2-tier deck overlooking the private yard. This move-in ready home truly has it all!
Pending
$575,000
515 Pheasant Lane, Toms River, NJ 08753
3beds
2,020sqft
Single Family Residence
Built in 1980
0.28 Acres Lot
$563,400 Zestimate®
$285/sqft
$-- HOA
What's special
Private yardSoaring ceilingsSpacious center hall colonialFully updated kitchenFully renovated hall bathroomUpdated bathroomWalk-in closet
- 160 days
- 104
- 0
Zillow last checked:
Listing updated:
Listed by:
George Russ 631-241-7650,
Keller Williams Realty West Monmouth
Source: MoreMLS,MLS#: 22613711
Facts & features
Interior
Bedrooms & bathrooms
- Bedrooms: 3
- Bathrooms: 3
- Full bathrooms: 2
- 1/2 bathrooms: 1
Other
- Description: 3 Closets with Walk-in
Other
- Description: Stand-up shower
Other
- Description: Fully renovated - subway Tile
Basement
- Description: unfinished
Dining room
- Description: White Wash BRick
Foyer
- Description: Closet
Great room
- Description: Skylights
Kitchen
- Description: Shaker Cabinets, all new appliances
Living room
- Description: Bay Window
Heating
- Natural Gas, Forced Air
Cooling
- Central Air
Features
- Center Hall, Recessed Lighting
- Flooring: Concrete
- Basement: Partially Finished
- Number of fireplaces: 1
Interior area
- Total structure area: 2,020
- Total interior livable area: 2,020 sqft
Property
Parking
- Total spaces: 1
- Parking features: Driveway, On Street
- Attached garage spaces: 1
- Has uncovered spaces: Yes
Features
- Stories: 2
Lot
- Size: 0.28 Acres
- Features: Cul-De-Sac
Details
- Parcel number: 080064600000002214
Construction
Type & style
- Home type: SingleFamily
- Architectural style: Colonial
- Property subtype: Single Family Residence
Materials
- Brick
Condition
- Year built: 1980
Utilities & green energy
- Sewer: Public Sewer
Community & HOA
Community
- Subdivision: Cedar Grove Mnr
HOA
- Has HOA: No
Location
- Region: Toms River
Financial & listing details
- Price per square foot: $285/sqft
- Tax assessed value: $425,200
- Annual tax amount: $8,308
- Date on market: 5/11/2026
- Inclusions: Washer, Blinds/Shades, Ceiling Fan(s), Dishwasher, Dryer, Electric Cooking, Stove, Refrigerator
- Exclusions: Personal property
Estimated market value
$563,400
$535,000 - $592,000
$3,469/mo
Price history
| Date | Event | Price |
|---|---|---|
| 8/3/2026 | Pending sale | $575,000$285/sqft |
Source:  MoreMLS #22613711 Report a problem MoreMLS #22613711 Report a problem | ||
| 6/20/2026 | Price change | $575,000-8%$285/sqft |
Source: MoreMLS #22613711 Report a problem | ||
| 5/11/2026 | Price change | $625,000+4.2%$309/sqft |
Source: MoreMLS #22613711 Report a problem | ||
| 3/7/2026 | Pending sale | $600,000$297/sqft |
Source: MoreMLS #22604503 Report a problem | ||
| 2/20/2026 | Listed for sale | $600,000+21.8%$297/sqft |
Source: MoreMLS #22604503 Report a problem | ||
| 9/9/2022 | Sold | $492,500+7.3%$244/sqft |
Source: MoreMLS #22222232 Report a problem | ||
| 7/26/2022 | Pending sale | $459,000$227/sqft |
Source: MoreMLS #22222232 Report a problem | ||
| 7/26/2022 | Contingent | $459,000$227/sqft |
Source: MoreMLS #22222232 Report a problem | ||
| 7/15/2022 | Listed for sale | $459,000$227/sqft |
Source: MoreMLS #22222232 Report a problem | ||
Public tax history
| Year | Property taxes | Tax assessment |
|---|---|---|
| 2023 | $7,097 +13.8% | $425,200 |
| 2022 | $6,237 | $425,200 |
| 2021 | $6,237 +5% | $425,200 +70.8% |
| 2020 | $5,941 +1.4% | $249,000 |
| 2019 | $5,861 +0.9% | $249,000 |
| 2018 | $5,812 +2.7% | $249,000 |
| 2017 | $5,660 +3.9% | $249,000 |
| 2016 | $5,446 +5% | $249,000 |
| 2015 | $5,184 +3% | $249,000 |
| 2014 | $5,035 -1.7% | $249,000 |
| 2013 | $5,124 +6% | $249,000 -23.2% |
| 2012 | $4,836 +5.9% | $324,100 |
| 2011 | $4,567 +10.9% | $324,100 |
| 2010 | $4,119 +109.2% | $324,100 |
| 2009 | $1,969 +5% | $324,100 +121.7% |
| 2008 | $1,875 +1.1% | $146,200 |
| 2007 | $1,855 +11.4% | $146,200 |
| 2006 | $1,665 | $146,200 |
| 2004 | -- | $146,200 |
| 2003 | -- | $146,200 |
| 2002 | -- | $146,200 |
| 2001 | -- | $146,200 |
Find assessor info on the county website
Monthly payment
Est. payment
Payment breakdown
Explore the cost of this home by adjusting the details. Changes won't be saved.Climate risks
Neighborhood: 08753
Nearby schools
Schools provided by the listing agent
- Elementary: Cedar Grove
- Middle: TR Intr East
- High: Toms River East
Source: MoreMLS. This data may not be complete. We recommend contacting the local school district to confirm school assignments for this home.
Similar homes
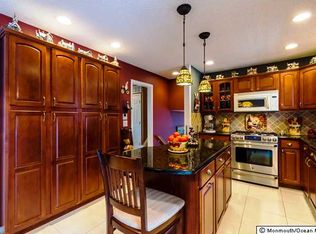
- $575,0004 bd4 ba2.1k sqft659 Mccormick Drive, Toms River, NJ 08753For Sale

 MLS ID #22632640, Moshe Rumpler, Imperial Real Estate Agency. MoreMLS
 - $640,0004 bd2 ba1.9k sqft510 Pheasant Lane, Toms River, NJ 08753For Sale
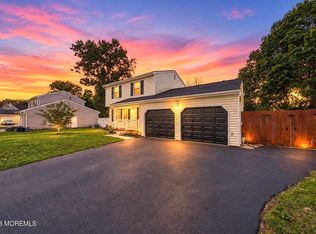 MLS ID #22630940, Dani Casais, RE/MAX Realty 9. MoreMLS
 - $614,9004 bd3 ba2.3k sqft225 Genoa Avenue, Toms River, NJ 08753For Sale
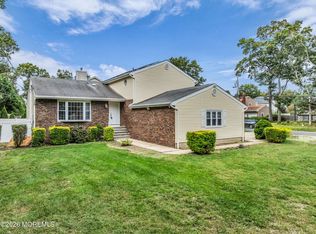 MLS ID #22631539, Robert J Cecchini, Keller Williams Shore Properties. MoreMLS
 - $575,0004 bd3 ba2.3k sqft786 Garfield Avenue, Toms River, NJ 08753For Sale
 MLS ID #22619094, Stephanie Sevastakis, RE/MAX Revolution. MoreMLS
 - $589,0004 bd3 ba1.9k sqft935 Gloucester Drive, Toms River, NJ 08753For SaleMLS ID #22624318, Anthony Rodriguez, RE/MAX Revolution. MoreMLS
- $610,0004 bd3 ba1.9k sqft606 Barnegat Avenue, Toms River, NJ 08755For SaleMLS ID #22630859, Judith Pakay, Coldwell Banker Riviera Realty. MoreMLS
- $759,0004 bd3 ba2.3k sqft216 Doe Road, Toms River, NJ 08753For SaleMLS ID #22618601, Yosef Jankelovits, Imperial Real Estate Agency. MoreMLS
- $510,0003 bd3 ba1.8k sqft129 Hamlet Court, Toms River, NJ 08753For SaleMLS ID #22626601, Felix Tamayo, C21/ Action Plus Realty. MoreMLS
- $725,0005 bd4 ba2.5k sqft509 Transom Court, Toms River, NJ 08753For SaleMLS ID #22616385, Kaycee Cavicchia, RE/MAX Revolution. MoreMLS
- $575,0004 bd3 ba2k sqft108 Dover Road, Toms River, NJ 08757For SaleMLS ID #22631201, William L Kozlik, RE/MAX Revolution. MoreMLS
- $499,9002 bd3 ba1.7k sqft65 Claridge Court #153, Toms River, NJ 08753For SaleMLS ID #22624268, Denise Tortorello, Coldwell Banker Riviera Realty. MoreMLS
- $550,0003 bd2 ba1.6k sqft469 River Terrace, Toms River, NJ 08755For SaleMLS ID #22627509, Marcel Diaz, Realty One Group Open Door. MoreMLS
- $639,0004 bd4 ba2.2k sqft116 Reflection Road, Toms River, NJ 08753For SaleMLS ID #22627713, Yechiel Schwartz, Investors Edge Realty. MoreMLS
- $659,0004 bd3 ba2.3k sqft30 Gladney Avenue, Toms River, NJ 08753For SaleMLS ID #22631309, Amanda Cameron, C21/ Solid Gold Realty. MoreMLS
- $499,9003 bd3 ba1.7k sqft38 Edna Court, Toms River, NJ 08755For SaleMLS ID #22628954, Karen J McPartlin, RE/MAX Realty 9. MoreMLS
- $424,5003 bd3 ba1.8k sqft265 Marigold Court, Toms River, NJ 08753For SaleMLS ID #22631395, Margaret Cooper, Real Broker, LLC- Toms River. MoreMLS
- $429,0003 bd1 ba1.1k sqft655 Ellicott Avenue, Toms River, NJ 08753For SaleMLS ID #22630101, Jaime Pluta, RE/MAX Revolution. MoreMLS
- $449,0002 bd2 ba1.4k sqft24 Rutland Drive, Toms River, NJ 08757For SaleMLS ID #22632652, Colleen J Burt, Childers Sotheby's Int Realty. MoreMLS
- $540,0003 bd1 ba1.4k sqft1012 Bismarck Street, Toms River, NJ 08757For SaleMLS ID #22606782, Maria A Ruiz, Roman Balandin Realty LLC. MoreMLS
- $574,9003 bd3 ba1.8k sqft857 Stapleton Avenue, Brick, NJ 08723For SaleMLS ID #22624731, Sondra Hurley Iannuzzi, Crossroads Realty, Inc.. MoreMLS
