STUNNING ranch completely remodeled, you won't believe your eyes. GORGEOUS engineered HARDWOOD floors throughout most of the home. BEAUTIFUL living room with bay window for natural light, wall accented with brick, leads you to GORGEOUS kitchen with CENTER ISLAND with seating& cabinets, QUARTZ countertops, stainless steel appliances, custom tile backsplash, decorative crown molding. OPEN floor plan concept, is for the one who loves to entertain. kitchen is OPEN to FAMILY ROOM which FEATURES a fireplace surrounded by brick with ANTIQUE like wood mantel, simply just AMAZING, slider to rear deck. Dining room is located off the kitchen as well. MASTER suite is SPACIOUS and offers a FULL bath with driftwood porcelain tile on the floors, vanity with marble top and has his & her sinks, shower stall with large subway tiles. Additional bedrooms are nice size, BOTH full bath & half bath are newer and BEAUTIFUL.
Rear yard FEATURES a 15x16 deck off slider and an additional platform deck that's 13x11. SWIM in your GORGEOUS gunite pool that was totally resurfaced and has newer tile and coping. Yard is large and is TOTALLY fenced, plenty of play area. EVERYTHING had been done in this home, newer electric, plumbing, roof, and ENTIRE interior (2017). Also, features full basement with endless possibilities. TRULY shows like a model home, there is nothing like this one. Just move in and unpack!
For sale
$595,900
1126 Overlook Drive, Toms River, NJ 08753
3beds
1,630sqft
:
Get pre-qualified$3,946/mo
Single Family Residence
Built in 1960
10,454 Square Feet Lot
$592,700 Zestimate®
$366/sqft
$-- HOA
What's special
Decorative crown moldingWall accented with brickStainless steel appliancesCustom tile backsplashOpen floor plan conceptQuartz countertopsSlider to rear deck
- 17 days |
- 2,919 |
- 288 |
Likely to sell faster than
Zillow last checked:
Listing updated:
Listed by:
Colette A Gioia 908-910-5860,
RE/MAX Revolution
Source: MoreMLS,MLS#: 22620924
Facts & features
Interior
Bedrooms & bathrooms
- Bedrooms: 3
- Bathrooms: 3
- Full bathrooms: 2
- 1/2 bathrooms: 1
Bedroom
- Area: 171
- Dimensions: 19 x 9
Bedroom
- Area: 121
- Dimensions: 11 x 11
Other
- Area: 169
- Dimensions: 13 x 13
Dining room
- Area: 110
- Dimensions: 11 x 10
Family room
- Area: 225
- Dimensions: 15 x 15
Kitchen
- Description: Eat-In-Kitchen
- Area: 192
- Dimensions: 16 x 12
Living room
- Area: 204
- Dimensions: 17 x 12
Heating
- Natural Gas, Forced Air
Cooling
- Central Air
Features
- Dec Molding, Recessed Lighting
- Flooring: Ceramic Tile, Wood
- Basement: Full,Unfinished
- Number of fireplaces: 1
Interior area
- Total structure area: 1,630
- Total interior livable area: 1,630 sqft
Video & virtual tour
Property
Parking
- Parking features: Concrete, Double Wide Drive, Driveway, None
- Has uncovered spaces: Yes
Features
- Stories: 1
- Exterior features: Lighting
- Has private pool: Yes
- Pool features: Gunite, In Ground
- Has spa: Yes
- Spa features: Outdoor Hot Tub
- Fencing: Fenced Area
Lot
- Size: 10,454 Square Feet
- Topography: Level
Details
- Parcel number: 08015011200014
- Zoning description: Residential, Single Family
Construction
Type & style
- Home type: SingleFamily
- Architectural style: Ranch
- Property subtype: Single Family Residence
Materials
- Roof: Timberline
Condition
- New construction: No
- Year built: 1960
Utilities & green energy
- Sewer: Public Sewer
Community & HOA
Community
- Subdivision: None
HOA
- Has HOA: No
Location
- Region: Toms River
Financial & listing details
- Price per square foot: $366/sqft
- Tax assessed value: $354,600
- Annual tax amount: $6,929
- Date on market: 7/9/2026
- Inclusions: Outdoor Lighting, Hot Tub, Washer, Dishwasher, Dryer, Light Fixtures, Microwave, Self/Con Clean, Stove, Refrigerator, Screens, Gas Cooking
Estimated market value
$592,700
$563,000 - $622,000
$3,449/mo
Price history
| Date | Event | Price |
|---|---|---|
| 7/9/2026 | Listed for sale | $595,900+99%$366/sqft |
Source:  MoreMLS #22620924 Report a problem MoreMLS #22620924 Report a problem | ||
| 12/20/2017 | Sold | $299,500$184/sqft |
Source: MoreMLS #21738238 Report a problem | ||
| 10/30/2017 | Pending sale | $299,500$184/sqft |
Source: RE/MAX Real Estate, LTD. Brick #21738238 Report a problem | ||
| 10/19/2017 | Listed for sale | $299,500$184/sqft |
Source: RE/MAX Real Estate, LTD. Brick #21738238 Report a problem | ||
| 10/6/2017 | Pending sale | $299,500$184/sqft |
Source: RE/MAX Real Estate, LTD. Brick #21738238 Report a problem | ||
| 10/2/2017 | Listed for sale | $299,500+94.5%$184/sqft |
Source: RE/MAX Real Estate LTD. #21738238 Report a problem | ||
| 4/12/2017 | Sold | $154,000-3.7%$94/sqft |
Source: MoreMLS #21700647 Report a problem | ||
| 1/30/2017 | Pending sale | $159,900$98/sqft |
Source: Pittenger Realty LLC #21700647 Report a problem | ||
| 12/28/2016 | Price change | $159,900-0.1%$98/sqft |
Source: Pittenger Realty LLC #21636998 Report a problem | ||
| 11/28/2016 | Price change | $160,000+3.2%$98/sqft |
Source: Pittenger Realty LLC #21636998 Report a problem | ||
| 9/29/2016 | Price change | $155,000-3.1%$95/sqft |
Source: Pittenger Realty LLC #21636998 Report a problem | ||
| 9/22/2016 | Price change | $159,900-8.6%$98/sqft |
Source: Pittenger Realty LLC #21636998 Report a problem | ||
| 9/7/2016 | Pending sale | $175,000$107/sqft |
Source: Pittenger Realty LLC #21636998 Report a problem | ||
| 8/16/2016 | Price change | $175,000-5.4%$107/sqft |
Source: Pittenger Realty LLC #21636998 Report a problem | ||
| 7/10/2016 | Listed for sale | $185,000$113/sqft |
Source: Pittenger Realty LLC #21636998 Report a problem | ||
Public tax history
| Year | Property taxes | Tax assessment |
|---|---|---|
| 2023 | $5,918 +0.8% | $354,600 |
| 2022 | $5,872 | $354,600 |
| 2021 | $5,872 +5% | $354,600 +51.3% |
| 2020 | $5,593 +7.2% | $234,400 +5.7% |
| 2019 | $5,219 +0.9% | $221,700 |
| 2018 | $5,174 +2.7% | $221,700 |
| 2017 | $5,039 +3.9% | $221,700 |
| 2016 | $4,849 +5% | $221,700 |
| 2015 | $4,616 +3% | $221,700 |
| 2014 | $4,483 +3.7% | $221,700 |
| 2013 | $4,324 +6% | $221,700 -18.9% |
| 2012 | $4,081 +5.9% | $273,500 |
| 2011 | $3,854 +10.9% | $273,500 |
| 2010 | $3,476 +128.8% | $273,500 |
| 2009 | $1,519 | $273,500 +142.5% |
| 2008 | $1,519 +6.2% | $112,800 |
| 2007 | $1,431 +11.4% | $112,800 |
| 2006 | $1,285 | $112,800 |
| 2004 | -- | $112,800 |
| 2003 | -- | $112,800 |
| 2002 | -- | $112,800 |
| 2001 | -- | $112,800 |
Find assessor info on the county website
Monthly payment
Est. payment
Payment breakdown
Explore the cost of this home by adjusting the details. Changes won't be saved.Climate risks
Neighborhood: 08753
Nearby schools
GreatSchools rating
- 4/10East Dover Elementary SchoolGrades: K-5Distance: 0.8 mi
- 7/10Toms River Intermediate EastGrades: 6-8Distance: 2.1 mi
- 4/10Toms River High - East High SchoolGrades: 9-12Distance: 0.6 mi
Schools provided by the listing agent
- Elementary: East Dover
- Middle: TR Intr East
- High: Toms River East
Source: MoreMLS. This data may not be complete. We recommend contacting the local school district to confirm school assignments for this home.
- $493,7003 bd2 ba1.6k sqft1122 Overlook Dr, Toms River, NJ 08753Off Market

- $430,0002 bd2 ba1k sqft1130 Overlook Dr, Toms River, NJ 08753Sold
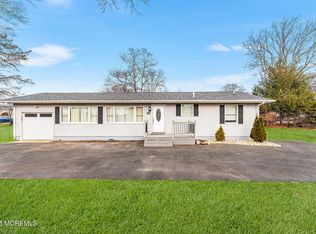
- $472,7003 bd2 ba1.2k sqft888 Bellwood Dr, Toms River, NJ 08753Off Market
- $481,2003 bd2 ba1.7k sqft1118 Overlook Dr, Toms River, NJ 08753Off Market
- $402,0003 bd1 ba800 sqft892 Bellwood Dr, Toms River, NJ 08753Off Market
- $377,0002 bd1 ba800 sqft1119 Overlook Dr, Toms River, NJ 08753Off Market
- $527,9004 bd3 ba1.9k sqft1127 Overlook Dr, Toms River, NJ 08753Off Market
- $533,7003 bd2 ba1.7k sqft898 Bellwood Dr, Toms River, NJ 08753Off Market
A local agent can set up tours, give advice and negotiate with sellers.
A local lender can help you make sure your offer is ready when you are.
Similar homes
- $539,0005 bd2 ba1.6k sqft969 Stafford Drive, Toms River, NJ 08753For Sale

 MLS ID #22622345, Michael C Harbord, 1st Class Real Estate Agency. MoreMLS
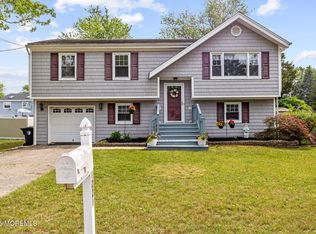
 - $539,9004 bd2 ba1.7k sqft1221 Bewick Street, Toms River, NJ 08753For Sale
 MLS ID #22613750, Diane Thurber-Wamsley, Concord Realty Group. MoreMLS
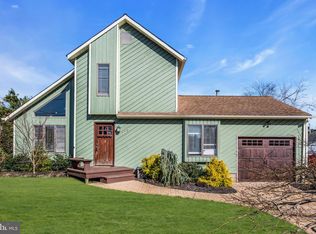
 - $650,0003 bd2 ba1.4k sqft779 Dunedin St, Toms River, NJ 08753For Sale
 MLS ID #NJOC2041102, Alison Elias, RE/MAX at Barnegat Bay - Toms River. Bright MLS
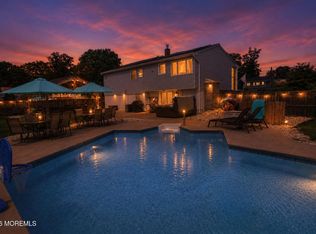
 - $699,9994 bd2 ba1.9k sqft1031 Zircon Drive, Toms River, NJ 08753For Sale
 MLS ID #22619141, Dominic DeCesare, Real Broker, LLC- Red Bank. MoreMLS
 - $714,0004 bd3 ba2.3k sqft30 Gladney Avenue, Toms River, NJ 08753For SaleMLS ID #22621848, Francis P Larkin, Childers Sotheby's Intl Realty. MoreMLS
- $560,0003 bd2 ba1.5k sqft213 Georges Road, Brick, NJ 08724For SaleMLS ID #22622460, Francisco V DaSilva Jr., RE/MAX Select. MoreMLS
- $800,0004 bd2 ba1.7k sqft109 Twin Rivers Drive, Toms River, NJ 08753For SaleMLS ID #22619329, Justin Bosak, RE/MAX Revolution. MoreMLS
- $719,0004 bd2 ba2.3k sqft16 Longman St, Toms River, NJ 08753For SaleMLS ID #NJOC2043390, Chris Schlueter, RE/MAX at Barnegat Bay - Forked River. Bright MLS
- $575,0004 bd3 ba1.8k sqft32 Belmont Avenue, Bayville, NJ 08721For SaleMLS ID #22618621, Halley Fitzsimmons, EXP Realty. MoreMLS
- $789,0004 bd3 ba2.3k sqft216 Doe Road, Toms River, NJ 08753For SaleMLS ID #22618601, Yosef Jankelovits, Imperial Real Estate Agency. MoreMLS
- $650,0005 bd3 ba2k sqft23 Layton Avenue, Pine Beach, NJ 08741For SaleMLS ID #22620770, Lorraine F Petersen, RE/MAX at Barnegat Bay. MoreMLS
- $825,0004 bd4 ba2.2k sqft28B Central Avenue, Toms River, NJ 08753For SaleMLS ID #22620551, Jena DeMarco, Crossroads Realty, Inc.. MoreMLS
- $774,9003 bd2 ba1.7k sqft29 Green Island Road, Toms River, NJ 08753For SaleMLS ID #22614251, Salvatore Fiore Jr., ERA/ American Towne Realty. MoreMLS
- $539,0003 bd2 ba1.2k sqft2017 3rd Avenue, Toms River, NJ 08757For SaleMLS ID #22618503, Angelina Krueger, C21/ Action Plus Realty. MoreMLS
- $660,0004 bd2 ba2.3k sqft8 Eagle Drive, Bayville, NJ 08721For SaleMLS ID #22621201, David Lazaro, Keller Williams Shore Properties. MoreMLS
- $800,0006 bd2 ba2.4k sqft30 Osprey Drive, Toms River, NJ 08753For SaleMLS ID #22617575, Ashley Neumany, Weichert Realtors-Brick. MoreMLS
- $638,5003 bd2 ba1.4k sqft174 16th Avenue, Brick, NJ 08724For SaleMLS ID #22622305, Kevin M Mahon, EXP Realty. MoreMLS
- $599,9004 bd2 ba1.7k sqft409 Predmore Avenue, Lanoka Harbor, NJ 08734For SaleMLS ID #22618009, Matthew Gregorin, Keller Williams Realty West Monmouth. MoreMLS
- $625,0004 bd3 ba1.9k sqft738 Manor Drive, Brick, NJ 08723For SaleMLS ID #22619226, Teresa M Barba, Keller Williams Realty West Monmouth. MoreMLS
- $669,0004 bd3 ba2.2k sqft209 Gilford Avenue, Island Heights, NJ 08732For SaleMLS ID #22618606, Summit Tognetti, RE/MAX Revolution. MoreMLS
