A Rare Waterfront Find! This custom-built home offers waterfront living with the exceptional bonus of a FULL BASEMENT, plus a brand-new vinyl bulkhead and new dock. The open, airy floor plan features a spacious eat-in kitchen with center island, stainless steel appliance package, breakfast area and new luxury vinyl plank flooring in the foyer and kitchen. The impressive great room boasts a 3-sided gas fireplace and walls of windows showcasing beautiful water views. The first floor also offers a first-floor bedroom/office, formal dining room, full bath and powder room. Upstairs, the spacious primary suite features deck access, walk in closet, and en-suite bath with double sinks, jetted tub and separate shower. Two additional bedrooms, full bath and laundry room complete the second floor. Enjoy multi-level decks, a hot tub and a NEW ROOF. This beautiful home offers a lovely coastal lifestyle, conveniently located close to beaches, restaurants and shopping!!
For sale
$875,000
115 Bow St, Bayville, NJ 08721
4beds
2,600sqft
Single Family Residence
Built in 1999
7,501 Square Feet Lot
$-- Zestimate®
$337/sqft
$-- HOA
What's special
Waterfront livingSpacious eat-in kitchenNew dockStainless steel appliance packageMulti-level decksHot tubTwo additional bedrooms
- 14 days
- 1,402
- 67
Zillow last checked:
Listing updated:
Listed by:
Judy Smith 609-693-5002,
RE/MAX at Barnegat Bay - Forked River
Source: Bright MLS,MLS#: NJOC2045654
Facts & features
Interior
Bedrooms & bathrooms
- Bedrooms: 4
- Bathrooms: 4
- Full bathrooms: 3
- 1/2 bathrooms: 1
- Main level bathrooms: 2
- Main level bedrooms: 1
Rooms
- Room types: Dining Room, Primary Bedroom, Bedroom 2, Bedroom 3, Bedroom 4, Kitchen, Basement, Breakfast Room, Great Room, Laundry, Bathroom 3, Primary Bathroom, Half Bath
Primary bedroom
- Level: Upper
Bedroom 2
- Level: Main
Bedroom 3
- Level: Upper
Bedroom 4
- Level: Upper
Primary bathroom
- Level: Upper
Bathroom 3
- Level: Upper
Basement
- Level: Lower
Breakfast room
- Level: Main
Dining room
- Level: Main
Great room
- Level: Main
Half bath
- Level: Main
Kitchen
- Level: Main
Laundry
- Level: Upper
Mud room
- Level: Main
Heating
- Forced Air, Natural Gas
Cooling
- Central Air, Ceiling Fan(s), Electric
Appliances
- Included: Dishwasher, Dryer, Oven/Range - Gas, Refrigerator, Stainless Steel Appliance(s), Cooktop, Washer, Water Heater, Gas Water Heater
- Laundry: Upper Level, Laundry Room, Mud Room
Features
- Breakfast Area, Ceiling Fan(s), Dining Area, Entry Level Bedroom, Open Floorplan, Formal/Separate Dining Room, Eat-in Kitchen, Kitchen Island, Pantry, Primary Bath(s), Recessed Lighting, Walk-In Closet(s), Bathroom - Stall Shower
- Flooring: Carpet, Ceramic Tile, Laminate, Luxury Vinyl
- Windows: Casement, Skylight(s)
- Basement: Full,Exterior Entry
- Number of fireplaces: 1
- Fireplace features: Double Sided, Other
Interior area
- Total structure area: 2,600
- Total interior livable area: 2,600 sqft
- Finished area above ground: 2,600
- Finished area below ground: 0
Property
Parking
- Total spaces: 2
- Parking features: Garage Door Opener, Inside Entrance, Attached, Driveway
- Attached garage spaces: 2
- Has uncovered spaces: Yes
Accessibility
- Accessibility features: None
Features
- Levels: Three
- Stories: 3
- Patio & porch: Deck, Porch
- Exterior features: Lighting, Flood Lights, Balcony
- Pool features: None
- Spa features: Hot Tub
- Has view: Yes
- View description: Water
- Has water view: Yes
- Water view: Water
- Waterfront features: Lagoon
- Frontage length: Water Frontage Ft: 40
Lot
- Size: 7,501 Square Feet
- Dimensions: 75.00 x 100.00
Details
- Additional structures: Above Grade, Below Grade
- Parcel number: 0601244 0100013
- Zoning: R60
- Special conditions: Standard
Construction
Type & style
- Home type: SingleFamily
- Architectural style: Colonial
- Property subtype: Single Family Residence
Materials
- Frame
- Foundation: Block
Condition
- New construction: No
- Year built: 1999
Utilities & green energy
- Sewer: Public Sewer
- Water: Public
Community & HOA
Community
- Security: Security System
- Subdivision: Bayville - Berkeley Shores
HOA
- Has HOA: No
Location
- Region: Bayville
- Municipality: BERKELEY TWP
Financial & listing details
- Price per square foot: $337/sqft
- Tax assessed value: $478,900
- Annual tax amount: $10,904
- Date on market: 10/6/2026
- Listing agreement: Exclusive Right To Sell
- Ownership: Fee Simple
Estimated market value
Not available
Estimated sales range
Not available
Not available
Price history
| Date | Event | Price |
|---|---|---|
| 10/6/2026 | Listed for sale | $875,000+3.1%$337/sqft |
Source:  MoreMLS #22631506 Report a problem | ||
| 8/7/2023 | Listing removed | -- |
Source: MoreMLS #22318437 Report a problem | ||
| 7/7/2023 | Listed for sale | $849,000+41.5%$327/sqft |
Source:  Bright MLS #NJOC2019598 Report a problem | ||
| 10/7/2018 | Listing removed | $599,999$231/sqft |
Source: RE/MAX REAL ESTATE LTD #21812872 Report a problem | ||
| 7/8/2018 | Price change | $599,999-3.2%$231/sqft |
Source: RE/MAX Real Estate LTD. #21812872 Report a problem | ||
| 4/16/2018 | Listed for sale | $619,900-4.5%$238/sqft |
Source: RE/MAX Real Estate LTD. #21812872 Report a problem | ||
| 10/18/2017 | Listing removed | $649,000$250/sqft |
Source: Glen Kelly Real Estate LLC #21717251 Report a problem | ||
| 5/4/2017 | Listed for sale | $649,000+216.6%$250/sqft |
Source: Glen Kelly Real Estate LLC #21717251 Report a problem | ||
| 3/8/1999 | Sold | $205,000$79/sqft |
Source: Public Record Report a problem | ||
Public tax history
| Year | Property taxes | Tax assessment |
|---|---|---|
| 2023 | $10,905 +2.2% | $478,900 |
| 2022 | $10,675 | $478,900 |
| 2021 | $10,675 +2.9% | $478,900 |
| 2020 | $10,378 +0.3% | $478,900 |
| 2019 | $10,344 +3.8% | $478,900 |
| 2018 | $9,961 +0.5% | $478,900 |
| 2017 | $9,908 +2.8% | $478,900 |
| 2016 | $9,635 +2.9% | $478,900 |
| 2015 | $9,363 +2.5% | $478,900 |
| 2014 | $9,133 +2.4% | $478,900 |
| 2013 | $8,917 -16.2% | $478,900 |
| 2012 | $10,644 -0.3% | $478,900 -18.4% |
| 2011 | $10,679 +45% | $587,100 |
| 2010 | $7,363 +2.4% | $587,100 +166.9% |
| 2009 | $7,190 +4.8% | $220,000 |
| 2008 | $6,857 | $220,000 |
| 2007 | -- | $220,000 |
| 2006 | $5,927 | $220,000 |
| 2004 | -- | $220,000 |
| 2003 | -- | $220,000 |
| 2002 | -- | $220,000 +1.3% |
| 2001 | -- | $217,100 |
Find assessor info on the county website
Monthly payment
Est. payment
Payment breakdown
Explore the cost of this home by adjusting the details. Changes won't be saved.Climate risks
Neighborhood: Berkeley Shores


Similar homes
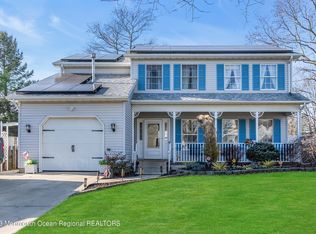
- $749,9003 bd2 ba1.4k sqft73 Spinnaker Ct, Bayville, NJ 08721For Sale
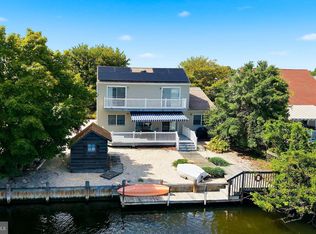
 MLS ID #NJOC2045290, Gregory Broome, RE/MAX at Barnegat Bay - Forked River. Bright MLS
- $724,0004 bd3 ba2.5k sqft361 Eastern Boulevard, Bayville, NJ 08721For Sale
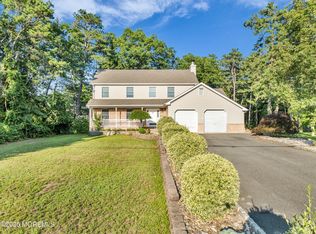
 MLS ID #22621785, Lisa Hill, Berkshire Hathaway HomeServices Fox & Roach - Toms River. MoreMLS
- $879,9003 bd2 ba2.8k sqft1136 Laurel blvd, Lanoka Harbor, NJ 08734For Sale
 MLS ID #22631212, Mimi Giacinti, Curran Group Real Estate Services. MoreMLS
- $899,0005 bd3 ba2.4k sqft565 Mark Drive, Brick, NJ 08723For Sale
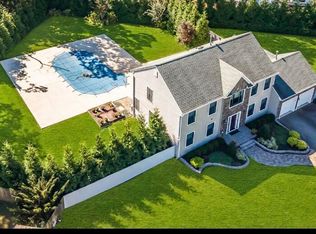 MLS ID #22631718, Naomi Stillittano, Berkshire Hathaway HomeServices Fox & Roach - Lavallette. MoreMLS
- $900,0003 bd2 ba1.5k sqft1122 Laurel Blvd, Lanoka Harbor, NJ 08734For Sale
 MLS ID #2706024R, BETH A. KIMMICK. All Jersey MLS
- $829,0003 bd3 ba3k sqft864 Breezy Oaks Drive, Toms River, NJ 08753For SaleMLS ID #22630694, Barbara A Opp, Weichert Realtors-Toms River. MoreMLS
- $824,9004 bd4 ba2k sqft1594 Sea Island Dr, Toms River, NJ 08753For SaleMLS ID #2704250R, NOELLE DIBENEDETTO. All Jersey MLS
- $1,245,0003 bd3 ba2.2k sqft216 Maple Drive, Bayville, NJ 08721For SaleMLS ID #22627869, Tyler Anzalone, Halo Realty. MoreMLS
- $639,0004 bd3 ba2.6k sqft715 Ocean Gate Ave, Ocean Gate, NJ 08740For SaleMLS ID #NJOC2045676, Nicholas Smutz, VRI Homes - Marlboro. Bright MLS
- $979,0004 bd4 ba2.6k sqft1765 Greenwood Road, Toms River, NJ 08753For SaleMLS ID #22627103, Ellen Hall, Diane Turton, Realtors-Point Pleasant Boro. MoreMLS
- $750,0003 bd3 ba3k sqft2126 Dorothy Rd, Toms River, NJ 08753For SaleMLS ID #NJOC2045018, Karla Roman, Weichert Realtors-Princeton Junction. Bright MLS
- $870,0005 bd3 ba2.7k sqft212 Riviera Drive, Toms River, NJ 08753For SaleMLS ID #22620317, Gaetana Del Virginia, Del Virginia Realtors. MoreMLS
- $765,0004 bd3 ba2.2k sqft118 Don Connor Boulevard, Jackson, NJ 08527For SaleMLS ID #22632579, Thomas Clancy, Keller Williams Realty West Monmouth. MoreMLS
- $774,9994 bd4 ba2.9k sqft215 Fischer Boulevard, Toms River, NJ 08753For SaleMLS ID #22622873, Lori Komsa, Weichert Realtors-Toms River. MoreMLS
- $899,0003 bd2 ba2k sqft1415 Hilo Bay Drive, Forked River, NJ 08731For SaleMLS ID #22631408, Janice M Martin, C21/ Action Plus Realty. MoreMLS
- $669,0004 bd3 ba2.1k sqft740 Evans St, Lanoka Harbor, NJ 08734For SaleMLS ID #2705764R, KAREN M. RUCANDO. All Jersey MLS
- $799,0004 bd4 ba2k sqft7 Andrew Street, Howell, NJ 07731For SaleMLS ID #22632340, Olga Moncada Navarro, Weichert Realtors-Sea Girt. MoreMLS
- $999,9994 bd4 ba2.6k sqft1204 Niihau Dr, Forked River, NJ 08731For SaleMLS ID #NJOC2043360, Cynthia Duvin, Keller Williams Premier. Bright MLS
- $659,0004 bd3 ba2.3k sqft30 Gladney Avenue, Toms River, NJ 08753For SaleMLS ID #22631309, Amanda Cameron, C21/ Solid Gold Realty. MoreMLS
- $600,0004 bd3 ba1.9k sqft1501 Mermaid Avenue, Beachwood, NJ 08722For SaleMLS ID #22631173, Carolyn Proto, DeFelice Realty Group, LLC. MoreMLS
