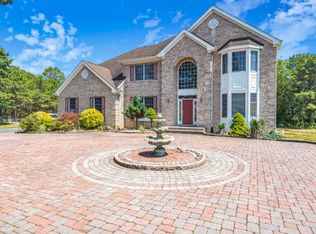
Showings start October 16th. Nestled on a quiet cul-de-sac this stately Center Hall Colonial offers more than 4,000 sq. feet of beautifully designed living space. A grand 2-story foyer welcomes you inside while maintaining a warm atmosphere. The heart of the home is the sun drenched great room with a cozy fireplace which flows into the kitchen, making it ideal for everyday living and entertaining. The first floor includes an office and stunning conservatory providing space for work or relaxation. Upstairs, 4 generously sized bedrooms plus another office offers comfort for family/guests. The walkout basement presents endless possibilities. Your backyard retreat includes an in-ground pool surrounded by mature trees and lush landscaping...effortless living and summer entertaining awaits!
Coming soon 10/16
$994,900
9 Little Ct, Manahawkin, NJ 08050
4beds
4,167sqft
Single Family Residence
Built in 2003
1.06 Acres Lot
$-- Zestimate®
$239/sqft
$-- HOA
What's special
- 2 days
- 823
- 80
Zillow last checked:
Listing updated:
Listed by:
Laura Bach 732-690-1484,
Coldwell Banker Realty Spring Lake
Source: Bright MLS,MLS#: NJOC2045412
Facts & features
Interior
Bedrooms & bathrooms
- Bedrooms: 4
- Bathrooms: 3
- Full bathrooms: 2
- 1/2 bathrooms: 1
- Main level bathrooms: 1
Heating
- Forced Air, Zoned, Natural Gas
Cooling
- Central Air, Programmable Thermostat, Zoned, Natural Gas
Appliances
- Included: Dishwasher, Dryer, Microwave, Refrigerator, Cooktop, Washer, Disposal, Self Cleaning Oven, Oven/Range - Gas, Gas Water Heater
- Laundry: Has Laundry, Main Level
Features
- Breakfast Area, Ceiling Fan(s), Family Room Off Kitchen, Eat-in Kitchen, Recessed Lighting, Primary Bath(s), Pantry, Kitchen Island, Walk-In Closet(s), Open Floorplan, Dining Area, Bathroom - Walk-In Shower, 9'+ Ceilings, 2 Story Ceilings
- Flooring: Ceramic Tile, Hardwood, Wood
- Windows: Window Treatments
- Basement: Full,Rear Entrance,Walk-Out Access,Interior Entry,Exterior Entry,Unfinished
- Number of fireplaces: 1
- Fireplace features: Gas/Propane
Interior area
- Total structure area: 4,167
- Total interior livable area: 4,167 sqft
- Finished area above ground: 4,167
Property
Parking
- Total spaces: 3
- Parking features: Garage Faces Side, Oversized, Garage Door Opener, Inside Entrance, Storage, Attached, Driveway, Off Street, On Street
- Attached garage spaces: 3
- Has uncovered spaces: Yes
Accessibility
- Accessibility features: 2+ Access Exits, Accessible Entrance
Features
- Levels: Two
- Stories: 2
- Exterior features: Lighting, Underground Lawn Sprinkler, Sidewalks
- Has private pool: Yes
- Pool features: In Ground, Fenced, Private
- Has view: Yes
- View description: Trees/Woods
Lot
- Size: 1.06 Acres
- Dimensions: 232 x 240 x 265 x 232
- Features: Cul-De-Sac, Wooded
Details
- Additional structures: Above Grade
- Parcel number: 3100051 0800002
- Zoning: RA
- Special conditions: Standard
Construction
Type & style
- Home type: SingleFamily
- Architectural style: Colonial
- Property subtype: Single Family Residence
Materials
- Frame
- Foundation: Block
- Roof: Shingle
Condition
- Excellent
- New construction: No
- Year built: 2003
Utilities & green energy
- Sewer: Public Sewer
- Water: Public
- Utilities for property: Natural Gas Available, Electricity Available
Community & HOA
Community
- Security: Security System
- Subdivision: Island Woods
HOA
- Has HOA: No
Location
- Region: Manahawkin
- Municipality: STAFFORD TWP
Financial & listing details
- Price per square foot: $239/sqft
- Tax assessed value: $1,103,500
- Annual tax amount: $15,331
- Date on market: 10/16/2026
- Listing agreement: Exclusive Right To Sell
- Listing terms: Cash,Conventional
- Exclusions: No Personal Property
- Ownership: Fee Simple
Estimated market value
Not available
Estimated sales range
Not available
Not available
Price history
| Date | Event | Price |
|---|---|---|
| 12/21/2017 | Sold | $650,000-4.4%$156/sqft |
Source: Public Record Report a problem | ||
| 9/14/2017 | Listing removed | $679,950$163/sqft |
Source: RE/MAX at Barnegat Bay Manahawkin #4025938 Report a problem | ||
| 6/13/2017 | Price change | $679,950-2.9%$163/sqft |
Source: RE/MAX at Barnegat Bay Manahawkin #21711693 Report a problem | ||
| 4/12/2017 | Price change | $699,950-4.1%$168/sqft |
Source: RE/MAX at Barnegat Bay Manahawkin #21711693 Report a problem | ||
| 3/28/2017 | Listed for sale | $729,900-5.8%$175/sqft |
Source: RE/MAX At Barnegat Bay - MK #4025938 Report a problem | ||
| 6/26/2008 | Listing removed | $775,000$186/sqft |
Source: Owner Report a problem | ||
| 5/12/2008 | Listed for sale | $775,000+40.9%$186/sqft |
Source: Owner Report a problem | ||
| 9/10/2003 | Sold | $550,000$132/sqft |
Source: Public Record Report a problem | ||
Public tax history
| Year | Property taxes | Tax assessment |
|---|---|---|
| 2023 | $13,361 +1.4% | $578,200 |
| 2022 | $13,176 | $578,200 |
| 2021 | $13,176 -0.6% | $578,200 |
| 2020 | $13,252 +0.6% | $578,200 |
| 2019 | $13,171 +6.9% | $578,200 |
| 2018 | $12,320 +1% | $578,200 +10.4% |
| 2017 | $12,195 +3.6% | $523,600 |
| 2016 | $11,765 +1.6% | $523,600 |
| 2015 | $11,582 +1.2% | $523,600 +2.8% |
| 2014 | $11,439 +3.7% | $509,100 |
| 2013 | $11,028 +1.1% | $509,100 -12% |
| 2012 | $10,913 +2.2% | $578,300 |
| 2011 | $10,675 +3% | $578,300 |
| 2010 | $10,369 +1.7% | $578,300 |
| 2009 | $10,195 +3.2% | $578,300 |
| 2008 | $9,883 | $578,300 +2.3% |
| 2007 | -- | $565,100 |
| 2006 | $11,018 | $565,100 +35.8% |
| 2004 | -- | $416,100 |
Find assessor info on the county website
Monthly payment
Est. payment
Payment breakdown
Explore the cost of this home by adjusting the details. Changes won't be saved.Climate risks
Neighborhood: 08050
Nearby schools
Schools provided by the listing agent
- District: Southern Regional Schools
Source: Bright MLS. This data may not be complete. We recommend contacting the local school district to confirm school assignments for this home.
Similar homes
- $999,0004 bd3 ba2.9k sqft240 Kristine Ave, Manahawkin, NJ 08050For Sale

 MLS ID #NJOC2044742, Basant Chamberlain, The Van Dyk Group - Barnegat. Bright MLS
 - $--3 bd3 ba2.1k sqft40 Shore Ave, Manahawkin, NJ 08050Auction
 Xome
Xome - $999,9995 bd5 ba3.2k sqft943 Jennifer Lane, Manahawkin, NJ 08050For Sale

 MLS ID #22631071, James Grant, RE/MAX Revolution. MoreMLS
 - $829,0004 bd3 ba2.3k sqft229 Parker Street, Manahawkin, NJ 08050For Sale
 MLS ID #22614161, Scott McSorley, Weichert Realtors-Ship Bottom. MoreMLS
 - $975,0006 bd3 ba2.3k sqft36 Linda Rd, Manahawkin, NJ 08050For SaleMLS ID #NJOC2045772, Sean Adams, RE/MAX at Barnegat Bay - Ship Bottom. Bright MLS
- $999,0005 bd5 ba2.9k sqft14 Oak Leaf Dr, Waretown, NJ 08758For SaleMLS ID #NJOC2045768, Vivian Lange, RE/MAX at Barnegat Bay - Forked River. Bright MLS
- $750,0004 bd2 ba2.8k sqft151 Littleworth Rd, Manahawkin, NJ 08050For SaleMLS ID #NJOC2042166, Shirley Brower, Restaino Realty LLC. Bright MLS
- $650,0003 bd4 ba2.8k sqft253 Academy Ln, Manahawkin, NJ 08050For SaleMLS ID #NJOC2045624, Aaron Collins, RE/MAX Classic Group. Bright MLS
- $929,0005 bd4 ba3k sqft19 Whisper Way, Barnegat, NJ 08005For SaleMLS ID #22626277, James La Sasso, Crossroads Realty, Inc.. MoreMLS
- $649,9004 bd3 ba2.5k sqft257 Nautilus Dr, Manahawkin, NJ 08050For SaleMLS ID #NJOC2043998, Gregory Broome, RE/MAX at Barnegat Bay - Forked River. Bright MLS
- $629,9004 bd3 ba2.1k sqft105 Hollow Oak Ln, Manahawkin, NJ 08050For SaleMLS ID #NJOC2044654, Edward Kershbaumer, Compass RE. Bright MLS
- $1,250,0004 bd4 ba2.4k sqft132 Peter Rd, Manahawkin, NJ 08050For SaleMLS ID #NJOC2045490, Marion Romano, The Van Dyk Group - Manahawkin. Bright MLS
- $849,5004 bd3 ba2.4k sqft11 Betty Dr, Manahawkin, NJ 08050For SaleMLS ID #NJOC2041746, Marion Romano, The Van Dyk Group - Manahawkin. Bright MLS
- $659,9006 bd4 ba3.1k sqft93 Outboard Ave, Manahawkin, NJ 08050For SaleMLS ID #NJOC2043352, Joseph Vitulli, Coldwell Banker Riviera Realty, Inc.. Bright MLS
- $679,0004 bd3 ba3.1k sqft11 Mulberry Dr, Manahawkin, NJ 08050For SaleMLS ID #NJOC2043680, Janice Corsilli, Lattimer Realty. Bright MLS
- $599,9003 bd3 ba2.2k sqft275 S Lakeshore Dr, Manahawkin, NJ 08050For SaleMLS ID #NJOC2045016, Christopher Davies, Davies and DeGennaro Real Estate. Bright MLS
- $1,250,0005 bd3 ba3k sqft296 Morris Blvd, Manahawkin, NJ 08050For SaleMLS ID #NJOC2045456, Cheryl Snyder Teichman, RE/MAX at the Sea. Bright MLS
- $999,0004 bd3 ba2.6k sqft450 E Bay Avenue, Barnegat, NJ 08005For SaleMLS ID #22615041, Lorna Keen, Keller Williams Shore Properties. MoreMLS
