Welcome to 12 Cherry Street, a beautifully maintained 4-bedroom, 2.5-bath home offering 2,450 square feet of living space on a spacious 0.35-acre lot, with a flexible interior layout, substantial basement potential, and a newly installed saltwater pool and backyard designed for entertaining.
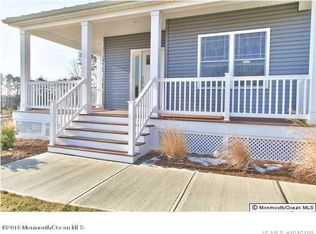
A covered front porch, attractive exterior, and manicured landscaping create a welcoming first impression. Inside, the first floor offers a bright and functional layout with multiple living spaces, neutral finishes, recessed lighting, and plenty of room to spread out.
The spacious kitchen features white cabinetry, granite countertops, stainless steel appliances, gas cooking, abundant cabinet storage, generous prep space, and a convenient pantry located just off the kitchen. The kitchen flows comfortably into the adjoining living areas, making the main level equally well suited for everyday living and entertaining.
The first floor includes two separate living spaces, providing valuable flexibility for a family room, sitting room, media area, playroom, home office, or additional entertaining space. The primary family room is anchored by a gas fireplace, creating a warm and inviting gathering area.
A separate dining room provides additional space for holidays and larger gatherings, while a first-floor laundry room adds everyday convenience. A thoughtful laundry chute from the second floor directly to the laundry room makes household routines even easier. A half bath completes the main level.
Upstairs are four generously sized bedrooms, including a spacious primary suite with a walk-in closet and private bath featuring a double vanity and tiled walk-in shower. Bedroom closets feature custom closet inserts, helping maximize storage and organization. A second full bathroom serves the additional bedrooms.
The outdoor living space is one of the standout features of the property. Step outside to a fully fenced backyard with a brand-new saltwater in-ground pool installed this year, expansive hardscaping, landscaped planting areas, a raised deck, and a large open lawn.
Multiple outdoor entertaining areas provide plenty of room for lounging, dining, grilling, hosting, or simply enjoying the privacy of the yard. A sprinkler system helps maintain the lawn and landscaping, while professionally placed landscape lighting enhances the property in the evening and creates a welcoming atmosphere around the outdoor spaces.
The home also features a full walk-out basement constructed with the Superior Walls foundation system. With approximately 8-foot ceilings, direct exterior access, and a large unfinished footprint, the basement offers excellent potential for future living space.
The basement is already rough-plumbed for a future half bathroom and includes a dedicated subpanel, making future expansion and customization more convenient. The space could be transformed into a recreation room, home gym, office, media room, workshop, guest area, or a combination of uses.
Additional features include two-zone HVAC, natural gas, a generator hookup, an attached two-car garage, custom storage features, and ample storage space throughout the home.
With its combination of multiple first-floor living areas, four bedrooms, custom closet systems, first-floor laundry with second-floor laundry chute, pantry, two-zone HVAC, walk-out Superior Walls basement, generator hookup, new saltwater pool, sprinkler system, landscape lighting, natural gas, and a large fenced backyard, 12 Cherry Street offers both comfort today and flexibility for the future.
For Sale By Owner. Private showings available to qualified buyers.
For sale by owner
$874,900
12 Cherry St, Barnegat, NJ 08005
4beds
2,450sqft
SingleFamily
Built in 2019
0.35 Acres Lot
$-- Zestimate®
$357/sqft
$-- HOA
What's special
Spacious kitchenNewly installed saltwater poolRecessed lightingGas cookingNeutral finishesManicured landscapingCovered front porch
- 43 days
- 946
- 71
Listed by:
Property Owner (609) 549-2734
Facts & features
Interior
Bedrooms & bathrooms
- Bedrooms: 4
- Bathrooms: 3
- Full bathrooms: 2
- 1/2 bathrooms: 1
Heating
- Forced air, Gas
Cooling
- Central
Appliances
- Included: Dishwasher, Dryer, Freezer, Microwave, Range / Oven, Refrigerator, Washer
Features
- Attic
- Flooring: Tile, Carpet, Hardwood
- Basement: Unfinished
- Has fireplace: Yes
Interior area
- Total interior livable area: 2,450 sqft
Property
Parking
- Total spaces: 2
- Parking features: Garage - Attached
Features
- Exterior features: Other, Vinyl
Lot
- Size: 0.35 Acres
Details
- Parcel number: 010018000000000102
- Special conditions: Standard
Construction
Type & style
- Home type: SingleFamily
- Architectural style: Colonial
Materials
- Frame
- Foundation: Concrete
- Roof: Shake / Shingle
Condition
- New construction: No
- Year built: 2019
Community & HOA
Location
- Region: Barnegat
- Municipality: BARNEGAT TWP
Financial & listing details
- Price per square foot: $357/sqft
- Tax assessed value: $321,100
- Annual tax amount: $9,045
- Date on market: 9/20/2026
Estimated market value
Not available
Estimated sales range
Not available
$4,009/mo
Price history
| Date | Event | Price |
|---|---|---|
| 9/20/2026 | Listed for sale | $874,900+127.5%$357/sqft |
Source: Owner Report a problem | ||
| 6/17/2020 | Sold | $384,500-0.8%$157/sqft |
Source:  MoreMLS #21816667 Report a problem | ||
| 5/8/2020 | Pending sale | $387,500$158/sqft |
Source: RE/MAX New Beginnings Realty #NJOC137772 Report a problem | ||
| 4/7/2020 | Price change | $387,500-0.6%$158/sqft |
Source: RE/MAX New Beginnings Realty #NJOC137772 Report a problem | ||
| 12/2/2019 | Price change | $389,900-2.5%$159/sqft |
Source: RE/MAX New Beginnings Realty #NJOC137772 Report a problem | ||
| 9/11/2019 | Listed for sale | $399,987$163/sqft |
Source: RE/MAX New Beginnings Realty #NJOC137772 Report a problem | ||
Public tax history
| Year | Property taxes | Tax assessment |
|---|---|---|
| 2023 | $9,045 +0.5% | $321,100 |
| 2022 | $9,004 | $321,100 |
| 2021 | $9,004 +1209.6% | $321,100 +1184.4% |
| 2020 | $688 +0.8% | $25,000 |
| 2019 | $682 +1.7% | $25,000 |
| 2018 | $671 +2.1% | $25,000 |
| 2017 | $657 | $25,000 |
| 2016 | -- | $25,000 |
Find assessor info on the county website
Monthly payment
Est. payment
Payment breakdown
Explore the cost of this home by adjusting the details. Changes won't be saved.Climate risks
Neighborhood: 08005
Nearby schools
Schools provided by the listing agent
- District: BARNEGAT TOWNSHIP PUBLIC SCHOOLS
Source: The MLS. This data may not be complete. We recommend contacting the local school district to confirm school assignments for this home.
Similar homes
- $--3 bd2 ba1.8k sqft50 Bayside Ave, Barnegat, NJ 08005Auction
 Auction.com 2
- $720,0003 bd3 ba2.9k sqft22 Carlton Court, Barnegat, NJ 08005For Sale
 MLS ID #22634411, Justin Bosak, RE/MAX Revolution. MoreMLS
- $929,0005 bd4 ba3k sqft19 Whisper Way, Barnegat, NJ 08005For Sale
 MLS ID #22626277, James La Sasso, Crossroads Realty, Inc.. MoreMLS
- $826,0004 bd3 ba2.8k sqft0 Trinity Ct, Barnegat, NJ 08005New Construction
 MLS ID #NJOC2042428, Patrick Meehan, RE/MAX at Barnegat Bay - Toms River. Bright MLS
- $680,0004 bd3 ba2.5k sqft57 Tina Way, Barnegat, NJ 08005For SaleMLS ID #22634139, Antonio Dossantos, C21/ Action Plus Realty. MoreMLS
- $675,0003 bd4 ba3.4k sqft8 Blue Branch Ct, Barnegat, NJ 08005For SaleMLS ID #NJOC2046194, Jeanmarie J. McSpedon, RE/MAX at Barnegat Bay - Manahawkin. Bright MLS
- $675,0005 bd3 ba3.4k sqft40 Gunning River Road, Barnegat, NJ 08005For SaleMLS ID #22624835, Alice Barber, EXIT Realty Jersey Shore. MoreMLS
- $899,0003 bd1 ba1.4k sqft127 Hatteras Rd, Barnegat, NJ 08005For SaleMLS ID #NJOC2045504, Deidre Martin, The Van Dyk Group - Long Beach Island. Bright MLS
- $650,0004 bd3 ba2.7k sqft4 Hickory Circle, Barnegat, NJ 08005For SaleMLS ID #22632179, Caroline Garguilo, Keller Williams Realty Central Monmouth. MoreMLS
- $999,0004 bd3 ba2.6k sqft450 E Bay Avenue, Barnegat, NJ 08005For SaleMLS ID #22615041, Lorna Keen, Keller Williams Shore Properties. MoreMLS
- $499,9993 bd2 ba1.8k sqft26 Sparrow Lane, Barnegat, NJ 08005For SaleMLS ID #22634545, Ronnie Glomb, Your Town Realty. MoreMLS
- $619,0002 bd2 ba2.4k sqft16 Butler Dr, Barnegat, NJ 08005For SaleMLS ID #NJOC2046180, Patrick Meehan, RE/MAX at Barnegat Bay - Toms River. Bright MLS
- $655,0004 bd3 ba1.9k sqft9 Tradewinds Avenue, Barnegat, NJ 08005For SaleMLS ID #22624082, Corrine Kesler, Keller Williams Realty West Monmouth. MoreMLS
- $599,0003 bd2 ba2.1k sqft670 E Bay Avenue, Barnegat, NJ 08005For SaleMLS ID #22625364, Charlene Capici, HomeSmart First Advantage. MoreMLS
- $599,0004 bd3 ba2.1k sqft46 Deer Run Drive S, Barnegat, NJ 08005For SaleMLS ID #22630419, Peter Boutros, EXP Realty. MoreMLS
- $549,0003 bd3 ba2.5k sqft20 Quincy Terrace, Barnegat, NJ 08005For SaleMLS ID #22634118, Michael F Tumminelli, RE/MAX at Barnegat Bay. MoreMLS
- $669,0004 bd4 ba3.4k sqft21 Headwaters Pl, Barnegat, NJ 08005For SaleMLS ID #NJOC2045898, Jeanmarie J. McSpedon, RE/MAX at Barnegat Bay - Manahawkin. Bright MLS
- $469,9005 bd2 ba2.3k sqft674 E Bay Ave, Barnegat, NJ 08005For SaleMLS ID #NJOC2043356, Pamela Cotchan Fox, Coldwell Banker Home Connection. Bright MLS
- $599,0004 bd2 ba1.6k sqft12 6th St, Barnegat, NJ 08005For SaleMLS ID #NJOC2045966, Annmarie Corsetto, RE/MAX at Barnegat Bay - Manahawkin. Bright MLS
