If you love to entertain, this beautifully maintained Sequoia Loft model offers the perfect blend of elegance, comfort, and space for Multi Generational living. From the moment you enter, you'll appreciate the gorgeous hardwood flooring that flows throughout the home. The newly updated dream kitchen is sure to impress, featuring a center island with abundant storage and seating for six, granite countertops, a complementary tile backsplash, 42-inch cabinetry with pull-out storage, custom pantry cabinets, and an upgraded stainless-steel appliance package. Two additional pantry closets provide even more convenience and storage. The kitchen opens to a spacious family room with a gas fireplace, creating a warm and inviting gathering space. Sliding doors lead to an extended three-season sun porch, where you can relax and enjoy peaceful views of the private, wooded setting. The first-floor also offers an office that is secluded for privacy. The primary suite offers a generous walk-in closet and a luxurious bathroom featuring double vanities, a walk-in shower, and a jetted tub. A guest bedroom with an updated full bath, and a convenient powder room complete the main level. Upstairs, the expansive loft provides additional living space, along with two more bedrooms, a walk-in closet, and a full bath—perfect for overnight guests or extended family. Four Seasons at Mirage offers an exciting active adult lifestyle with opportunities to stay active, socialize, and enjoy resort-style amenities. Ideally located in Barnegat between Toms River and Atlantic City, this desirable community offers convenient access to the Garden State Parkway, shopping, and a variety of restaurants. Come discover the space, style, and lifestyle you deserve!
For sale
$669,000
21 Headwaters Pl, Barnegat, NJ 08005
4beds
3,419sqft
Single Family Residence
Built in 2003
8,150 Square Feet Lot
$-- Zestimate®
$196/sqft
$230/mo HOA
What's special
Gas fireplaceTwo additional pantry closetsNewly updated dream kitchenCustom pantry cabinetsUpgraded stainless-steel appliance packageComplementary tile backsplashGranite countertops
- 3 days
- 441
- 22
Zillow last checked:
Listing updated:
Listed by:
Jeanmarie J. McSpedon 609-978-4046,
RE/MAX at Barnegat Bay - Manahawkin,
Co-Listing Agent: Scott J Kohli 609-242-6191,
RE/MAX at Barnegat Bay - Manahawkin
Source: Bright MLS,MLS#: NJOC2045898
Facts & features
Interior
Bedrooms & bathrooms
- Bedrooms: 4
- Bathrooms: 4
- Full bathrooms: 3
- 1/2 bathrooms: 1
- Main level bathrooms: 4
- Main level bedrooms: 4
Heating
- Forced Air, Natural Gas
Cooling
- Central Air, Electric
Appliances
- Included: Central Vacuum, Dishwasher, Dryer, Double Oven, Oven/Range - Electric, Refrigerator, Washer, Gas Water Heater
Features
- Attic, Bathroom - Stall Shower, Kitchen Island, Pantry, Upgraded Countertops
- Flooring: Ceramic Tile, Wood
- Windows: Bay/Bow
- Has basement: No
- Number of fireplaces: 1
- Fireplace features: Gas/Propane
Interior area
- Total structure area: 3,419
- Total interior livable area: 3,419 sqft
- Finished area above ground: 3,419
Property
Parking
- Total spaces: 2
- Parking features: Garage Faces Front, Driveway, Attached
- Attached garage spaces: 2
- Has uncovered spaces: Yes
Accessibility
- Accessibility features: Accessible Doors, Other
Features
- Levels: Two
- Stories: 2
- Exterior features: Lighting, Tennis Court(s), Underground Lawn Sprinkler, Other
- Pool features: Community
- Spa features: Community
- Has view: Yes
- View description: Trees/Woods
Lot
- Size: 8,150 Square Feet
Details
- Additional structures: Above Grade
- Parcel number: 0100095 4400080
- Zoning: RLAC
- Special conditions: Standard
Construction
Type & style
- Home type: SingleFamily
- Architectural style: Other
- Property subtype: Single Family Residence
Materials
- Frame
- Foundation: Slab
- Roof: Shingle
Condition
- New construction: No
- Year built: 2003
Utilities & green energy
- Sewer: Public Sewer
- Water: Public
Community & HOA
Community
- Features: Pool
- Senior community: Yes
- Subdivision: Four Seasons At Mirage
HOA
- Has HOA: Yes
- HOA fee: $230 monthly
- HOA name: TAYLOR MANAGEMENT
Location
- Region: Barnegat
- Municipality: BARNEGAT TWP
Financial & listing details
- Price per square foot: $196/sqft
- Tax assessed value: $304,400
- Annual tax amount: $8,575
- Date on market: 10/15/2026
- Listing agreement: Exclusive Right To Sell
- Listing terms: Cash,Conventional,FHA,VA Loan
- Inclusions: Attic Fan; Awnings; Blinds / Shades;ceiling Fan(s); Central Vacuum; Dishwasher; Double Oven; Dryer; Electric Cooking; Fireplace Equipment; Garage Door Opener; Light Fixtures; Microwave; Outdoor Lighting; Refrigerator; Stove; Washer
- Ownership: Fee Simple
Estimated market value
Not available
Estimated sales range
Not available
Not available
Price history
| Date | Event | Price |
|---|---|---|
| 10/14/2026 | Listed for sale | $669,000+103.3%$196/sqft |
Source:  MoreMLS #22632512 Report a problem | ||
| 11/18/2016 | Sold | $329,000-3.2%$96/sqft |
Source: MoreMLS #21614857 Report a problem | ||
| 9/11/2016 | Pending sale | $339,900$99/sqft |
Source: Weichert Realtors #21614857 Report a problem | ||
| 7/15/2016 | Price change | $339,900-5.3%$99/sqft |
Source: Weichert Realtors #21614857 Report a problem | ||
| 5/16/2016 | Price change | $359,000-5.3%$105/sqft |
Source: Weichert Realtors #21614857 Report a problem | ||
| 4/16/2016 | Listed for sale | $379,000+10%$111/sqft |
Source: Weichert Realtors-Forked River #21614857 Report a problem | ||
| 2/20/2003 | Sold | $344,598$101/sqft |
Source: Public Record Report a problem | ||
Public tax history
| Year | Property taxes | Tax assessment |
|---|---|---|
| 2023 | $8,575 +0.5% | $304,400 |
| 2022 | $8,535 | $304,400 |
| 2021 | $8,535 +2% | $304,400 |
| 2020 | $8,371 +0.8% | $304,400 |
| 2019 | $8,307 +1.9% | $304,400 |
| 2018 | $8,151 +2.1% | $304,400 +0.2% |
| 2017 | $7,984 +3.3% | $303,700 |
| 2016 | $7,732 +2.6% | $303,700 |
| 2015 | $7,535 -9.7% | $303,700 |
| 2014 | $8,341 +1.8% | $303,700 -12% |
| 2013 | $8,193 -1% | $345,100 |
| 2012 | $8,272 +21.8% | $345,100 |
| 2011 | $6,794 -2.5% | $345,100 -3.7% |
| 2010 | $6,968 -0.2% | $358,500 -16.3% |
| 2009 | $6,986 +2.3% | $428,300 |
| 2008 | $6,827 -27.2% | $428,300 +67.6% |
| 2007 | $9,382 +0.9% | $255,500 +0.3% |
| 2006 | $9,294 | $254,700 |
| 2004 | -- | $254,700 |
Find assessor info on the county website
Monthly payment
Est. payment
Payment breakdown
Explore the cost of this home by adjusting the details. Changes won't be saved.Climate risks
Neighborhood: Barnegat Estates

Similar homes
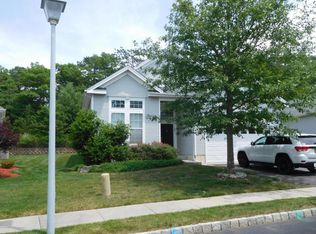
- $650,0004 bd3 ba2.7k sqft4 Hickory Circle, Barnegat, NJ 08005For Sale
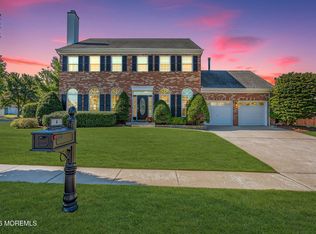
 MLS ID #22632179, Caroline Garguilo, Keller Williams Realty Central Monmouth. MoreMLS
- $579,9002 bd2 ba2.2k sqft30 Rocky Brook Drive, Barnegat, NJ 08005For Sale
 MLS ID #22632581, George Pavlushkin, RE/MAX Central. MoreMLS
- $669,9004 bd3 ba2.1k sqft41 Deer Run Drive S, Barnegat, NJ 08005For Sale
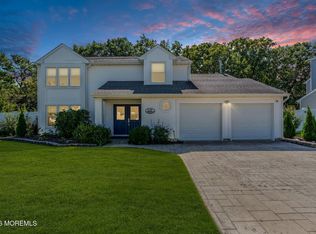 MLS ID #22629175, Dennis Carcel, EXP Realty. MoreMLS
- $650,0004 bd4 ba2.1k sqft5 Buxton Court, Barnegat, NJ 08005For Sale
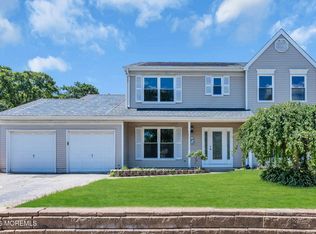 MLS ID #22619523, Kyle T Marcell, RE/MAX Revolution. MoreMLS
- $584,9993 bd4 ba3.7k sqft7 Estuary Court, Barnegat, NJ 08005For SaleMLS ID #22626459, Travis Boff, EXP Realty. MoreMLS
- $665,9004 bd3 ba2.3k sqft58 Nautilus Dr, Barnegat, NJ 08005For Sale
 MLS ID #NJOC2043446, Jennifer Knorr, Keller Williams Realty Preferred Properties. Bright MLS
- $599,0004 bd3 ba2.1k sqft46 Deer Run Drive S, Barnegat, NJ 08005For SaleMLS ID #22630419, Peter Boutros, EXP Realty. MoreMLS
- $695,0003 bd3 ba2.7k sqft24 Eagleswood Drive, Waretown, NJ 08758For SaleMLS ID #22632990, Anita Taylor, Weichert Realtors-Forked River. MoreMLS
- $675,0004 bd4 ba2.5k sqft1047 Rudder Ave, Manahawkin, NJ 08050For SaleMLS ID #NJOC2045850, Kristen A Jones, BHHS Zack Shore REALTORS. Bright MLS
- $665,0004 bd3 ba1.9k sqft9 Tradewinds Avenue, Barnegat, NJ 08005For SaleMLS ID #22624082, Corrine Kesler, Keller Williams Realty West Monmouth. MoreMLS
- $675,0005 bd3 ba3.4k sqft40 Gunning River Road, Barnegat, NJ 08005For SaleMLS ID #22624835, Alice Barber, EXIT Realty Jersey Shore. MoreMLS
- $699,0004 bd3 ba2k sqft369 Tuscarora Ave, Barnegat, NJ 08005For SaleMLS ID #NJOC2044656, Luann Novak, Century 21 Action Plus Realty - Forked River. Bright MLS
- $459,0002 bd3 ba2.1k sqft21 Willow Dr, Barnegat, NJ 08005For SaleMLS ID #NJOC2045932, Laura Bach, Coldwell Banker Realty Spring Lake. Bright MLS
- $549,0003 bd3 ba2.4k sqft45 Westport Dr, Barnegat, NJ 08005For SaleMLS ID #NJOC2045472, Louis Balka, Century 21 Action Plus Realty - Forked River. Bright MLS
- $450,0004 bd3 ba2k sqft64 1st St, Barnegat, NJ 08005For Sale
 MLS ID #2703511R, ROBERT DEKANSKI. All Jersey MLS
- $535,0002 bd2 ba2.2k sqft8 Mystic Cove Terrace, Barnegat, NJ 08005For SaleMLS ID #22631100, Brenda Campagna, RE/MAX at Barnegat Bay. MoreMLS
- $437,0003 bd2 ba2.1k sqft666 E Bay Ave, Barnegat, NJ 08005For SaleMLS ID #NJOC2045854, Laraine Acquaviva, Anchor Homes Real Estate. Bright MLS
- $684,5004 bd3 ba2.8k sqft6 Foremast Avenue, Barnegat, NJ 08005For SaleMLS ID #22624743, Kevin I Van Arsdale, Keller Williams Shore Properties. MoreMLS
