Discover the charm of this stunning Colonial-style home nestled in the desirable Beach Haven West community. With 5 spacious bedrooms and 2.5 baths, this residence boasts an impressive 3,050 sq. ft. of living space, perfect for both relaxation and entertaining. The open floor plan invites natural light, showcasing beautiful engineered wood and carpet flooring throughout. Enjoy culinary delights in the well-appointed kitchen featuring modern appliances, including a dishwasher, microwave, and refrigerator, complemented by a cozy breakfast bar. Step outside to your private oasis, where a scenic vista awaits. The property features a bulkheaded lot with 60 feet of waterfront, offering exclusive access to a private dock-ideal for boating, fishing, or simply soaking in the tranquil lagoon views. The outdoor space includes a balcony and deck, perfect for summer gatherings or quiet evenings under the stars. Located in a vibrant community, residents benefit from nearby parks, recreational facilities, and top-rated schools, ensuring a fulfilling lifestyle. The neighborhood fosters a sense of belonging, with friendly neighbors and community events that bring everyone together. Public services are easily accessible, enhancing the convenience of daily living. This home is not just a property; it's a lifestyle. Embrace the beauty of waterfront living in Beach Haven West, where every day feels like a vacation. Also includes the option for short term vacation rentals for income generation! Don't miss your chance to make this dream home yours!
For sale
$1,250,000
296 Morris Blvd, Manahawkin, NJ 08050
5beds
3,050sqft
Single Family Residence
Built in 2005
4,800 Square Feet Lot
$1,205,800 Zestimate®
$410/sqft
$-- HOA
What's special
Modern appliancesPrivate oasisScenic vistaTranquil lagoon viewsWell-appointed kitchenCozy breakfast barNatural light
- 19 days
- 1,309
- 60
Likely to sell faster than
Zillow last checked:
Listing updated:
Listed by:
Cheryl Snyder Teichman 215-801-0583,
RE/MAX at the Sea
Source: Bright MLS,MLS#: NJOC2045456
Facts & features
Interior
Bedrooms & bathrooms
- Bedrooms: 5
- Bathrooms: 3
- Full bathrooms: 2
- 1/2 bathrooms: 1
- Main level bathrooms: 2
- Main level bedrooms: 1
Basement
- Area: 0
Heating
- Forced Air, Natural Gas
Cooling
- Central Air, Zoned, Electric
Appliances
- Included: Dishwasher, Dryer, Microwave, Refrigerator, Washer, Electric Water Heater
Features
- Pantry, Walk-In Closet(s), Primary Bath(s), Formal/Separate Dining Room, Open Floorplan, Entry Level Bedroom, Ceiling Fan(s), Breakfast Area
- Flooring: Carpet, Engineered Wood, Wood
- Windows: Window Treatments
- Has basement: No
- Number of fireplaces: 1
- Fireplace features: Gas/Propane, Glass Doors
Interior area
- Total structure area: 3,050
- Total interior livable area: 3,050 sqft
- Finished area above ground: 3,050
- Finished area below ground: 0
Property
Parking
- Total spaces: 5
- Parking features: Garage Faces Front, Attached, Driveway
- Attached garage spaces: 1
- Uncovered spaces: 4
Accessibility
- Accessibility features: None
Features
- Levels: Two
- Stories: 2
- Patio & porch: Deck
- Exterior features: Storage, Balcony
- Pool features: None
- Has view: Yes
- View description: Water, Scenic Vista
- Has water view: Yes
- Water view: Water
- Waterfront features: Private Dock Site, Lagoon, Boat - Powered, Canoe/Kayak, Fishing Allowed, Personal Watercraft (PWC), Private Access
- Frontage length: Water Frontage Ft: 60
Lot
- Size: 4,800 Square Feet
- Dimensions: 60.00 x 80.00
- Features: Bulkheaded, Fishing Available, Flood Plain
Details
- Additional structures: Above Grade, Below Grade
- Parcel number: 310015900557
- Zoning: RR2A
- Special conditions: Standard
- Other equipment: Negotiable
Construction
Type & style
- Home type: SingleFamily
- Architectural style: Colonial
- Property subtype: Single Family Residence
Materials
- Frame
- Foundation: Crawl Space
- Roof: Shingle
Condition
- Very Good
- New construction: No
- Year built: 2005
Utilities & green energy
- Electric: 200+ Amp Service
- Sewer: Public Sewer
- Water: Public
Community & HOA
Community
- Security: Smoke Detector(s), Security System
- Subdivision: Beach Haven West
HOA
- Has HOA: No
Location
- Region: Manahawkin
- Municipality: STAFFORD TWP
Financial & listing details
- Price per square foot: $410/sqft
- Tax assessed value: $512,200
- Annual tax amount: $13,435
- Date on market: 9/25/2026
- Listing agreement: Exclusive Right To Sell
- Listing terms: Cash,Conventional
- Inclusions: Home Is Fully Furnished
- Exclusions: Surf Board & Octopus Wall Are In Entry Way. Canoe Outside
- Ownership: Fee Simple
- Total actual rent: 74000
Estimated market value
$1,205,800
$1.15M - $1.27M
$3,905/mo
Price history
| Date | Event | Price |
|---|---|---|
| 9/25/2026 | Listed for sale | $1,250,000+12.6%$410/sqft |
Source:  Bright MLS #NJOC2045456 Report a problem Bright MLS #NJOC2045456 Report a problem | ||
| 2/27/2024 | Listing removed | -- |
Source: Bright MLS #NJOC2022418 Report a problem | ||
| 11/17/2023 | Listed for rent | $3,800$1/sqft |
Source: Bright MLS #NJOC2022418 Report a problem | ||
| 11/9/2022 | Sold | $1,110,000-3.5%$364/sqft |
Source:  MoreMLS #22228395 Report a problem MoreMLS #22228395 Report a problem | ||
| 9/26/2022 | Pending sale | $1,150,000$377/sqft |
Source:  RE/MAX International #22228395 Report a problem RE/MAX International #22228395 Report a problem | ||
| 9/26/2022 | Contingent | $1,150,000$377/sqft |
Source: Bright MLS #NJOC2013148 Report a problem | ||
| 9/11/2022 | Listed for sale | $1,150,000+17.9%$377/sqft |
Source: Bright MLS #NJOC2013148 Report a problem | ||
| 4/8/2022 | Sold | $975,000-11.3%$320/sqft |
Source: MoreMLS #22128920 Report a problem | ||
| 2/28/2022 | Pending sale | $1,099,000$360/sqft |
Source: MoreMLS #22128920 Report a problem | ||
| 2/8/2022 | Contingent | $1,099,000$360/sqft |
Source: MoreMLS #22128920 Report a problem | ||
| 9/25/2021 | Price change | $1,099,000-12%$360/sqft |
Source: Bright MLS #NJOC2002640 Report a problem | ||
| 8/30/2021 | Listed for sale | $1,249,000+57.1%$410/sqft |
Source: Bright MLS #NJOC2002640 Report a problem | ||
| 10/22/2011 | Listing removed | $795,000$261/sqft |
Source: Weichert Realtors #21118435 Report a problem | ||
| 5/13/2011 | Listed for sale | $795,000$261/sqft |
Source: Weichert Realtors-Manahawkin #21118435 Report a problem | ||
Public tax history
| Year | Property taxes | Tax assessment |
|---|---|---|
| 2023 | $11,807 +1.4% | $512,200 |
| 2022 | $11,643 | $512,200 |
| 2021 | $11,643 +1.3% | $512,200 |
| 2020 | $11,490 +0.6% | $512,200 |
| 2019 | $11,418 +3.5% | $512,200 |
| 2018 | $11,033 +1.1% | $512,200 +6.8% |
| 2017 | $10,918 +3.7% | $479,500 |
| 2016 | $10,524 +1.8% | $479,500 |
| 2015 | $10,340 +6.2% | $479,500 +3% |
| 2014 | $9,733 -7.4% | $465,500 +4.8% |
| 2013 | $10,517 +1.1% | $444,300 -21.3% |
| 2012 | $10,404 +2.3% | $564,600 |
| 2011 | $10,173 +3% | $564,600 |
| 2010 | $9,873 +1.7% | $564,600 |
| 2009 | $9,704 +3.2% | $564,600 |
| 2008 | $9,399 | $564,600 +95.5% |
| 2007 | -- | $288,800 |
| 2006 | $2,449 | $288,800 +212.2% |
| 2004 | -- | $92,500 -37.7% |
| 2003 | -- | $148,500 |
| 2002 | -- | $148,500 |
| 2001 | -- | $148,500 |
Find assessor info on the county website
Monthly payment
Est. payment
Payment breakdown
Explore the cost of this home by adjusting the details. Changes won't be saved.Climate risks
Neighborhood: Beach Haven West
Nearby schools
Schools provided by the listing agent
- District: Southern Regional Schools
Source: Bright MLS. This data may not be complete. We recommend contacting the local school district to confirm school assignments for this home.
Similar homes
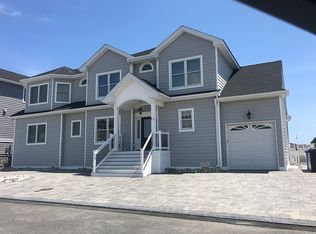
- $1,250,0004 bd4 ba2.4k sqft132 Peter Rd, Manahawkin, NJ 08050For Sale
 MLS ID #NJOC2045490, Marion Romano, The Van Dyk Group - Manahawkin. Bright MLS
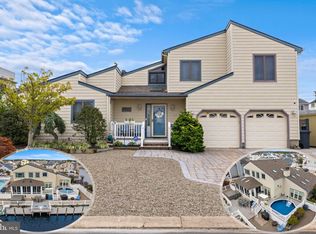
 - $1,375,0005 bd3 ba2.5k sqft39 Merle Dr, Manahawkin, NJ 08050For Sale
 MLS ID #NJOC2045486, Marion Romano, The Van Dyk Group - Manahawkin. Bright MLS
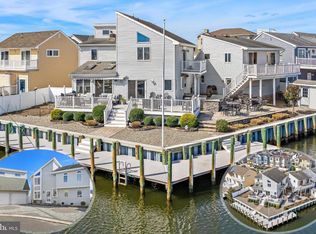
 - $999,9995 bd5 ba3.2k sqft943 Jennifer Lane, Manahawkin, NJ 08050For Sale

 MLS ID #22631071, James Grant, RE/MAX Revolution. MoreMLS
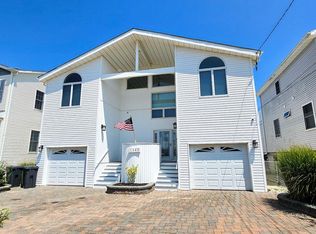
 - $1,199,0003 bd3 ba1.8k sqft1386 Paul Blvd, Manahawkin, NJ 08050For Sale
 MLS ID #NJOC2044906, Andrew Gonzales, The Van Dyk Group - Manahawkin. Bright MLS
 - $1,249,5003 bd2 ba1.6k sqft1691 Mill Creek Rd, Manahawkin, NJ 08050For SaleMLS ID #NJOC2045378, Marion Romano, The Van Dyk Group - Manahawkin. Bright MLS
- $1,299,9994 bd5 ba2.4k sqft48 Albert Drive, Manahawkin, NJ 08050New ConstructionMLS ID #22627352, Jace Fanelli, Goldstone Realty. MoreMLS
- $975,0006 bd3 ba2.3k sqft36 Linda Rd, Manahawkin, NJ 08050For SaleMLS ID #NJOC2045772, Sean Adams, RE/MAX at Barnegat Bay - Ship Bottom. Bright MLS
- $998,9005 bd2 ba1.8k sqft4 Weaver Dr, Manahawkin, NJ 08050For SaleMLS ID #NJOC2045398, Brian Coen, DESATNICK REAL ESTATE, LLC. Bright MLS
- $1,495,0003 bd4 ba2.9k sqft31 Marin Ln, Manahawkin, NJ 08050For SaleMLS ID #NJOC2045082, Dayna Restaino, Restaino Realty LLC. Bright MLS
- $999,0005 bd2 ba1.9k sqft34 Frank Dr, Manahawkin, NJ 08050For SaleMLS ID #NJOC2044784, Kenneth Nilson, RE/MAX at Barnegat Bay - Ship Bottom. Bright MLS
- $1,074,0003 bd2 ba1.6k sqft172 Peter Road, Manahawkin, NJ 08050For SaleMLS ID #22629853, Qizhan Yao, Realmart Realty LLC.. MoreMLS
- $999,0004 bd3 ba2.9k sqft240 Kristine Ave, Manahawkin, NJ 08050For SaleMLS ID #NJOC2044742, Basant Chamberlain, The Van Dyk Group - Barnegat. Bright MLS
- $1,075,0003 bd2 ba1.6k sqft132 Southard Drive, Manahawkin, NJ 08050For SaleMLS ID #22631662, Lawrence Vecchio, VRI Homes. MoreMLS
- $829,0004 bd3 ba2.3k sqft229 Parker Street, Manahawkin, NJ 08050For SaleMLS ID #22614161, Scott McSorley, Weichert Realtors-Ship Bottom. MoreMLS
- $1,690,0006 bd3 ba3.4k sqft144 Arthur Dr, Manahawkin, NJ 08050For SaleMLS ID #NJOC2043160, Dayna Restaino, Restaino Realty LLC. Bright MLS
- $1,095,0005 bd3 ba3.3k sqft340 Railroad Ave, West Creek, NJ 08092For SaleMLS ID #NJOC2044404, Thomas Dati, Keller Williams Realty - Ocean City. Bright MLS
- $625,0004 bd3 ba1.8k sqft1739 Breakers Drive, Manahawkin, NJ 08050For SaleMLS ID #22631972, Michael Forlenza, RE/MAX at Barnegat Bay. MoreMLS
- $849,5004 bd3 ba2.4k sqft11 Betty Dr, Manahawkin, NJ 08050For SaleMLS ID #NJOC2041746, Marion Romano, The Van Dyk Group - Manahawkin. Bright MLS
- $750,0004 bd2 ba2.8k sqft151 Littleworth Rd, Manahawkin, NJ 08050For SaleMLS ID #NJOC2042166, Shirley Brower, Restaino Realty LLC. Bright MLS
