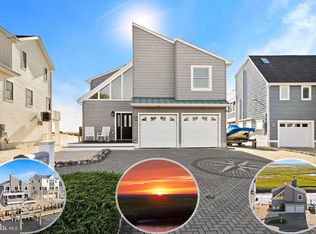
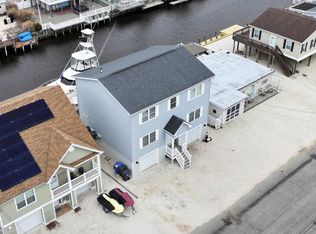
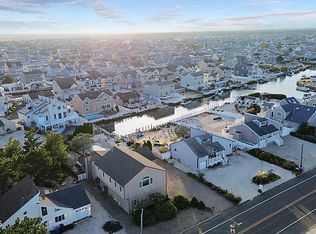
Stafford Twp. - HUGE PRICE IMPROVEMENT! The Sellers have Enjoyed Their Final Chowderfest & Decided it’s Time to Pass the Keys to the Next Lucky Owner! This Spectacular Waterfront Buying Opportunity Boasts an Expansive 137 ft. of Waterfrontage - Offering Endless Possibilities for Boating, Entertaining & Living the Ultimate Waterfront Lifestyle * Tucked Away at the End of a Quiet Cul-de-Sac in the Highly Sought-After East Point Location, this Beautifully Updated, Move-In Ready Waterfront Home Offers the Perfect Blend of Year-Round Living, Weekend Getaways and the Ultimate Jersey Shore Lifestyle * Welcomed by Curb Appeal Galore with an Oversized Custom Paver Driveway Allowing for Ample Parking for Owners and their Guests * This Expansive Home boasts 5 Bedrooms * 3 Full Bathrooms * Easy Maintenance Tile Flooring throughout the First Floor Main Living Area * Every Chef will Love the Thoughtfully Designed Gourmet Kitchen Featuring Custom Two-Tone Cabinetry, Double Wall Ovens, Cooktop Range, Oversized Island with Prep Sink, Ice Maker, Wine Refrigerator and Double-Drawer Beverage Cooler – Truly the Heart of this Home and an Entertainer’s Dream * Designated Dining Area Features Sliding Glass Doors Leading to the Backyard, Framing Spectacular Intersecting Lagoon Views * The Spacious Rear Family Room is Highlighted by Soaring Panel-Covered Ceilings, Skylights and Sliders that Flood the Space with Natural Light and Create a Seamless Connection to the Outdoors * Oversized Primary Retreat features Sliders Leading to a Private Balcony overlooking Deep Lagoon Views and an Attached Bathroom with a Custom Built Double Sink Vanity and Beautifully Tiled Walk in Shower * 3 Zone HVAC (Separate Unit for Garage) * Let Your Imagination Run Wild with the Bonus Guest Suite above the 2 Car Garage - Perfect for Weekend Guests or Multiple Generations Living Together * The Waterfront Backyard Oasis You have Always Dreamed about is HERE featuring a Partially Covered (Awning) Rear Trex Deck off the Main Living Area overlooking the Water * Meticulously Maintained Professional Landscaping * Large Custom Paver Patio Features an Outdoor Kitchen Complete with Storage, Prep Station and Built-In Sink - Every Grill Master’s Dream! * Shed for Additional Storage of Seasonal Items * Boating Enthusiasts will Appreciate Approximately 137' of Waterfront, Vinyl Bulkhead and Wrap-Around Dock Complete with Boat Whips for Your Boat and Water Toys * This Premium East Point Location is Just a Quick Boat Ride to Open Bay - Spend Less Time Navigating Lagoons and More Time Enjoying Life Out on the Water * Call Today for a Private Tour of this Incredible Waterfront Home!
For sale
Price cut: $124K (10/5)
$1,375,000
39 Merle Dr, Manahawkin, NJ 08050
5beds
2,550sqft
Single Family Residence
Built in 1979
3,049 Square Feet Lot
$1,319,800 Zestimate®
$539/sqft
$-- HOA
What's special
- 28 days
- 2,519
- 131
Zillow last checked:
Listing updated:
Listed by:
Marion Romano 201-394-6320,
The Van Dyk Group - Manahawkin
Source: Bright MLS,MLS#: NJOC2045486
Facts & features
Interior
Bedrooms & bathrooms
- Bedrooms: 5
- Bathrooms: 3
- Full bathrooms: 3
- Main level bathrooms: 3
- Main level bedrooms: 5
Basement
- Area: 0
Heating
- Zoned, Forced Air, Natural Gas
Cooling
- Central Air, Zoned
Appliances
- Included: Dishwasher, Dryer, Cooktop, Microwave, Double Oven, Oven, Refrigerator, Washer, Electric Water Heater
Features
- Ceiling Fan(s), Combination Dining/Living, Combination Kitchen/Dining, Dining Area, Entry Level Bedroom, Family Room Off Kitchen, Kitchen Island, Primary Bath(s), Walk-In Closet(s), Wine Storage
- Windows: Skylight(s), Window Treatments
- Has basement: No
- Has fireplace: No
Interior area
- Total structure area: 2,550
- Total interior livable area: 2,550 sqft
- Finished area above ground: 2,550
- Finished area below ground: 0
Property
Parking
- Total spaces: 2
- Parking features: Storage, Garage Faces Front, Oversized, Driveway, Detached
- Garage spaces: 2
- Has uncovered spaces: Yes
Accessibility
- Accessibility features: None
Features
- Levels: Two
- Stories: 2
- Patio & porch: Deck, Patio
- Exterior features: Awning(s), Barbecue
- Pool features: None
- Fencing: Vinyl
- Has view: Yes
- View description: Bay, Canal, Water
- Has water view: Yes
- Water view: Bay,Canal,Water
- Waterfront features: Lagoon
- Frontage length: Water Frontage Ft: 137
Lot
- Size: 3,049 Square Feet
- Dimensions: 48 x 65 x 61 x 76 x 55
- Features: Cul-De-Sac, Flood Plain, Irregular Lot, Level
Details
- Additional structures: Above Grade, Below Grade
- Parcel number: 3100147 4500460
- Zoning: RR2
- Special conditions: Standard
Construction
Type & style
- Home type: SingleFamily
- Architectural style: Contemporary
- Property subtype: Single Family Residence
Materials
- Frame
- Foundation: Crawl Space
Condition
- New construction: No
- Year built: 1979
Utilities & green energy
- Sewer: Public Sewer
- Water: Public
Community & HOA
Community
- Subdivision: East Point
HOA
- Has HOA: No
Location
- Region: Manahawkin
- Municipality: STAFFORD TWP
Financial & listing details
- Price per square foot: $539/sqft
- Tax assessed value: $1,129,600
- Annual tax amount: $15,949
- Date on market: 9/28/2026
- Listing agreement: Exclusive Right To Sell
- Inclusions: Microwave, Refrigerator, Dishwasher (2), Cook Top Range, Double Wall Oven, Washer, Dryer, Ice Maker, Wine Refrigerator, 2 Drawer Kitchen Bev. Cooler, Ceiling Fans, Window Treatments, Awning, Outdoor Kitchen Grill & Fridge (as Is)
- Exclusions: Outdoor Pizza Oven & Stand Alone Flat Top Grill Excluded.
- Ownership: Fee Simple
Estimated market value
$1,319,800
$1.25M - $1.39M
$3,194/mo
Price history
| Date | Event | Price |
|---|---|---|
| 10/5/2026 | Price change | $1,375,000-8.3%$539/sqft |
Source:  Bright MLS #NJOC2045486 Report a problem | ||
| 9/28/2026 | Listed for sale | $1,499,000+15.4%$588/sqft |
Source: Bright MLS #NJOC2045486 Report a problem | ||
| 11/6/2025 | Listing removed | $1,299,000$509/sqft |
Source: Bright MLS #NJOC2037648 Report a problem | ||
| 10/8/2025 | Listed for sale | $1,299,000+220.7%$509/sqft |
Source: Bright MLS #NJOC2037648 Report a problem | ||
| 9/13/2000 | Sold | $405,000+37.3%$159/sqft |
Source: Public Record Report a problem | ||
| 9/4/1998 | Sold | $295,000$116/sqft |
Source: Public Record Report a problem | ||
Public tax history
| Year | Property taxes | Tax assessment |
|---|---|---|
| 2023 | $10,795 +1.4% | $458,600 |
| 2022 | $10,649 | $458,600 |
| 2021 | $10,649 +1.3% | $458,600 |
| 2020 | $10,511 +0.6% | $458,600 |
| 2019 | $10,447 +1.2% | $458,600 |
| 2018 | $10,323 +1% | $458,600 +4.5% |
| 2017 | $10,217 +3.6% | $438,700 |
| 2016 | $9,858 +1.3% | $438,700 |
| 2015 | $9,728 +18.8% | $438,700 +2.6% |
| 2014 | $8,188 -18.1% | $427,600 +17.3% |
| 2013 | $9,995 | $364,400 |
Find assessor info on the county website
Monthly payment
Est. payment
Payment breakdown
Explore the cost of this home by adjusting the details. Changes won't be saved.Climate risks
Neighborhood: Beach Haven West

Similar homes
- $1,350,0003 bd4 ba2.9k sqft31 Marin Ln, Manahawkin, NJ 08050For Sale

 MLS ID #NJOC2045082, Dayna Restaino, Restaino Realty LLC. Bright MLS
- $1,197,5003 bd2 ba1.6k sqft1691 Mill Creek Rd, Manahawkin, NJ 08050For Sale
 MLS ID #NJOC2045378, Marion Romano, The Van Dyk Group - Manahawkin. Bright MLS
- $1,299,9994 bd5 ba2.4k sqft48 Albert Drive, Manahawkin, NJ 08050New Construction
 MLS ID #22627352, Jace Fanelli, Goldstone Realty. MoreMLS
- $999,9995 bd5 ba3.2k sqft943 Jennifer Lane, Manahawkin, NJ 08050For Sale
 MLS ID #22631071, James Grant, RE/MAX Revolution. MoreMLS
- $1,199,0003 bd3 ba1.8k sqft1386 Paul Blvd, Manahawkin, NJ 08050For SaleMLS ID #NJOC2044906, Andrew Gonzales, The Van Dyk Group - Manahawkin. Bright MLS
- $995,0003 bd3 ba1.6k sqft8 Marin Lane, Manahawkin, NJ 08050For SaleMLS ID #22632707, Jackson A Downey, C21/ Action Plus Realty. MoreMLS
- $998,9005 bd2 ba1.8k sqft4 Weaver Dr, Manahawkin, NJ 08050For SaleMLS ID #NJOC2045398, Brian Coen, DESATNICK REAL ESTATE, LLC. Bright MLS
- $1,849,9995 bd3 ba2.5k sqft15 Joshua Dr, Manahawkin, NJ 08050New ConstructionMLS ID #NJOC2046080, Alan Simonides, Weichert Realtors - Ship Bottom. Bright MLS
- $1,849,0005 bd3 ba2.7k sqft31 Claudia Lane, Manahawkin, NJ 08050New ConstructionMLS ID #22633548, Rebecca Brick, Keller Williams Preferred Properties,Bayville. MoreMLS
- $1,395,0005 bd3 ba2.5k sqft104 Clifton Road, Barnegat, NJ 08005For SaleMLS ID #22632976, Gregory M Rice, Coldwell Banker Realty. MoreMLS
- $1,690,0006 bd3 ba3.4k sqft144 Arthur Dr, Manahawkin, NJ 08050For SaleMLS ID #NJOC2043160, Dayna Restaino, Restaino Realty LLC. Bright MLS
- $999,0004 bd3 ba2.9k sqft240 Kristine Ave, Manahawkin, NJ 08050For SaleMLS ID #NJOC2044742, Basant Chamberlain, The Van Dyk Group - Barnegat. Bright MLS
- $829,0004 bd3 ba2.3k sqft229 Parker Street, Manahawkin, NJ 08050For SaleMLS ID #22614161, Scott McSorley, Weichert Realtors-Ship Bottom. MoreMLS
- $1,550,0006 bd2 ba2k sqft22 Mea Ln, Long Beach Township, NJ 08008For SaleMLS ID #NJOC2045570, Paula Brennan, BHHS Zack Shore REALTORS. Bright MLS
- $1,599,9004 bd2 ba1.5k sqft15 E 85th Street, Long Beach Twp, NJ 08008For SaleMLS ID #22633283, River Giberson, C21 Thomson & Co.. MoreMLS
- $1,890,0004 bd3 ba2.4k sqft104 Gregg Dr, Manahawkin, NJ 08050For SaleMLS ID #NJOC2045974, Marion Romano, The Van Dyk Group - Manahawkin. Bright MLS
- $699,0004 bd3 ba2.6k sqft66 Bradshaw Drive, Manahawkin, NJ 08050For SaleMLS ID #22633059, Caroline Garguilo, Keller Williams Realty Central Monmouth. MoreMLS
- $738,5003 bd1 ba1.2k sqft12 Phyllis Ln, Manahawkin, NJ 08050For SaleMLS ID #NJOC2044674, Marion Romano, The Van Dyk Group - Manahawkin. Bright MLS
- $899,9003 bd2 ba1.7k sqft211 S William Cook Blvd, Manahawkin, NJ 08050For SaleMLS ID #NJOC2044054, JD Butler, Century 21 Alliance - Ship Bottom. Bright MLS
