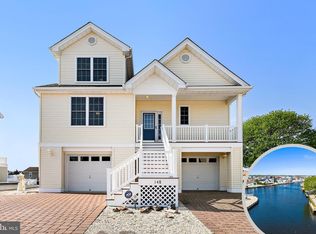
Seller is in the process of installing a new bulkhead! Experience the best of waterfront living at 144 Arthur Drive, where breathtaking sunset views from the rooftop deck and unobstructed access to the open bay set the stage for an exceptional coastal lifestyle. Located in the highly sought-after Coves section of Village Harbor, known for its larger lot sizes and underground utilities, this custom-built waterfront residence offers approximately 3,500 square feet of living space, 80 feet of waterfrontage, and no bridge obstructions for boaters. From the moment you arrive, you'll appreciate the impressive curb appeal highlighted by a paver driveway and welcoming covered front porch. Designed for both everyday living and entertaining, this home features six spacious bedrooms (with the potential for a seventh), three full bathrooms, and a four-stop elevator providing convenient access throughout. The gourmet kitchen serves as the centerpiece of the home and is beautifully appointed with a large center island, quartz countertops, tile backsplash, stainless steel appliances, a beverage refrigerator, and abundant cabinetry. Hardwood flooring flows throughout the residence, while the open-concept living area is anchored by a gas fireplace and framed by beautiful water views. The first floor offers exceptional versatility with two bedrooms, a theater room that could easily be converted into a seventh bedroom, a full bathroom, a laundry room, and a spacious kitchen, living room, and dining area designed for both everyday living and effortless entertaining. French doors open to expansive deck space, extending the living area outdoors and providing the perfect setting for dining, entertaining, or simply taking in the peaceful water views. The second level features the primary suite, three additional bedrooms, and a spacious second living area complete with a wet bar and deck access, providing the perfect place to unwind after a day on the water. Outdoor amenities are impressive, with multiple levels of decking, a covered waterfront entertaining area finished with pavers, an outdoor shower, and a rear garage door offering convenient access for kayaks, paddleboards, and boating gear. The rooftop deck showcases some of Beach Haven West's most spectacular sunsets, while the property still offers room for a future pool. With unobstructed access to the open bay, incredible sunset views, and a location within one of Village Harbor's most sought-after waterfront neighborhoods, 144 Arthur Drive truly captures the very best of the Beach Haven West waterfront lifestyle.
For sale
Price cut: $60K (10/7)
$1,690,000
144 Arthur Dr, Manahawkin, NJ 08050
6beds
3,438sqft
Single Family Residence
Built in 2018
6,399 Square Feet Lot
$-- Zestimate®
$492/sqft
$-- HOA
What's special
Gas fireplacePaver drivewayBeverage refrigeratorMultiple levels of deckingOutdoor showerWelcoming covered front porchGourmet kitchen
- 113 days
- 1,127
- 41
Zillow last checked:
Listing updated:
Listed by:
Dayna Restaino 609-361-3121,
Restaino Realty LLC
Source: Bright MLS,MLS#: NJOC2043160
Facts & features
Interior
Bedrooms & bathrooms
- Bedrooms: 6
- Bathrooms: 3
- Full bathrooms: 3
- Main level bathrooms: 3
- Main level bedrooms: 6
Basement
- Area: 0
Heating
- Forced Air, Natural Gas
Cooling
- Central Air, Multi Units, Electric
Appliances
- Included: Gas Water Heater, Tankless Water Heater
Features
- Has basement: No
- Number of fireplaces: 1
- Fireplace features: Gas/Propane
Interior area
- Total structure area: 3,438
- Total interior livable area: 3,438 sqft
- Finished area above ground: 3,438
- Finished area below ground: 0
Property
Parking
- Total spaces: 2
- Parking features: Garage Faces Front, Inside Entrance, Attached, Driveway, On Street
- Attached garage spaces: 2
- Has uncovered spaces: Yes
Accessibility
- Accessibility features: Roll-in Shower, Accessible Elevator Installed
Features
- Levels: Three
- Stories: 3
- Pool features: None
- On waterfront: Yes
- Waterfront features: Lagoon
- Frontage length: Water Frontage Ft: 80
Lot
- Size: 6,399 Square Feet
- Dimensions: 80.00 x 80.00
Details
- Additional structures: Above Grade, Below Grade
- Parcel number: 3100147 8900025
- Zoning: RR1
- Special conditions: Standard
Construction
Type & style
- Home type: SingleFamily
- Architectural style: Colonial,Traditional
- Property subtype: Single Family Residence
Materials
- Frame
- Foundation: Pilings
Condition
- New construction: No
- Year built: 2018
Utilities & green energy
- Sewer: Public Sewer
- Water: Public
Community & HOA
Community
- Subdivision: Village Harbour - The Coves
HOA
- Has HOA: No
Location
- Region: Manahawkin
- Municipality: STAFFORD TWP
Financial & listing details
- Price per square foot: $492/sqft
- Tax assessed value: $705,700
- Annual tax amount: $18,510
- Date on market: 6/25/2026
- Listing agreement: Exclusive Right To Sell
- Inclusions: Refrigerator; Range; Microwave; Dishwasher; Sprinkler System; Central Vacuum System; Security System; Washer; Dryer.
- Ownership: Fee Simple
Estimated market value
Not available
Estimated sales range
Not available
Not available
Price history
| Date | Event | Price |
|---|---|---|
| 10/7/2026 | Price change | $1,690,000-3.4%$492/sqft |
Source:  MoreMLS #22619270 Report a problem MoreMLS #22619270 Report a problem | ||
| 9/28/2026 | Price change | $1,750,000-2.8%$509/sqft |
Source: MoreMLS #22619270 Report a problem | ||
| 8/20/2026 | Price change | $1,799,999-2.7%$524/sqft |
Source: MoreMLS #22619270 Report a problem | ||
| 7/15/2026 | Price change | $1,850,000-3.9%$538/sqft |
Source: MoreMLS #22619270 Report a problem | ||
| 6/25/2026 | Listed for sale | $1,925,000+720.9%$560/sqft |
Source: MoreMLS #22619270 Report a problem | ||
| 11/19/2016 | Sold | $234,500+17.8%$68/sqft |
Source: Agent Provided Report a problem | ||
| 6/24/2016 | Pending sale | $199,000$58/sqft |
Source: Island Realty - S #4015288 Report a problem | ||
| 6/24/2016 | Listed for sale | $199,000$58/sqft |
Source: Island Realty - S #4015288 Report a problem | ||
Public tax history
| Year | Property taxes | Tax assessment |
|---|---|---|
| 2020 | $16,175 +0.6% | $705,700 |
| 2019 | $16,076 +254.9% | $705,700 +232.4% |
| 2018 | $4,530 +1% | $212,300 +10.3% |
| 2017 | $4,483 +3.6% | $192,500 |
| 2016 | $4,325 -26.2% | $192,500 |
| 2015 | $5,863 +1.2% | $192,500 -25.3% |
| 2014 | $5,791 -17.8% | $257,700 |
| 2013 | $7,046 | $257,700 |
Find assessor info on the county website
Monthly payment
Est. payment
Payment breakdown
Explore the cost of this home by adjusting the details. Changes won't be saved.Climate risks
Neighborhood: Beach Haven West


Similar homes
- $1,299,9994 bd5 ba2.4k sqft48 Albert Drive, Manahawkin, NJ 08050New Construction
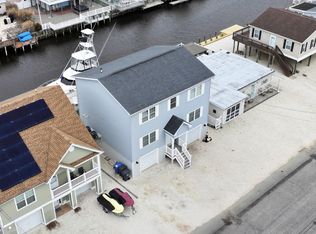
 MLS ID #22627352, Jace Fanelli, Goldstone Realty. MoreMLS
 - $1,999,9996 bd5 ba2.4k sqft19 Glenn Dr, Manahawkin, NJ 08050New Construction
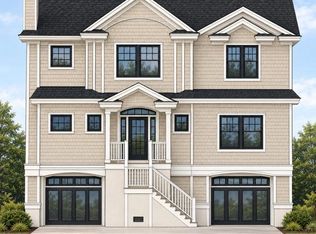
 MLS ID #NJOC2044780, Dana Rice, Real Broker, LLC. Bright MLS
 - $1,375,0005 bd3 ba2.5k sqft39 Merle Dr, Manahawkin, NJ 08050For Sale
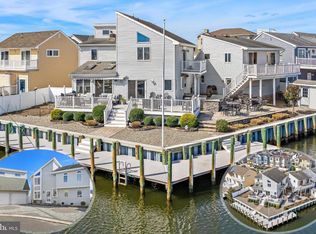 MLS ID #NJOC2045486, Marion Romano, The Van Dyk Group - Manahawkin. Bright MLS
 - $999,9995 bd5 ba3.2k sqft943 Jennifer Lane, Manahawkin, NJ 08050For Sale
 MLS ID #22631071, James Grant, RE/MAX Revolution. MoreMLS
 - $1,495,0003 bd4 ba2.9k sqft31 Marin Ln, Manahawkin, NJ 08050For SaleMLS ID #NJOC2045082, Dayna Restaino, Restaino Realty LLC. Bright MLS
- $1,999,9995 bd3 ba2.5k sqft45 Frank Dr, Manahawkin, NJ 08050New ConstructionMLS ID #NJOC2045632, Alan Simonides, Weichert Realtors - Ship Bottom. Bright MLS
- $999,0004 bd3 ba2.9k sqft240 Kristine Ave, Manahawkin, NJ 08050For SaleMLS ID #NJOC2044742, Basant Chamberlain, The Van Dyk Group - Barnegat. Bright MLS
- $2,299,9995 bd5 ba2.8k sqft101 Clyde Ln, Manahawkin, NJ 08050New ConstructionMLS ID #NJOC2042670, Ted Fragulis, EXP Realty, LLC. Bright MLS
- $998,9005 bd2 ba1.8k sqft4 Weaver Dr, Manahawkin, NJ 08050For SaleMLS ID #NJOC2045398, Brian Coen, DESATNICK REAL ESTATE, LLC. Bright MLS
- $899,9003 bd2 ba1.7k sqft211 S William Cook Blvd, Manahawkin, NJ 08050For SaleMLS ID #NJOC2044054, JD Butler, Century 21 Alliance - Ship Bottom. Bright MLS
- $849,5004 bd3 ba2.4k sqft11 Betty Dr, Manahawkin, NJ 08050For SaleMLS ID #NJOC2041746, Marion Romano, The Van Dyk Group - Manahawkin. Bright MLS
- $1,199,0003 bd3 ba1.8k sqft1386 Paul Blvd, Manahawkin, NJ 08050For SaleMLS ID #NJOC2044906, Andrew Gonzales, The Van Dyk Group - Manahawkin. Bright MLS
- $999,0005 bd2 ba1.9k sqft34 Frank Dr, Manahawkin, NJ 08050For SaleMLS ID #NJOC2044784, Kenneth Nilson, RE/MAX at Barnegat Bay - Ship Bottom. Bright MLS
- $2,449,0004 bd3 ba2.9k sqft2063 Mill Creek Road, Manahawkin, NJ 08050For SaleMLS ID #22624240, Jackson A Downey, C21/ Action Plus Realty. MoreMLS
- $1,550,0006 bd2 ba2k sqft22 Mea Ln, Long Beach Township, NJ 08008For SaleMLS ID #NJOC2045570, Paula Brennan, BHHS Zack Shore REALTORS. Bright MLS
- $1,095,0005 bd3 ba3.3k sqft340 Railroad Ave, West Creek, NJ 08092For SaleMLS ID #NJOC2044404, Thomas Dati, Keller Williams Realty - Ocean City. Bright MLS
- $1,775,0006 bd2 ba1.8k sqft25 E 49th St, Brant Beach, NJ 08008For SaleMLS ID #NJOC2044804, Gina Laird, RE/MAX of Long Beach Island. Bright MLS
- $1,599,0005 bd3 ba3.1k sqft19 Bay Parkway, Waretown, NJ 08758For SaleMLS ID #22618815, Gregory R Broome, RE/MAX at Barnegat Bay. MoreMLS
- $2,195,0004 bd3 ba2.2k sqft515 Long Beach Blvd, Ship Bottom, NJ 08008For SaleMLS ID #NJOC2043976, William Hodgson, Jr., Island Realty-Surf City. Bright MLS
