**SEE LAST PHOTOS FOR A COMPLETE LIST OF FEATURES AND AMENITIES!** Welcome to a truly one-of-a-kind bayfront residence in Beach Haven West. Thoughtfully designed to maximize natural light and panoramic water views, this custom home blends striking contemporary architecture with an exceptional waterfront lifestyle. Soaring ceilings, skylights, and multiple waterfront balconies create a home where the bay is never out of sight, while premium construction and thoughtful design come together in one of Beach Haven West's most coveted bayfront locations. Imagine starting your day with coffee on your private balcony as the sun rises over Barnegat Bay, spending afternoons cruising the open water, relaxing beside the heated pool and spa, or entertaining family and friends on the expansive waterfront deck. As evening settles in, the underwater dock lighting transforms the pier into a stunning backdrop, creating the perfect setting to unwind after another unforgettable day on the water. The thoughtfully designed floor plan features a private waterfront primary suite complete with its own balcony, vaulted ceilings, walk-in closet, dedicated dressing area, and spa-inspired bathroom. Two additional guest bedrooms share a waterfront balcony overlooking the bay, allowing family and guests to wake up to the same breathtaking views. Throughout the home, every major living space was intentionally designed to celebrate the waterfront setting and create a seamless connection between indoor and outdoor living. For boating enthusiasts, the waterfront amenities are exceptional. Approximately 176 feet of pier dock is equipped with a 20,000-pound boat lift, two Jet Ski lifts, and direct access to Barnegat Bay, while the heated pool, integrated spa, and expansive waterfront decking create an incredible setting for entertaining, relaxing, and making lasting memories with family and friends. Located just minutes from the beaches, restaurants, and attractions of Long Beach Island, opportunities like this are few and far between. Bayfront homes in Beach Haven West rarely become available--especially one offering this combination of architecture, waterfront amenities, and an irreplaceable location. Don't delay - make an appointment to see this very special piece of real estate today!
For sale
$2,499,000
2063 Mill Creek Road, Manahawkin, NJ 08050
4beds
2,919sqft
Single Family Residence
Built in 2001
5,227 Square Feet Lot
$2,380,300 Zestimate®
$856/sqft
$-- HOA
What's special
Heated poolHeated pool and spaCoveted bayfront locationPrivate balconySoaring ceilingsVaulted ceilingsTwo jet ski lifts
- 50 days
- 1,202
- 58
Zillow last checked:
Listing updated:
Listed by:
Jackson A Downey 609-709-6094,
C21/ Action Plus Realty
Source: MoreMLS,MLS#: 22624240
Facts & features
Interior
Bedrooms & bathrooms
- Bedrooms: 4
- Bathrooms: 3
- Full bathrooms: 2
- 1/2 bathrooms: 1
Heating
- Natural Gas, Forced Air, 2 Zoned Heat
Cooling
- Central Air, 2 Zoned AC
Features
- Balcony, Ceilings - 9Ft+ 1st Flr, Ceilings - 9Ft+ 2nd Flr, Clerestories, Eat-in Kitchen, Recessed Lighting
- Flooring: Tile, Wood, Slate
- Basement: Crawl Space
Interior area
- Total structure area: 2,919
- Total interior livable area: 2,919 sqft
Property
Parking
- Parking features: Paver Block, Driveway, Off Street
- Has uncovered spaces: Yes
Features
- Stories: 2
- Exterior features: Dock, Outdoor Shower, Lighting
- Has private pool: Yes
- Pool features: Heated, In Ground
- Has spa: Yes
- Spa features: Outdoor Hot Tub
- Has view: Yes
- View description: Bay
- Has water view: Yes
- Water view: Bay
- Waterfront features: Bayfront, Boat Lift, Bulkhead
Lot
- Size: 5,227 Square Feet
- Dimensions: 60 x 93
- Features: Dead End Street
Details
- Parcel number: 31001475400121
- Zoning description: Residential, Single Family, Neighborhood
Construction
Type & style
- Home type: SingleFamily
- Architectural style: Contemporary
- Property subtype: Single Family Residence
Materials
- Cedar
Condition
- Year built: 2001
Utilities & green energy
- Sewer: Public Sewer
Community & HOA
Community
- Subdivision: Eastpoint
HOA
- Has HOA: No
Location
- Region: Manahawkin
Financial & listing details
- Price per square foot: $856/sqft
- Tax assessed value: $1,641,500
- Annual tax amount: $23,178
- Date on market: 8/6/2026
- Inclusions: Outdoor Lighting, Washer, Track Lighting, Blinds/Shades, Ceiling Fan(s), Dishwasher, Central Vacuum, Dryer, Light Fixtures, Microwave, Stove Hood, Refrigerator, Garbage Disposal, Gas Cooking
Estimated market value
$2,380,300
$2.26M - $2.50M
$3,512/mo
Price history
| Date | Event | Price |
|---|---|---|
| 8/6/2026 | Listed for sale | $2,499,000+81.7%$856/sqft |
Source:  MoreMLS #22624240 Report a problem MoreMLS #22624240 Report a problem | ||
| 1/15/2009 | Listing removed | $1,375,000$471/sqft |
Source: Listhub #3021047 Report a problem | ||
| 10/15/2008 | Listed for sale | $1,375,000+75.2%$471/sqft |
Source: Listhub #3021047 Report a problem | ||
| 7/10/2003 | Sold | $785,000+20.8%$269/sqft |
Source: Public Record Report a problem | ||
| 10/24/2001 | Sold | $650,000+225%$223/sqft |
Source: Public Record Report a problem | ||
| 9/8/1999 | Sold | $200,000$69/sqft |
Source: Public Record Report a problem | ||
Public tax history
| Year | Property taxes | Tax assessment |
|---|---|---|
| 2023 | $17,017 +1.4% | $716,300 -0.9% |
| 2022 | $16,786 | $722,900 |
| 2021 | $16,786 +1.3% | $722,900 |
| 2020 | $16,569 +0.6% | $722,900 |
| 2019 | $16,468 +0.4% | $722,900 |
| 2018 | $16,400 +1% | $722,900 +3.7% |
| 2017 | $16,233 +3.6% | $697,000 |
| 2016 | $15,662 +1.6% | $697,000 |
| 2015 | $15,409 +3.4% | $697,000 +2.9% |
| 2014 | $14,898 -3.9% | $677,300 +2.2% |
| 2013 | $15,504 | $663,000 |
Find assessor info on the county website
Monthly payment
Est. payment
Payment breakdown
Explore the cost of this home by adjusting the details. Changes won't be saved.Climate risks
Neighborhood: Beach Haven West
Nearby schools
Schools provided by the listing agent
- Middle: Southern Reg
- High: Southern Reg
Source: MoreMLS. This data may not be complete. We recommend contacting the local school district to confirm school assignments for this home.
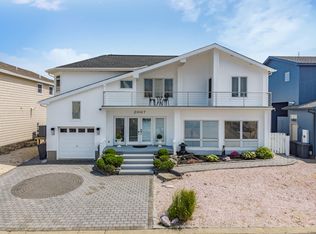
- $1,957,3004 bd4 ba2.7k sqft2067 Mill Creek Rd, Manahawkin, NJ 08050Off Market
- $1,452,5003 bd3 ba1.8k sqft2059 Mill Creek Rd, Manahawkin, NJ 08050Off Market
- $1,738,5005 bd4 ba2.4k sqft2071 Mill Creek Rd, Manahawkin, NJ 08050Off Market
- $1,890,3005 bd4 ba2.4k sqft2055 Mill Creek Rd, Manahawkin, NJ 08050Off Market
Similar homes
- $2,775,0005 bd4 ba3.1k sqft1487 Paul Blvd, Manahawkin, NJ 08050For Sale

 MLS ID #NJOC2042564, Ted Fragulis, EXP Realty, LLC. Bright MLS
 - $2,490,0005 bd4 ba2.6k sqft1467 Paul Blvd, Manahawkin, NJ 08050New Construction
 MLS ID #NJOC2043414, Bridgit Romano, The Van Dyk Group - Manahawkin. Bright MLS
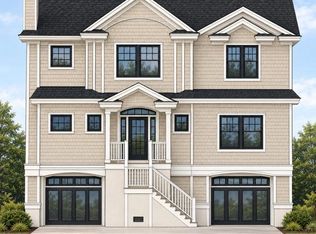
 - $1,999,9996 bd5 ba2.4k sqft19 Glenn Dr, Manahawkin, NJ 08050New Construction
 MLS ID #NJOC2044780, Dana Rice, Real Broker, LLC. Bright MLS
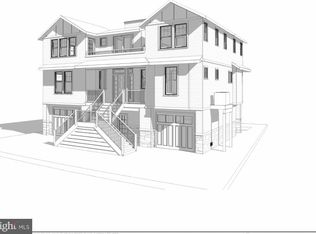
 - $2,999,9995 bd5 ba3.4k sqft1671 Mill Creek Rd, Manahawkin, NJ 08050New Construction
 MLS ID #NJOC2045222, Ted Fragulis, EXP Realty, LLC. Bright MLS
 - $1,585,0003 bd4 ba2.9k sqft31 Marin Ln, Manahawkin, NJ 08050For SaleMLS ID #NJOC2045082, Dayna Restaino, Restaino Realty LLC. Bright MLS
- $2,749,9996 bd5 ba3.4k sqft1856 Mill Crk, Manahawkin, NJ 08050New ConstructionMLS ID #NJOC2044018, Alan Simonides, Weichert Realtors - Ship Bottom. Bright MLS
- $2,299,9995 bd5 ba2.8k sqft101 Clyde Ln, Manahawkin, NJ 08050New ConstructionMLS ID #NJOC2042670, Ted Fragulis, EXP Realty, LLC. Bright MLS
- $2,749,9996 bd5 ba3.4k sqft1856 Mill Creek Road, Beach Haven West, NJ 08050New Construction
 MLS ID #22623610, Alan Simonides, Weichert Realtors-Ship Bottom. MoreMLS
 - $1,449,9994 bd5 ba2.4k sqft48 Albert Drive, Manahawkin, NJ 08050New ConstructionMLS ID #22627352, Jace Fanelli, Goldstone Realty. MoreMLS
- $2,195,0004 bd3 ba2.2k sqft515 Long Beach Blvd, Ship Bottom, NJ 08008For SaleMLS ID #NJOC2043976, William Hodgson, Jr., Island Realty-Surf City. Bright MLS
- $1,799,9996 bd3 ba3.4k sqft144 Arthur Dr, Manahawkin, NJ 08050For SaleMLS ID #NJOC2043160, Dayna Restaino, Restaino Realty LLC. Bright MLS
- $2,400,0006 bd5 ba3.4k sqft214 W 4th St, Ship Bottom, NJ 08008For SaleMLS ID #NJOC2043900, Mary Ann OShea, RE/MAX at Barnegat Bay - Ship Bottom. Bright MLS
- $2,150,0005 bd3 ba2.4k sqft1351 Paul Blvd, Manahawkin, NJ 08050New ConstructionMLS ID #NJOC2041814, John Terebey, EXP Realty, LLC. Bright MLS
- $2,400,0006 bd3 ba1.8k sqft256 W 10th St, Ship Bottom, NJ 08008For SaleMLS ID #NJOC2045076, Jennifer Iadarola, Compass New Jersey, LLC - Ocean City. Bright MLS
- $3,199,9996 bd5 ba3.6k sqft2128 Mill Creek Rd, Manahawkin, NJ 08050New ConstructionMLS ID #NJOC2044022, Alan Simonides, Weichert Realtors - Ship Bottom. Bright MLS
- $2,649,0004 bd6 ba3.2k sqft10A S Long Beach Blvd, Beach Haven, NJ 08008For SaleMLS ID #NJOC2043268, Joseph Jones III, BHHS Zack Shore REALTORS. Bright MLS
- $2,499,9994 bd4 ba2.9k sqft1348 Laurel Boulevard, Lanoka Harbor, NJ 08734For SaleMLS ID #22620841, Callie Borman, Nest Seekers New Jersey LLC. MoreMLS
- $2,999,9505 bd6 ba3.7k sqft1225 Jennifer Ln, Manahawkin, NJ 08050New ConstructionMLS ID #NJOC2038494, Ed Haines, Haines Realty, LLC. Bright MLS
- $2,395,0005 bd3 ba1.8k sqft106 5th St, Beach Haven, NJ 08008For SaleMLS ID #NJOC2045312, Drew Guarino, Freeman & Company Real Estate. Bright MLS
- $1,450,0003 bd3 ba2.2k sqft1499 Mill Creek Rd, Manahawkin, NJ 08050New ConstructionMLS ID #NJOC2042632, Joanne VanOostendorp, Diane Turton REALTORS - BH. Bright MLS
