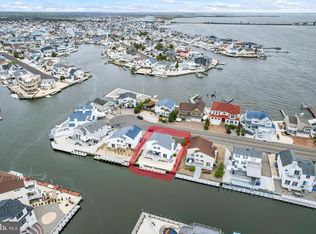
Mel-John Developers '' Celebrating 20 Years of Building Quality Homes in Manahawkin and LBI Area'' Latest New Construction Waterfront Home in Beach Haven West. This brand-new, 6-bedroom(3 on Suite with over sized closets), 5-bathroom custom-built residence offers luxurious coastal living on a picturesque lagoon, complete with your own private bulkhead boat slip and 10X20 Salt water pool. Key Features: Chef's Kitchen: Designed for the culinary enthusiast, featuring top-of-the-line stainless steel appliances, custom cabinetry, granite counter tops. Main living area detailed Coffered ceilings. Private Elevator, Effortlessly access all levels of the home in your personal elevator. Expansive Decks & Patios; Roof Top Deck; Closed Cell Foam Insulation; Every Interior Wall and Between Floors has insulation to reduce sound; Brand New Dock; Paver Driveway and Backyard. Enjoy outdoor living at its finest with multiple decks and a large paver patio, ideal for al fresco dining, sunbathing, or simply relaxing by the water. Private Boat Dock: Direct lagoon access for your boat, offering the ultimate convenience for fishing, crabbing, or a leisurely cruise to the bay. This stunning home is the epitome of coastal luxury, designed with meticulous attention to detail and an emphasis on comfort and style. Contact us today to schedule a private tour! Photo's are updated weekly; Some Photo's from Prior Builds.
New construction
$3,199,999
2128 Mill Creek Rd, Manahawkin, NJ 08050
6beds
3,600sqft
Single Family Residence
Built in 2026
4,792 Square Feet Lot
$-- Zestimate®
$889/sqft
$-- HOA
What's special
Private elevatorRoof top deckPrivate bulkhead boat slipBrand new dockPaver driveway and backyardCustom cabinetryGranite countertops
- 55 days
- 683
- 11
Zillow last checked:
Listing updated:
Listed by:
Alan Simonides 914-299-4711,
Weichert Realtors - Ship Bottom
Source: Bright MLS,MLS#: NJOC2044022
Facts & features
Interior
Bedrooms & bathrooms
- Bedrooms: 6
- Bathrooms: 5
- Full bathrooms: 5
- Main level bathrooms: 2
- Main level bedrooms: 2
Heating
- Forced Air, Natural Gas
Cooling
- Central Air, Electric
Appliances
- Included: Gas Water Heater, Instant Hot Water
Features
- Has basement: No
- Number of fireplaces: 1
Interior area
- Total structure area: 3,600
- Total interior livable area: 3,600 sqft
- Finished area above ground: 3,600
Property
Parking
- Total spaces: 2
- Parking features: Storage, Attached, Driveway
- Attached garage spaces: 2
- Has uncovered spaces: Yes
Accessibility
- Accessibility features: Accessible Elevator Installed
Features
- Levels: Two
- Stories: 2
- Has private pool: Yes
- Pool features: Private
- On waterfront: Yes
- Waterfront features: Bayside, Lagoon
- Frontage length: Water Frontage Ft: 60
Lot
- Size: 4,792 Square Feet
Details
- Additional structures: Above Grade
- Parcel number: 3100147 5300147
- Zoning: RR2
- Special conditions: Standard
Construction
Type & style
- Home type: SingleFamily
- Architectural style: Coastal
- Property subtype: Single Family Residence
Materials
- Frame
- Foundation: Pilings
Condition
- Excellent
- New construction: Yes
- Year built: 2026
Utilities & green energy
- Sewer: Public Sewer
- Water: Public
Community & HOA
Community
- Subdivision: Beach Haven West
HOA
- Has HOA: No
Location
- Region: Manahawkin
- Municipality: STAFFORD TWP
Financial & listing details
- Price per square foot: $889/sqft
- Tax assessed value: $407,000
- Annual tax amount: $10,675
- Date on market: 8/1/2026
- Listing agreement: Exclusive Right To Sell
- Ownership: Fee Simple
Estimated market value
Not available
Estimated sales range
Not available
Not available
Price history
| Date | Event | Price |
|---|---|---|
| 8/1/2026 | Listed for sale | $3,199,999$889/sqft |
Source:  Bright MLS #NJOC2044022 Report a problem Bright MLS #NJOC2044022 Report a problem | ||
| 8/1/2026 | Listing removed | $3,199,999$889/sqft |
Source:  MoreMLS #22615054 Report a problem MoreMLS #22615054 Report a problem | ||
| 4/24/2026 | Listed for sale | $3,199,999+276.5%$889/sqft |
Source: Bright MLS #NJOC2041642 Report a problem | ||
| 12/15/2025 | Sold | $850,000$236/sqft |
Source: Public Record Report a problem | ||
| 11/18/2025 | Pending sale | $850,000$236/sqft |
Source: Owner Report a problem | ||
| 11/15/2025 | Listed for sale | $850,000$236/sqft |
Source: Owner Report a problem | ||
Public tax history
| Year | Property taxes | Tax assessment |
|---|---|---|
| 2023 | $9,581 +1.4% | $407,000 |
| 2022 | $9,451 | $407,000 |
| 2021 | $9,451 +1.3% | $407,000 |
| 2020 | $9,328 +0.6% | $407,000 |
| 2019 | $9,271 +1.1% | $407,000 |
| 2018 | $9,167 +1% | $407,000 +4.5% |
| 2017 | $9,074 +3.6% | $389,600 |
| 2016 | $8,754 +1.4% | $389,600 |
| 2015 | $8,631 +2.7% | $389,600 +2.7% |
| 2014 | $8,406 -16.7% | $379,400 +1.4% |
| 2013 | $10,086 +1.1% | $374,100 -29.3% |
| 2012 | $9,980 +2.2% | $528,900 |
| 2011 | $9,763 +3% | $528,900 |
| 2010 | $9,483 +1.7% | $528,900 |
| 2009 | $9,325 +3.2% | $528,900 |
| 2008 | $9,039 | $528,900 +0.2% |
| 2007 | -- | $528,000 |
| 2006 | $6,268 | $528,000 +123.1% |
| 2004 | -- | $236,700 |
| 2003 | -- | $236,700 |
Find assessor info on the county website
Monthly payment
Est. payment
Payment breakdown
Explore the cost of this home by adjusting the details. Changes won't be saved.Climate risks
Neighborhood: Beach Haven West
- $881,0004 bd2 ba1.3k sqft2124 Mill Creek Rd, Manahawkin, NJ 08050Off Market
- $1,183,9003 bd3 ba1.6k sqft2132 Mill Creek Rd, Manahawkin, NJ 08050Off Market
- $1,145,7003 bd2 ba1.8k sqft2120 Mill Creek Rd, Manahawkin, NJ 08050Off Market
- $1,128,0003 bd3 ba1.6k sqft2136 Mill Creek Rd, Manahawkin, NJ 08050Off Market
Similar homes
- $2,999,9995 bd5 ba3.4k sqft1671 Mill Creek Rd, Manahawkin, NJ 08050New Construction
 MLS ID #NJOC2045222, Ted Fragulis, EXP Realty, LLC. Bright MLS
 - $2,775,0005 bd4 ba3.1k sqft1487 Paul Blvd, Manahawkin, NJ 08050For Sale
 MLS ID #NJOC2042564, Ted Fragulis, EXP Realty, LLC. Bright MLS
 - $2,749,9996 bd5 ba3.4k sqft1856 Mill Crk, Manahawkin, NJ 08050New Construction
 MLS ID #NJOC2044018, Alan Simonides, Weichert Realtors - Ship Bottom. Bright MLS
 - $2,749,9996 bd5 ba3.4k sqft1856 Mill Creek Road, Beach Haven West, NJ 08050New Construction
 MLS ID #22623610, Alan Simonides, Weichert Realtors-Ship Bottom. MoreMLS
 - $2,999,9505 bd6 ba3.7k sqft1225 Jennifer Ln, Manahawkin, NJ 08050New ConstructionMLS ID #NJOC2038494, Ed Haines, Haines Realty, LLC. Bright MLS
- $2,499,0004 bd3 ba2.9k sqft2063 Mill Creek Road, Manahawkin, NJ 08050For SaleMLS ID #22624240, Jackson A Downey, C21/ Action Plus Realty. MoreMLS
- $1,999,9996 bd5 ba2.4k sqft19 Glenn Dr, Manahawkin, NJ 08050New ConstructionMLS ID #NJOC2044780, Dana Rice, Real Broker, LLC. Bright MLS
- $2,490,0005 bd4 ba2.6k sqft1467 Paul Blvd, Manahawkin, NJ 08050New ConstructionMLS ID #NJOC2043414, Bridgit Romano, The Van Dyk Group - Manahawkin. Bright MLS
- $3,350,0005 bd6 ba3.4k sqft2 E 47th St, Beach Haven, NJ 08008New ConstructionMLS ID #NJOC2045422, Craig Stefanoni, BHHS Zack Shore REALTORS. Bright MLS
- $2,299,9995 bd5 ba2.8k sqft101 Clyde Ln, Manahawkin, NJ 08050New ConstructionMLS ID #NJOC2042670, Ted Fragulis, EXP Realty, LLC. Bright MLS
- $1,799,9996 bd3 ba3.4k sqft144 Arthur Dr, Manahawkin, NJ 08050For SaleMLS ID #NJOC2043160, Dayna Restaino, Restaino Realty LLC. Bright MLS
- $3,099,0004 bd5 ba2.8k sqft48 N 11th St #48, Beach Haven, NJ 08008For SaleMLS ID #NJOC2045128, Pam Slaven, BHHS Zack Shore REALTORS. Bright MLS
- $3,099,0004 bd6 ba2.8k sqft48 N 11th Street, Surf City, NJ 08008For SaleMLS ID #22629020, Pamela Slaven, Berkshire Hathaway HomeServices Zack Shore Realtors. MoreMLS
- $3,395,0006 bd5 ba2.8k sqft318 3rd St, Beach Haven, NJ 08008New ConstructionMLS ID #NJOC2043932, Eddie Freeman, Freeman & Company Real Estate. Bright MLS
- $3,095,0005 bd7 ba3.5k sqft10 E 34th St, Brant Beach, NJ 08008For SaleMLS ID #NJOC2039688, Max Moeller, Jersea Realty, LLC - SB. Bright MLS
- $2,150,0005 bd3 ba2.4k sqft1351 Paul Blvd, Manahawkin, NJ 08050New ConstructionMLS ID #NJOC2041814, John Terebey, EXP Realty, LLC. Bright MLS
- $3,275,0006 bd6 ba3.6k sqft15 W Ryerson Ln, Brant Beach, NJ 08008For SaleMLS ID #NJOC2043282, Eddie Freeman, Freeman & Company Real Estate. Bright MLS
- $3,395,0005 bd6 ba3.4k sqft284 W 15th St, Ship Bottom, NJ 08008New ConstructionMLS ID #NJOC2044092, Theresa Ruggieri, Coastal Living Real Estate Group. Bright MLS
- $3,595,0005 bd3 ba2.9k sqft2011 Sunset Ave, Surf City, NJ 08008For SaleMLS ID #NJOC2044466, Egon Willy Kahl, Jersea Realty, LLC - SB. Bright MLS
- $2,999,9105 bd4 ba2.4k sqft1 E 22nd St, Long Beach, NJ 08008For SaleMLS ID #NJOC2044854, David Ten Hoeve, Prive Haus LLC. Bright MLS
