Introducing 1225 Jennifer Lane in Manahawkin, NJ—a soon-to-be-completed luxury residence designed for those who want the best of coastal living. This contemporary waterfront home will offer appx 3,700 sq ft of refined space, including 5 bedrooms and 5.5 bathrooms, each crafted to provide comfort, privacy, and style, including 2 primary bedrooms , located on different floors, for ultimate opulence and space. The 3 story elevator adds total convenience and ease of living. The main living level showcases an airy layout with large windows and sliding glass doors that highlight sweeping lagoon views. A chef-inspired kitchen will feature premium professional size Wolf and Sub-Zero appliances, custom-built cabinetry, a broad island for gathering or catering, and a dedicated coffee/dry bar complete with a Wolf coffee system and tower wine cooler—ideal for brunch and entertaining. The great room will offer 12-foot ceilings, abundant natural light, and access to a spacious waterside deck that seamlessly connects indoor and outdoor living. Two primary suites, each with spa-like baths and private water facing balconies anchor the home’s luxurious feel. Additional amenities on this level include a walk-in laundry room and family room with wet bar, microwave drawer ,and beverage cooler. Outside, the ground level will be designed as a personal retreat with a full outdoor kitchen—grill, sink, refrigerator, ice maker, and beverage cooler—perfect for summer gatherings. A heated saltwater pool, outdoor shower, and 65-foot private dock offer easy enjoyment of the coastal lifestyle. A rooftop deck complete with gas fire pit will deliver breathtaking 360-degree views- and be the ultimate spot for sunsets, stargazing, or watching fireworks over the bay. Located on one of the most sought-after streets in Beach Haven West, this home offers quick access to the bay along with Long Beach Island’s beaches, dining, and entertainment. Buyers who secure the home early in the construction phase will have the opportunity to customize finishes to suit their style. Delivery is expected late spring 2026 so begin planning a summer kick off party and make this exceptional waterfront home uniquely yours!
New construction
$2,999,950
1225 Jennifer Ln, Manahawkin, NJ 08050
5beds
3,700sqft
Single Family Residence
Built in 2026
4,800 Square Feet Lot
$2,917,400 Zestimate®
$811/sqft
$-- HOA
What's special
Heated saltwater poolOutdoor showerWalk-in laundry roomCustom-built cabinetrySweeping lagoon views
- 330 days
- 448
- 8
Zillow last checked:
Listing updated:
Listed by:
Ed Haines 609-209-4450,
Haines Realty, LLC
Source: Bright MLS,MLS#: NJOC2038494
Facts & features
Interior
Bedrooms & bathrooms
- Bedrooms: 5
- Bathrooms: 6
- Full bathrooms: 5
- 1/2 bathrooms: 1
Rooms
- Room types: Living Room, Dining Room, Primary Bedroom, Bedroom 2, Bedroom 3, Kitchen, Family Room, Bedroom 1, Laundry, Other, Bathroom 1, Bathroom 2, Bathroom 3, Primary Bathroom, Half Bath
Primary bedroom
- Level: Upper
Primary bedroom
- Level: Upper
Bedroom 1
- Level: Upper
Bedroom 2
- Level: Upper
Bedroom 3
- Level: Upper
Primary bathroom
- Level: Upper
Primary bathroom
- Level: Upper
Bathroom 1
- Level: Upper
Bathroom 2
- Level: Upper
Bathroom 3
- Level: Upper
Dining room
- Level: Upper
Family room
- Level: Upper
Half bath
- Level: Upper
Kitchen
- Level: Upper
Laundry
- Level: Upper
Living room
- Level: Upper
Other
- Level: Main
Heating
- Central, Natural Gas
Cooling
- Central Air, Electric
Appliances
- Included: Tankless Water Heater
- Laundry: Laundry Room
Features
- Has basement: No
- Number of fireplaces: 1
Interior area
- Total structure area: 3,700
- Total interior livable area: 3,700 sqft
- Finished area above ground: 3,700
- Finished area below ground: 0
Property
Parking
- Total spaces: 5
- Parking features: Garage Faces Front, Garage Door Opener, Inside Entrance, Driveway, Attached
- Attached garage spaces: 2
- Uncovered spaces: 3
Accessibility
- Accessibility features: Accessible Elevator Installed
Features
- Levels: Three
- Stories: 3
- Patio & porch: Deck, Patio, Roof Deck
- Has private pool: Yes
- Pool features: Heated, In Ground, Salt Water, Private
- Has view: Yes
- View description: Water
- Has water view: Yes
- Water view: Water
- Waterfront features: Private Dock Site, Lagoon
- Body of water: Jennifer Ln Lagoon
- Frontage length: Road Frontage: 65,Water Frontage Ft: 65
Lot
- Size: 4,800 Square Feet
- Features: Bulkheaded, Level
Details
- Additional structures: Above Grade, Below Grade
- Parcel number: 310016800047
- Zoning: RR2
- Special conditions: Standard
Construction
Type & style
- Home type: SingleFamily
- Architectural style: Coastal,Contemporary
- Property subtype: Single Family Residence
Materials
- Frame
- Foundation: Pilings, Slab
- Roof: Flat
Condition
- Excellent
- New construction: Yes
- Year built: 2026
Utilities & green energy
- Sewer: Public Sewer
- Water: Public
Community & HOA
Community
- Security: Exterior Cameras
- Subdivision: Beach Haven West
HOA
- Has HOA: No
Location
- Region: Manahawkin
- Municipality: STAFFORD TWP
Financial & listing details
- Price per square foot: $811/sqft
- Tax assessed value: $322,300
- Annual tax amount: $8,002
- Date on market: 11/21/2025
- Listing agreement: Exclusive Agency
- Ownership: Fee Simple
- Road surface type: Black Top
Estimated market value
$2,917,400
$2.77M - $3.06M
$4,075/mo
Price history
| Date | Event | Price |
|---|---|---|
| 11/21/2025 | Listed for sale | $2,999,950+200.3%$811/sqft |
Source:  Bright MLS #NJOC2038494 Report a problem Bright MLS #NJOC2038494 Report a problem | ||
| 9/17/2025 | Sold | $999,000+0.4%$270/sqft |
Source: Bright MLS #NJOC2034238 Report a problem | ||
| 6/3/2025 | Pending sale | $995,000$269/sqft |
Source: Bright MLS #NJOC2034238 Report a problem | ||
| 5/30/2025 | Listed for sale | $995,000+397.5%$269/sqft |
Source: Bright MLS #NJOC2034238 Report a problem | ||
| 10/30/2019 | Sold | $200,000-62.6%$54/sqft |
Source: Public Record Report a problem | ||
| 10/7/2009 | Sold | $535,000-6.9%$145/sqft |
Source: Public Record Report a problem | ||
| 6/2/2009 | Listing removed | $574,900$155/sqft |
Source: Listhub #3028319 Report a problem | ||
| 4/12/2009 | Price change | $574,900-2.4%$155/sqft |
Source: Listhub #3028319 Report a problem | ||
| 10/30/2008 | Listed for sale | $589,000+57.1%$159/sqft |
Source: Listhub #3028319 Report a problem | ||
| 3/19/2004 | Sold | $375,000+73.2%$101/sqft |
Source: Public Record Report a problem | ||
| 9/6/2001 | Sold | $216,500+54.6%$59/sqft |
Source: Public Record Report a problem | ||
| 3/22/1999 | Sold | $140,000$38/sqft |
Source: Public Record Report a problem | ||
Public tax history
| Year | Property taxes | Tax assessment |
|---|---|---|
| 2023 | $7,587 +1.4% | $322,300 |
| 2022 | $7,484 | $322,300 |
| 2021 | $7,484 +1.3% | $322,300 |
| 2020 | $7,387 +0.6% | $322,300 |
| 2019 | $7,342 +6.6% | $322,300 |
| 2018 | $6,890 +1% | $322,300 +10.1% |
| 2017 | $6,819 +3.6% | $292,800 |
| 2016 | $6,579 +1.1% | $292,800 |
| 2015 | $6,509 +12.6% | $292,800 +2.3% |
| 2014 | $5,782 -15.7% | $286,100 -21.2% |
| 2012 | $6,855 +2.2% | $363,300 |
| 2011 | $6,707 +3% | $363,300 |
| 2010 | $6,514 +1.7% | $363,300 |
| 2009 | $6,405 +6.4% | $363,300 |
| 2008 | $6,017 | $363,300 +3.2% |
| 2007 | -- | $352,100 |
| 2006 | $3,630 | $352,100 +156.8% |
| 2004 | -- | $137,100 |
| 2003 | -- | $137,100 -0.1% |
| 2002 | -- | $137,300 |
| 2001 | -- | $137,300 |
Find assessor info on the county website
Monthly payment
Est. payment
Payment breakdown
Explore the cost of this home by adjusting the details. Changes won't be saved.Climate risks
Neighborhood: Beach Haven West
Nearby schools
Schools provided by the listing agent
- Middle: Southern Regional M.s.
- High: Southern Regional
- District: Stafford Township Public Schools
Source: Bright MLS. This data may not be complete. We recommend contacting the local school district to confirm school assignments for this home.

Similar homes
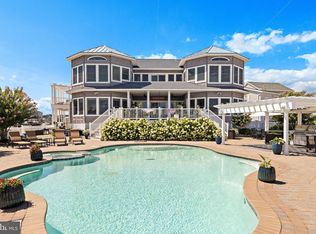
- $2,899,9995 bd4 ba3.5k sqft77 Frank Dr, Manahawkin, NJ 08050For Sale
 MLS ID #NJOC2045236, Ed Haines, Haines Realty, LLC. Bright MLS
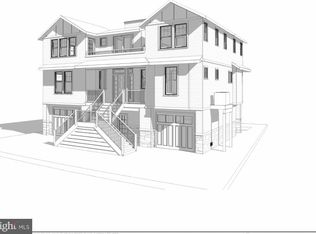
 - $2,999,9995 bd5 ba3.4k sqft1671 Mill Creek Rd, Manahawkin, NJ 08050New Construction
 MLS ID #NJOC2045222, Ted Fragulis, EXP Realty, LLC. Bright MLS
 - $2,775,0005 bd4 ba3.1k sqft1487 Paul Blvd, Manahawkin, NJ 08050For Sale
 MLS ID #NJOC2042564, Ted Fragulis, EXP Realty, LLC. Bright MLS
 - $3,199,9996 bd5 ba3.6k sqft2128 Mill Creek Rd, Manahawkin, NJ 08050New Construction
 MLS ID #NJOC2045480, Alan Simonides, Weichert Realtors - Ship Bottom. Bright MLS
 - $2,699,9996 bd5 ba3.4k sqft1856 Mill Crk, Manahawkin, NJ 08050New ConstructionMLS ID #NJOC2045478, Alan Simonides, Weichert Realtors - Ship Bottom. Bright MLS
- $2,699,9996 bd5 ba3.4k sqft1856 Mill Creek Road, Manahawkin, NJ 08050New Construction
 MLS ID #22630987, Alan Simonides, Weichert Realtors-Ship Bottom. MoreMLS
 - $2,449,0004 bd3 ba2.9k sqft2063 Mill Creek Road, Manahawkin, NJ 08050For SaleMLS ID #22624240, Jackson A Downey, C21/ Action Plus Realty. MoreMLS
- $2,490,0005 bd4 ba2.6k sqft1467 Paul Blvd, Manahawkin, NJ 08050New ConstructionMLS ID #NJOC2043414, Bridgit Romano, The Van Dyk Group - Manahawkin. Bright MLS
- $1,999,9996 bd5 ba2.4k sqft19 Glenn Dr, Manahawkin, NJ 08050New ConstructionMLS ID #NJOC2044780, Dana Rice, Real Broker, LLC. Bright MLS
- $1,999,9995 bd3 ba2.5k sqft45 Frank Dr, Manahawkin, NJ 08050New ConstructionMLS ID #NJOC2045632, Alan Simonides, Weichert Realtors - Ship Bottom. Bright MLS
- $2,299,9995 bd5 ba2.8k sqft101 Clyde Ln, Manahawkin, NJ 08050New ConstructionMLS ID #NJOC2042670, Ted Fragulis, EXP Realty, LLC. Bright MLS
- $2,890,0006 bd5 ba2.8k sqft1060 D Long Beach Blvd, North Beach, NJ 08008For SaleMLS ID #NJOC2045580, Beverly Karch, BHHS Zack Shore REALTORS. Bright MLS
- $2,150,0005 bd3 ba2.4k sqft1351 Paul Blvd, Manahawkin, NJ 08050New ConstructionMLS ID #NJOC2041814, John Terebey, EXP Realty, LLC. Bright MLS
- $3,049,0004 bd6 ba2.8k sqft48 N 11th Street, Surf City, NJ 08008For SaleMLS ID #22629020, Pamela Slaven, Berkshire Hathaway HomeServices Zack Shore Realtors. MoreMLS
- $3,049,0004 bd5 ba2.8k sqft48 N 11th St #48, Beach Haven, NJ 08008For SaleMLS ID #NJOC2045128, Pam Slaven, BHHS Zack Shore REALTORS. Bright MLS
- $3,100,0005 bd6 ba3.4k sqft284 W 15th St, Ship Bottom, NJ 08008New ConstructionMLS ID #NJOC2044092, Theresa Ruggieri, Coastal Living Real Estate Group. Bright MLS
- $3,199,9995 bd5 ba3k sqft131 W Maryland Ave, Brant Beach, NJ 08008New ConstructionMLS ID #NJOC2045906, Nathan Colmer, The Van Dyk Group - Long Beach Island. Bright MLS
- $1,690,0006 bd3 ba3.4k sqft144 Arthur Dr, Manahawkin, NJ 08050For SaleMLS ID #NJOC2043160, Dayna Restaino, Restaino Realty LLC. Bright MLS
- $2,999,9105 bd4 ba2.4k sqft1 E 22nd St, Long Beach, NJ 08008For SaleMLS ID #NJOC2044854, David Ten Hoeve, Prive Haus LLC. Bright MLS
- $3,095,0005 bd7 ba3.5k sqft10 E 34th St, Brant Beach, NJ 08008For SaleMLS ID #NJOC2039688, Max Moeller, Jersea Realty, LLC - SB. Bright MLS
