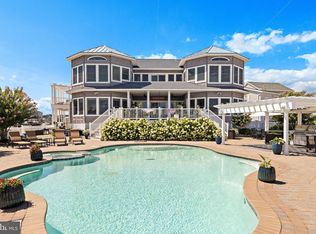
Welcome to 1351 Paul Blvd, a newly constructed waterfront home in Beach Haven West offering a fully realized Jersey Shore lifestyle - complete with pool, dock, rooftop deck, and elevator access to every level. This 5-bedroom, 3-bath residence features a bright, open-concept layout designed for both everyday living and effortless entertaining. The main level showcases a sunlit great room with a gas fireplace and a 10-foot sliding glass door, seamlessly connecting indoor living to your outdoor deck. The designer kitchen anchors the space with a quartz island, 42” cabinetry and oversized pantry, creating both function and visual impact. Upstairs, two 8-foot sliding glass doors enhance the natural light and flow, while the primary suite offers a spa-like retreat with a floor-to-ceiling tiled shower, built-in bench, and stone shower flooring. Step outside to your private waterfront setting featuring a saltwater pool, paver patio and Trex dock with vinyl bulkhead, providing direct access to the bay. Multiple decks—including a rooftop deck—offer elevated spaces to relax, entertain, and take in coastal views. Additional highlights include dual-zone HVAC with smart thermostats, tankless hot water heater, recessed lighting throughout, and a 2-car garage + paver driveway. Designed for modern coastal living with direct water access, this home blends style, function, and location into one exceptional offering.
New construction
$2,150,000
1351 Paul Blvd, Manahawkin, NJ 08050
5beds
2,499sqft
Single Family Residence
Built in 2026
3,999 Square Feet Lot
$2,089,700 Zestimate®
$860/sqft
$-- HOA
What's special
Saltwater poolPrivate waterfront settingGas fireplaceRooftop deckRecessed lighting throughoutPaver drivewayFloor-to-ceiling tiled shower
- 169 days
- 271
- 4
Zillow last checked:
Listing updated:
Listed by:
John Terebey 609-375-1735,
EXP Realty, LLC,
Listing Team: Terebey Relocation Team
Source: Bright MLS,MLS#: NJOC2041814
Facts & features
Interior
Bedrooms & bathrooms
- Bedrooms: 5
- Bathrooms: 3
- Full bathrooms: 3
- Main level bathrooms: 1
- Main level bedrooms: 1
Basement
- Area: 0
Heating
- Forced Air, Natural Gas
Cooling
- Ceiling Fan(s), Central Air, Electric
Appliances
- Included: Dishwasher, Refrigerator, Oven/Range - Gas, Microwave, Oven, Range Hood, Stainless Steel Appliance(s), Tankless Water Heater, Gas Water Heater
- Laundry: Upper Level
Features
- Soaking Tub, Bathroom - Walk-In Shower, Bathroom - Tub Shower, Ceiling Fan(s), Combination Kitchen/Living, Dining Area, Entry Level Bedroom, Family Room Off Kitchen, Open Floorplan, Kitchen - Gourmet, Kitchen Island, Primary Bath(s), Recessed Lighting, Upgraded Countertops, Wainscotting, Walk-In Closet(s), Bar, Wine Storage, Butlers Pantry, 9'+ Ceilings, Dry Wall
- Flooring: Luxury Vinyl
- Doors: Sliding Glass
- Windows: Energy Efficient, Insulated Windows, Double Pane Windows, Double Hung
- Has basement: No
- Number of fireplaces: 1
- Fireplace features: Gas/Propane
Interior area
- Total structure area: 2,499
- Total interior livable area: 2,499 sqft
- Finished area above ground: 2,499
- Finished area below ground: 0
Property
Parking
- Total spaces: 2
- Parking features: Garage Faces Front, Driveway, Attached
- Attached garage spaces: 2
- Has uncovered spaces: Yes
- Details: Garage Sqft: 1200
Accessibility
- Accessibility features: None
Features
- Levels: Two
- Stories: 2
- Patio & porch: Patio, Roof Deck
- Exterior features: Lighting, Rain Gutters, Street Lights, Balcony
- Has private pool: Yes
- Pool features: Salt Water, Private
- Fencing: Full,Privacy,Vinyl
- Has view: Yes
- View description: Water
- Has water view: Yes
- Water view: Water
- Waterfront features: Private Dock Site, Lagoon, Boat - Powered, Canoe/Kayak, Fishing Allowed
- Body of water: Lagoon
- Frontage length: Water Frontage Ft: 50
Lot
- Size: 3,999 Square Feet
- Dimensions: 50.00 x 80.00
- Features: Bulkheaded
Details
- Additional structures: Above Grade, Below Grade
- Parcel number: 3100159 0400484
- Zoning: RR2A
- Special conditions: Standard
Construction
Type & style
- Home type: SingleFamily
- Architectural style: Colonial
- Property subtype: Single Family Residence
Materials
- Frame
- Foundation: Pilings
- Roof: Architectural Shingle
Condition
- Excellent
- New construction: Yes
- Year built: 2026
Utilities & green energy
- Sewer: Public Sewer
- Water: Public
Community & HOA
Community
- Subdivision: Beach Haven West
HOA
- Has HOA: No
Location
- Region: Manahawkin
- Municipality: STAFFORD TWP
Financial & listing details
- Price per square foot: $860/sqft
- Tax assessed value: $285,000
- Annual tax amount: $7,475
- Date on market: 4/30/2026
- Listing agreement: Exclusive Right To Sell
- Listing terms: Cash,Conventional
- Inclusions: Refrigerator, Stove, Dishwasher, Microwave, Wine Cooler
- Ownership: Fee Simple
- Road surface type: Black Top
Estimated market value
$2,089,700
$1.99M - $2.19M
$3,595/mo
Price history
| Date | Event | Price |
|---|---|---|
| 4/30/2026 | Listed for sale | $2,150,000+518%$860/sqft |
Source:  Bright MLS #NJOC2041814 Report a problem Bright MLS #NJOC2041814 Report a problem | ||
| 1/21/2012 | Listing removed | $347,900$139/sqft |
Source: Weichert Realtors #3051670 Report a problem | ||
| 7/8/2011 | Listed for sale | $347,900-16.4%$139/sqft |
Source: Weichert Realtors-Ship Bottom #21126206 Report a problem | ||
| 9/12/2007 | Sold | $415,900+42.2%$166/sqft |
Source: Public Record Report a problem | ||
| 5/1/2003 | Sold | $292,500$117/sqft |
Source: Public Record Report a problem | ||
Public tax history
| Year | Property taxes | Tax assessment |
|---|---|---|
| 2023 | $6,709 +1.4% | $285,000 |
| 2022 | $6,618 | $285,000 |
| 2021 | $6,618 +1.3% | $285,000 |
| 2020 | $6,532 +0.6% | $285,000 |
| 2019 | $6,492 +12.3% | $285,000 |
| 2018 | $5,781 +1% | $285,000 +16% |
| 2017 | $5,722 +3.4% | $245,700 |
| 2016 | $5,532 +0.9% | $245,700 -0.2% |
| 2015 | $5,480 +11.5% | $246,200 +2.2% |
| 2014 | $4,914 -18.1% | $240,900 +10.2% |
| 2013 | $6,001 | $218,700 +61.8% |
| 2003 | -- | $135,200 |
| 2002 | -- | $135,200 |
| 2001 | -- | $135,200 |
Find assessor info on the county website
Monthly payment
Est. payment
Payment breakdown
Explore the cost of this home by adjusting the details. Changes won't be saved.Climate risks
Neighborhood: Beach Haven West
Nearby schools
Schools provided by the listing agent
- District: Southern Regional Schools
Source: Bright MLS. This data may not be complete. We recommend contacting the local school district to confirm school assignments for this home.


Similar homes
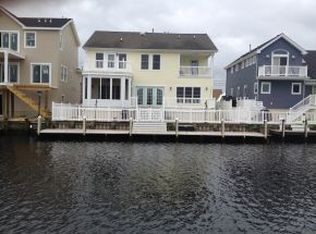
- $1,999,9995 bd3 ba2.5k sqft45 Frank Dr, Manahawkin, NJ 08050New Construction
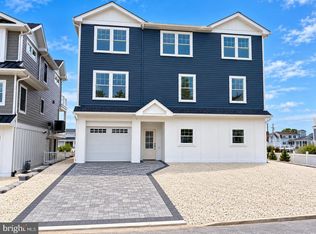
 MLS ID #NJOC2045632, Alan Simonides, Weichert Realtors - Ship Bottom. Bright MLS
 - $1,999,9996 bd5 ba2.4k sqft19 Glenn Dr, Manahawkin, NJ 08050New Construction
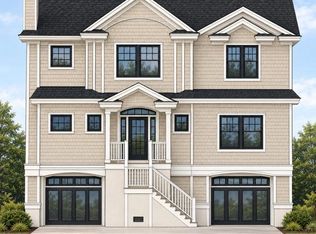 MLS ID #NJOC2044780, Dana Rice, Real Broker, LLC. Bright MLS
 - $2,299,9995 bd5 ba2.8k sqft101 Clyde Ln, Manahawkin, NJ 08050New Construction
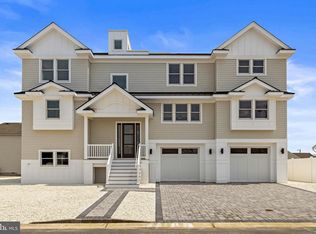 MLS ID #NJOC2042670, Ted Fragulis, EXP Realty, LLC. Bright MLS
 - $2,899,9995 bd4 ba3.5k sqft77 Frank Dr, Manahawkin, NJ 08050For Sale
 MLS ID #NJOC2045236, Ed Haines, Haines Realty, LLC. Bright MLS
 - $2,449,0004 bd3 ba2.9k sqft2063 Mill Creek Road, Manahawkin, NJ 08050For Sale
 MLS ID #22624240, Jackson A Downey, C21/ Action Plus Realty. MoreMLS
 - $2,490,0005 bd4 ba2.6k sqft1467 Paul Blvd, Manahawkin, NJ 08050New ConstructionMLS ID #NJOC2043414, Bridgit Romano, The Van Dyk Group - Manahawkin. Bright MLS
- $1,375,0005 bd3 ba2.5k sqft39 Merle Dr, Manahawkin, NJ 08050For SaleMLS ID #NJOC2045486, Marion Romano, The Van Dyk Group - Manahawkin. Bright MLS
- $1,690,0006 bd3 ba3.4k sqft144 Arthur Dr, Manahawkin, NJ 08050For SaleMLS ID #NJOC2043160, Dayna Restaino, Restaino Realty LLC. Bright MLS
- $2,775,0005 bd4 ba3.1k sqft1487 Paul Blvd, Manahawkin, NJ 08050For SaleMLS ID #NJOC2042564, Ted Fragulis, EXP Realty, LLC. Bright MLS
- $1,495,0003 bd4 ba2.9k sqft31 Marin Ln, Manahawkin, NJ 08050For SaleMLS ID #NJOC2045082, Dayna Restaino, Restaino Realty LLC. Bright MLS
- $2,195,0004 bd3 ba2.2k sqft515 Long Beach Blvd, Ship Bottom, NJ 08008For SaleMLS ID #NJOC2043976, William Hodgson, Jr., Island Realty-Surf City. Bright MLS
- $1,199,0003 bd3 ba1.8k sqft1386 Paul Blvd, Manahawkin, NJ 08050For SaleMLS ID #NJOC2044906, Andrew Gonzales, The Van Dyk Group - Manahawkin. Bright MLS
- $1,299,9994 bd5 ba2.4k sqft48 Albert Drive, Manahawkin, NJ 08050New ConstructionMLS ID #22627352, Jace Fanelli, Goldstone Realty. MoreMLS
- $1,075,0003 bd2 ba1.6k sqft132 Southard Drive, Manahawkin, NJ 08050For SaleMLS ID #22631662, Lawrence Vecchio, VRI Homes. MoreMLS
- $2,699,9996 bd5 ba3.4k sqft1856 Mill Crk, Manahawkin, NJ 08050New ConstructionMLS ID #NJOC2045478, Alan Simonides, Weichert Realtors - Ship Bottom. Bright MLS
- $2,699,9996 bd5 ba3.4k sqft1856 Mill Creek Road, Manahawkin, NJ 08050New ConstructionMLS ID #22630987, Alan Simonides, Weichert Realtors-Ship Bottom. MoreMLS
- $3,199,9996 bd5 ba3.6k sqft2128 Mill Creek Rd, Manahawkin, NJ 08050New ConstructionMLS ID #NJOC2045480, Alan Simonides, Weichert Realtors - Ship Bottom. Bright MLS
- $2,999,9995 bd5 ba3.4k sqft1671 Mill Creek Rd, Manahawkin, NJ 08050New ConstructionMLS ID #NJOC2045222, Ted Fragulis, EXP Realty, LLC. Bright MLS
- $2,999,9505 bd6 ba3.7k sqft1225 Jennifer Ln, Manahawkin, NJ 08050New ConstructionMLS ID #NJOC2038494, Ed Haines, Haines Realty, LLC. Bright MLS
- $1,999,0006 bd4 ba2.1k sqft326 S 2nd St, Surf City, NJ 08008For SaleMLS ID #NJOC2043206, Toni Vaccaro, Island Realty-Surf City. Bright MLS
