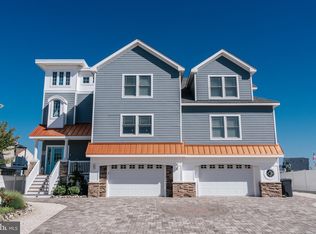
Welcome to 31 Marin Lane, an exceptional custom-built waterfront home in highly sought-after Beach Haven West, offering approximately 3,000 square feet of refined living space, 50 feet of waterfront, and quick boating access just minutes from the open bay. From the moment you arrive, the home makes an impressive first impression with striking curb appeal, a paver driveway and walkways, and an elevated coastal design that sets the tone for what awaits inside. A mid-entry foyer welcomes you into a home thoughtfully designed with luxury, comfort, and versatility in mind. Offering 3 bedrooms, 3.5 bathrooms, two full kitchens, two family rooms, en suite bedrooms on both levels, extensive outdoor living space, a two car garage and elevator access throughout, every level has been carefully planned for both everyday living and effortless entertaining. The first level offers a beautifully appointed living space with two bedrooms, including an en suite bedroom, an additional full bathroom, a full kitchen, and a spacious family room. Far more than simply a guest area, this level provides its own comfortable and well-designed living environment, ideal for extended family, overnight guests, or multi-generational living while maintaining a sense of privacy. Upstairs, the main living level continues the home's sophisticated design. The spectacular second full kitchen serves as the heart of the home, featuring a large center island and generous space for gathering and entertaining. The kitchen flows seamlessly into the living area, where a gas fireplace creates an inviting focal point. A wet bar, crown molding, interior shutters, powder room, and dedicated laundry room further enhance the polished and thoughtfully finished interior. The expansive primary suite is a true private retreat. A gorgeous walk-in closet leads into the luxurious en suite bathroom, complete with a double vanity and oversized shower. Generous proportions and refined finishes create a space that feels both elegant and comfortable. The luxury continues outdoors with deck space extending from each level, creating multiple areas to dine, entertain, or simply enjoy the waterfront setting. Above it all, the rooftop deck provides an exceptional additional outdoor living space and has been prepped for a future hot tub. Additional features include a three-stop elevator, tankless water heater, and custom details throughout. Built with exceptional craftsmanship and an impressive attention to detail, 31 Marin Lane offers a level of quality and versatility that stands apart. Whether enjoyed as a full-time waterfront home, an upscale summer retreat, or a multi-generational shore property, this home was designed to accommodate a variety of lifestyles without compromising comfort or sophistication. Enjoy the Beach Haven West lifestyle with boating from your own backyard, quick access to Barnegat Bay, and Long Beach Island just minutes away. 31 Marin Lane delivers the space, quality, and waterfront setting expected from a true luxury shore home.
For sale
Price cut: $90K (10/7)
$1,495,000
31 Marin Ln, Manahawkin, NJ 08050
3beds
2,992sqft
Single Family Residence
Built in 2015
3,999 Square Feet Lot
$-- Zestimate®
$500/sqft
$-- HOA
What's special
Three-stop elevatorElevator access throughoutElevated coastal designGorgeous walk-in closetPowder roomStriking curb appealTwo family rooms
- 34 days
- 1,169
- 60
Zillow last checked:
Listing updated:
Listed by:
Dayna Restaino 609-361-3121,
Restaino Realty LLC
Source: Bright MLS,MLS#: NJOC2045082
Facts & features
Interior
Bedrooms & bathrooms
- Bedrooms: 3
- Bathrooms: 4
- Full bathrooms: 3
- 1/2 bathrooms: 1
- Main level bathrooms: 2
- Main level bedrooms: 1
Heating
- Forced Air, Natural Gas
Cooling
- Central Air, Electric
Appliances
- Included: Gas Water Heater, Tankless Water Heater
Features
- Has basement: No
- Number of fireplaces: 1
- Fireplace features: Gas/Propane
Interior area
- Total structure area: 2,992
- Total interior livable area: 2,992 sqft
- Finished area above ground: 2,992
Property
Parking
- Total spaces: 2
- Parking features: Garage Faces Front, Inside Entrance, Attached, Driveway, On Street
- Attached garage spaces: 2
- Has uncovered spaces: Yes
Accessibility
- Accessibility features: Accessible Elevator Installed
Features
- Levels: Two
- Stories: 2
- Pool features: None
- Has view: Yes
- View description: Canal
- Has water view: Yes
- Water view: Canal
- Waterfront features: Lagoon, Private Access
- Frontage length: Water Frontage Ft: 50
Lot
- Size: 3,999 Square Feet
- Dimensions: 50 x 80
Details
- Additional structures: Above Grade
- Parcel number: 3100147 4000151
- Zoning: RR2A
- Special conditions: Standard
Construction
Type & style
- Home type: SingleFamily
- Architectural style: Coastal
- Property subtype: Single Family Residence
Materials
- Frame
- Foundation: Pilings
Condition
- New construction: No
- Year built: 2015
Utilities & green energy
- Sewer: Public Sewer
- Water: Public
Community & HOA
Community
- Subdivision: Beach Haven West
HOA
- Has HOA: No
Location
- Region: Manahawkin
- Municipality: STAFFORD TWP
Financial & listing details
- Price per square foot: $500/sqft
- Tax assessed value: $1,292,600
- Annual tax amount: $18,252
- Date on market: 9/12/2026
- Listing agreement: Exclusive Right To Sell
- Ownership: Fee Simple
Estimated market value
Not available
Estimated sales range
Not available
Not available
Price history
| Date | Event | Price |
|---|---|---|
| 10/7/2026 | Price change | $1,495,000-5.7%$500/sqft |
Source:  MoreMLS #22628447 Report a problem MoreMLS #22628447 Report a problem | ||
| 9/12/2026 | Listed for sale | $1,585,000+956.7%$530/sqft |
Source:  Bright MLS #NJOC2045082 Report a problem Bright MLS #NJOC2045082 Report a problem | ||
| 8/2/2013 | Sold | $150,000-24.6%$50/sqft |
Source: MoreMLS #21309163 Report a problem | ||
| 3/20/2013 | Listed for sale | $199,000$67/sqft |
Source: The Van Dyk Group #3064358 Report a problem | ||
Public tax history
| Year | Property taxes | Tax assessment |
|---|---|---|
| 2020 | $13,374 +0.6% | $583,500 |
| 2019 | $13,292 +5.4% | $583,500 |
| 2018 | $12,612 +1% | $583,500 +8.9% |
| 2017 | $12,483 +3.6% | $536,000 |
| 2016 | $12,044 +205% | $536,000 +204.2% |
| 2015 | $3,949 -8.1% | $176,200 +1.5% |
| 2014 | $4,297 -20% | $173,600 -18.7% |
| 2013 | $5,372 +1.2% | $213,500 -30.7% |
| 2012 | $5,310 +2.4% | $307,900 |
| 2011 | $5,184 +3.3% | $307,900 |
| 2010 | $5,021 +1.9% | $307,900 |
| 2009 | $4,928 +3.5% | $307,900 |
| 2008 | $4,762 | $307,900 |
| 2007 | -- | $307,900 |
| 2006 | $2,829 | $307,900 +144.9% |
| 2004 | -- | $125,700 |
| 2003 | -- | $125,700 |
| 2002 | -- | $125,700 |
| 2001 | -- | $125,700 |
Find assessor info on the county website
Monthly payment
Est. payment
Payment breakdown
Explore the cost of this home by adjusting the details. Changes won't be saved.Climate risks
Neighborhood: Beach Haven West
Similar homes
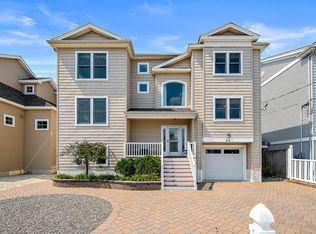
- $1,375,0005 bd3 ba2.5k sqft39 Merle Dr, Manahawkin, NJ 08050For Sale
 MLS ID #NJOC2045486, Marion Romano, The Van Dyk Group - Manahawkin. Bright MLS
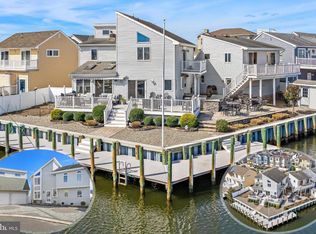
 - $1,199,0003 bd3 ba1.8k sqft1386 Paul Blvd, Manahawkin, NJ 08050For Sale
 MLS ID #NJOC2044906, Andrew Gonzales, The Van Dyk Group - Manahawkin. Bright MLS
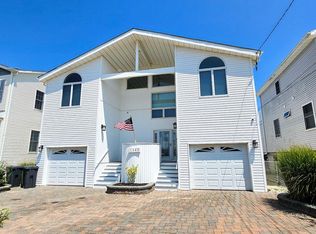
 - $1,299,9994 bd5 ba2.4k sqft48 Albert Drive, Manahawkin, NJ 08050New Construction
 MLS ID #22627352, Jace Fanelli, Goldstone Realty. MoreMLS
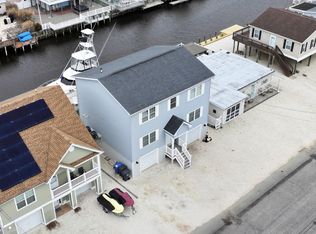
 - $1,690,0006 bd3 ba3.4k sqft144 Arthur Dr, Manahawkin, NJ 08050For Sale
 MLS ID #NJOC2043160, Dayna Restaino, Restaino Realty LLC. Bright MLS
 - $999,9995 bd5 ba3.2k sqft943 Jennifer Lane, Manahawkin, NJ 08050For SaleMLS ID #22631071, James Grant, RE/MAX Revolution. MoreMLS
- $998,9005 bd2 ba1.8k sqft4 Weaver Dr, Manahawkin, NJ 08050For SaleMLS ID #NJOC2045398, Brian Coen, DESATNICK REAL ESTATE, LLC. Bright MLS
- $1,075,0003 bd2 ba1.6k sqft132 Southard Drive, Manahawkin, NJ 08050For SaleMLS ID #22631662, Lawrence Vecchio, VRI Homes. MoreMLS
- $1,074,0003 bd2 ba1.6k sqft172 Peter Road, Manahawkin, NJ 08050For SaleMLS ID #22629853, Qizhan Yao, Realmart Realty LLC.. MoreMLS
- $1,999,9995 bd3 ba2.5k sqft45 Frank Dr, Manahawkin, NJ 08050New ConstructionMLS ID #NJOC2045632, Alan Simonides, Weichert Realtors - Ship Bottom. Bright MLS
- $999,0005 bd2 ba1.9k sqft34 Frank Dr, Manahawkin, NJ 08050For SaleMLS ID #NJOC2044784, Kenneth Nilson, RE/MAX at Barnegat Bay - Ship Bottom. Bright MLS
- $999,0004 bd3 ba2.9k sqft240 Kristine Ave, Manahawkin, NJ 08050For SaleMLS ID #NJOC2044742, Basant Chamberlain, The Van Dyk Group - Barnegat. Bright MLS
- $829,0004 bd3 ba2.3k sqft229 Parker Street, Manahawkin, NJ 08050For SaleMLS ID #22614161, Scott McSorley, Weichert Realtors-Ship Bottom. MoreMLS
- $750,0004 bd2 ba2.8k sqft151 Littleworth Rd, Manahawkin, NJ 08050For SaleMLS ID #NJOC2042166, Shirley Brower, Restaino Realty LLC. Bright MLS
- $849,5004 bd3 ba2.4k sqft11 Betty Dr, Manahawkin, NJ 08050For SaleMLS ID #NJOC2041746, Marion Romano, The Van Dyk Group - Manahawkin. Bright MLS
- $1,495,0005 bd3 ba1.5k sqft32 N 3rd St, Surf City, NJ 08008For SaleMLS ID #NJOC2044448, Jillian Hommel, BHHS Zack Shore REALTORS. Bright MLS
- $899,9003 bd2 ba1.7k sqft211 S William Cook Blvd, Manahawkin, NJ 08050For SaleMLS ID #NJOC2044054, JD Butler, Century 21 Alliance - Ship Bottom. Bright MLS
- $1,499,9995 bd3 ba1.8k sqft408 N North Main St, Barnegat, NJ 08005For SaleMLS ID #NJOC2042842, Susan Lucas-Sterling, RE/MAX at Barnegat Bay - Toms River. Bright MLS
- $1,449,0004 bd3 ba2.8k sqft208 Country Club Blvd, Little Egg Harbor, NJ 08087New ConstructionMLS ID #NJOC2045872, Ashley Chapman, Nest Seekers International. Bright MLS
- $1,495,0003 bd3 ba3.8k sqft50 S Boom Way, Tuckerton, NJ 08087For SaleMLS ID #NJOC2038908, Ms. Patricia A. Horner, Coldwell Banker Riviera Realty, Inc.. Bright MLS
