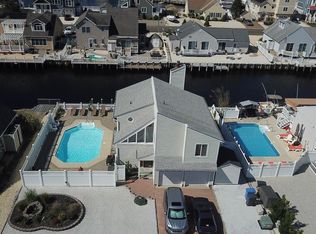
This is the updated, turnkey, raised, waterfront home in Beach Haven West that you have been waiting for. Perfect for boaters looking for a quick few minute ride to the bay. Ideal for those looking for fully furnished, move in ready convenience. Centrally located in Stafford Township close to Rt 9, Rt 72, the Parkway and just a short trip over the bridge to Long Beach Island. With recent renovations in 2025, everything feels fresh and inviting. Featuring 3 bedrooms, 2.5 baths and an 1,856 square foot beautifully renovated open floor plan that invites natural light throughout. This amazing home offers a perfect blend of comfort and modern living and with ample space for both entertainment and relaxation. Enjoy serene water views from inside and out and don’t miss the rooftop deck. The kitchen is equipped with stainless steel appliances and granite countertops, making meal prep a delight. The two attached garages and large paver driveway provide plenty of space for storage and parking. Contact your agent to schedule a tour today!
For sale
Price cut: $96K (9/14)
$1,199,000
1386 Paul Blvd, Manahawkin, NJ 08050
3beds
1,856sqft
Single Family Residence
Built in 1995
3,999 Square Feet Lot
$1,162,200 Zestimate®
$646/sqft
$-- HOA
What's special
Rooftop deckInvites natural light throughoutTwo attached garages
- 43 days
- 880
- 42
Zillow last checked:
Listing updated:
Listed by:
Andrew Gonzales 609-618-5293,
The Van Dyk Group - Manahawkin
Source: Bright MLS,MLS#: NJOC2044906
Facts & features
Interior
Bedrooms & bathrooms
- Bedrooms: 3
- Bathrooms: 3
- Full bathrooms: 2
- 1/2 bathrooms: 1
- Main level bathrooms: 1
Basement
- Area: 0
Heating
- Baseboard, Zoned, Natural Gas
Cooling
- Central Air, Zoned, Electric
Appliances
- Included: Microwave, Dishwasher, Dryer, Oven, Refrigerator, Cooktop, Washer, Gas Water Heater
- Laundry: Dryer In Unit, Washer In Unit
Features
- Ceiling Fan(s), Open Floorplan
- Flooring: Luxury Vinyl
- Has basement: No
- Number of fireplaces: 1
- Fireplace features: Gas/Propane
Interior area
- Total structure area: 1,856
- Total interior livable area: 1,856 sqft
- Finished area above ground: 1,856
- Finished area below ground: 0
Property
Parking
- Total spaces: 5
- Parking features: Storage, Garage Door Opener, Inside Entrance, Circular Driveway, Attached, Driveway
- Attached garage spaces: 2
- Uncovered spaces: 3
Accessibility
- Accessibility features: None
Features
- Levels: Two
- Stories: 2
- Pool features: None
- Fencing: Chain Link,Vinyl,Partial
- Has view: Yes
- View description: Water
- Has water view: Yes
- Water view: Water
- Waterfront features: Lagoon
- Frontage length: Water Frontage Ft: 50
Lot
- Size: 3,999 Square Feet
- Dimensions: 50.00 x 80.00
Details
- Additional structures: Above Grade, Below Grade
- Parcel number: 3100159 0300600
- Zoning: RR2A
- Special conditions: Standard
Construction
Type & style
- Home type: SingleFamily
- Architectural style: Contemporary
- Property subtype: Single Family Residence
Materials
- Frame
- Foundation: Pilings
- Roof: Shingle
Condition
- Excellent
- New construction: No
- Year built: 1995
- Major remodel year: 2025
Utilities & green energy
- Sewer: Public Sewer
- Water: Public
Community & HOA
Community
- Subdivision: Beach Haven West
HOA
- Has HOA: No
Location
- Region: Manahawkin
- Municipality: STAFFORD TWP
Financial & listing details
- Price per square foot: $646/sqft
- Tax assessed value: $990,100
- Annual tax amount: $11,245
- Date on market: 9/2/2026
- Listing agreement: Exclusive Right To Sell
- Listing terms: Cash,Conventional,FHA,VA Loan,Lease Purchase
- Ownership: Fee Simple
Estimated market value
$1,162,200
$1.10M - $1.22M
$3,074/mo
Price history
| Date | Event | Price |
|---|---|---|
| 9/30/2026 | Price change | $2,525-15.7%$1/sqft |
Source: MoreMLS #22627848 Report a problem | ||
| 9/14/2026 | Price change | $1,199,000-7.4%$646/sqft |
Source:  Bright MLS #NJOC2044906 Report a problem Bright MLS #NJOC2044906 Report a problem | ||
| 9/4/2026 | Listed for rent | $2,995$2/sqft |
Source: MoreMLS #22627848 Report a problem | ||
| 9/2/2026 | Listed for sale | $1,295,000+29.5%$698/sqft |
Source: Bright MLS #NJOC2044906 Report a problem | ||
| 9/2/2026 | Listing removed | $2,995$2/sqft |
Source: MoreMLS #22621005 Report a problem | ||
| 8/21/2026 | Price change | $2,995-14.3%$2/sqft |
Source: MoreMLS #22621005 Report a problem | ||
| 7/10/2026 | Listed for rent | $3,495+27.1%$2/sqft |
Source: MoreMLS #22621005 Report a problem | ||
| 11/7/2025 | Listing removed | $2,750$1/sqft |
Source: MoreMLS #22532303 Report a problem | ||
| 10/30/2025 | Price change | $2,750-6.8%$1/sqft |
Source: MoreMLS #22532303 Report a problem | ||
| 10/24/2025 | Listed for rent | $2,950+3.5%$2/sqft |
Source: MoreMLS #22532303 Report a problem | ||
| 10/4/2025 | Listing removed | $2,850$2/sqft |
Source: MoreMLS #22524159 Report a problem | ||
| 9/25/2025 | Price change | $2,850-12.3%$2/sqft |
Source: MoreMLS #22524159 Report a problem | ||
| 9/2/2025 | Price change | $3,250-13.3%$2/sqft |
Source: MoreMLS #22524159 Report a problem | ||
| 8/11/2025 | Listed for rent | $3,750$2/sqft |
Source: MoreMLS #22524159 Report a problem | ||
| 2/26/2025 | Sold | $999,999-9.1%$539/sqft |
Source:  MoreMLS #22433795 Report a problem MoreMLS #22433795 Report a problem | ||
| 1/30/2025 | Pending sale | $1,099,900$593/sqft |
Source: MoreMLS #22433795 Report a problem | ||
| 11/25/2024 | Listed for sale | $1,099,900$593/sqft |
Source: MoreMLS #22433795 Report a problem | ||
Public tax history
| Year | Property taxes | Tax assessment |
|---|---|---|
| 2023 | $9,842 +1.4% | $428,700 |
| 2022 | $9,704 | $428,700 |
| 2021 | $9,704 +4.1% | $428,700 |
| 2020 | $9,326 +0.6% | $428,700 |
| 2019 | $9,266 +7.7% | $428,700 |
| 2018 | $8,606 +1.1% | $428,700 +10.8% |
| 2017 | $8,513 +0.8% | $387,000 |
| 2016 | $8,446 +1.8% | $387,000 |
| 2015 | $8,299 +22.3% | $387,000 +3% |
| 2014 | $6,785 -12.6% | $375,800 +20% |
| 2013 | $7,765 +1.1% | $313,100 -25.5% |
| 2012 | $7,681 +2.3% | $420,300 |
| 2011 | $7,509 +3.1% | $420,300 |
| 2010 | $7,286 +1.8% | $420,300 |
| 2009 | $7,160 +3.3% | $420,300 |
| 2008 | $6,933 | $420,300 |
| 2007 | -- | $420,300 |
| 2006 | $5,295 | $420,300 +100.7% |
| 2004 | -- | $209,400 |
| 2003 | -- | $209,400 +1.2% |
| 2002 | -- | $206,900 |
| 2001 | -- | $206,900 |
Find assessor info on the county website
Monthly payment
Est. payment
Payment breakdown
Explore the cost of this home by adjusting the details. Changes won't be saved.Climate risks
Neighborhood: Beach Haven West
Nearby schools
Schools provided by the listing agent
- Middle: Southern Regional M.s.
- High: Southern Regional
- District: Stafford Township Public Schools
Source: Bright MLS. This data may not be complete. We recommend contacting the local school district to confirm school assignments for this home.

Similar homes
- $1,075,0003 bd2 ba1.6k sqft132 Southard Drive, Manahawkin, NJ 08050For Sale
 MLS ID #22631662, Lawrence Vecchio, VRI Homes. MoreMLS
 - $998,9005 bd2 ba1.8k sqft4 Weaver Dr, Manahawkin, NJ 08050For Sale
 MLS ID #NJOC2045398, Brian Coen, DESATNICK REAL ESTATE, LLC. Bright MLS
 - $999,0005 bd2 ba1.9k sqft34 Frank Dr, Manahawkin, NJ 08050For Sale
 MLS ID #NJOC2044784, Kenneth Nilson, RE/MAX at Barnegat Bay - Ship Bottom. Bright MLS
 - $1,375,0005 bd3 ba2.5k sqft39 Merle Dr, Manahawkin, NJ 08050For Sale
 MLS ID #NJOC2045486, Marion Romano, The Van Dyk Group - Manahawkin. Bright MLS
 - $1,299,9994 bd5 ba2.4k sqft48 Albert Drive, Manahawkin, NJ 08050New ConstructionMLS ID #22627352, Jace Fanelli, Goldstone Realty. MoreMLS
- $875,0003 bd2 ba1.2k sqft975 Beach Haven West Blvd, Manahawkin, NJ 08050For SaleMLS ID #NJOC2045754, Jenna Miller, BHHS Zack Shore REALTORS. Bright MLS
- $969,9003 bd1 ba1.2k sqft184 Catherine Lane, Manahawkin, NJ 08050For SaleMLS ID #22627908, Jackson A Downey, C21/ Action Plus Realty. MoreMLS
- $899,9003 bd2 ba1.7k sqft211 S William Cook Blvd, Manahawkin, NJ 08050For SaleMLS ID #NJOC2044054, JD Butler, Century 21 Alliance - Ship Bottom. Bright MLS
- $599,9004 bd5 ba2.3k sqft11 Avenue D, Manahawkin, NJ 08050For SaleMLS ID #22629088, Johnny Guan, Real Broker, LLC- Fairfield. MoreMLS
- $1,199,0004 bd2 ba1.3k sqft6204 Long Beach Blvd, Long Beach, NJ 08008For SaleMLS ID #NJOC2044602, David Cowles, BHHS Zack Shore REALTORS. Bright MLS
- $829,0004 bd3 ba2.3k sqft229 Parker Street, Manahawkin, NJ 08050For SaleMLS ID #22614161, Scott McSorley, Weichert Realtors-Ship Bottom. MoreMLS
- $1,195,0003 bd2 ba1.4k sqft363 W 8th St, Ship Bottom, NJ 08008For SaleMLS ID #NJOC2044988, Sean Adams, RE/MAX at Barnegat Bay - Ship Bottom. Bright MLS
- $849,5004 bd3 ba2.4k sqft11 Betty Dr, Manahawkin, NJ 08050For SaleMLS ID #NJOC2041746, Marion Romano, The Van Dyk Group - Manahawkin. Bright MLS
- $599,9003 bd3 ba2.2k sqft275 S Lakeshore Dr, Manahawkin, NJ 08050For SaleMLS ID #NJOC2045016, Christopher Davies, Davies and DeGennaro Real Estate. Bright MLS
- $619,0004 bd3 ba2k sqft146 N Main St, Manahawkin, NJ 08050For SaleMLS ID #NJOC2045042, Beatrice Grigoletto, Keller Williams Realty West Monmouth. Bright MLS
- $644,9004 bd3 ba1.9k sqft1010 Mariner Ave, Manahawkin, NJ 08050For SaleMLS ID #NJOC2045132, Kari Biele, Better Homes and Gardens Real Estate Murphy & Co.. Bright MLS
- $630,0002 bd2 ba1k sqft4 Rona Ln, Manahawkin, NJ 08050For SaleMLS ID #NJOC2039006, Dave Seegers, RE/MAX at Barnegat Bay - Ship Bottom. Bright MLS
- $1,200,0005 bd3 ba2.6k sqft176 Warren Grove Rd, Barnegat, NJ 08005For SaleMLS ID #NJOC2041596, Charlene Brown, RE/MAX at Barnegat Bay - Forked River. Bright MLS
- $1,190,0003 bd3 ba2.2k sqft134 E Navasink Dr, Little Egg Harbor, NJ 08087For SaleMLS ID #NJOC2045524, Linda Werner, Mezzina Agency. Bright MLS
