Welcome to waterfront living in The Coves! Set on an excellent lot with approximately 75 feet of waterfrontage, free-flowing water, and a newer vinyl bulkhead, this ranch offers the kind of backyard that makes summers at the Shore hard to beat. The Coves is known for its larger lot sizes, more spacious feel, and modern underground utilities—and this property takes full advantage of it. Inside, an expansive main living area features a cozy sunken living room and vaulted ceiling, creating an open and inviting space for everyday living and entertaining. But the real showpiece is out back. Step through the slider onto a huge covered deck designed for long summer days outside—from morning coffee overlooking the lagoon to afternoon swims, dinner with friends and family, and relaxing waterfront evenings as the sun goes down. A semi-inground pool connects directly to the deck, while a 25-foot dock (w/ winter bubbler system) makes it easy to hop on the boat for a lagoon cruise, a day on the bay, or an evening ride on the water. Two oversized storage sheds provide plenty of room for bikes, beach gear, boating supplies, and everything that comes with the waterfront lifestyle. Best of all, the home is being offered completely turn-key with everything included—making it easy to start enjoying the waterfront lifestyle from day one. With easy single-level living, generous outdoor space, and a backyard built around enjoying life on the water, this is the kind of home where summer isn't just a season—it's a way of life.
For sale
$969,900
184 Catherine Lane, Manahawkin, NJ 08050
3beds
1,248sqft
Single Family Residence
Built in 1983
6,098 Square Feet Lot
$940,400 Zestimate®
$777/sqft
$-- HOA
What's special
Semi-inground poolVaulted ceilingEasy single-level livingGenerous outdoor spaceFree-flowing waterLarger lot sizesNewer vinyl bulkhead
- 42 days
- 790
- 21
Zillow last checked:
Listing updated:
Listed by:
Jackson A Downey 609-709-6094,
C21/ Action Plus Realty
Source: MoreMLS,MLS#: 22627908
Facts & features
Interior
Bedrooms & bathrooms
- Bedrooms: 3
- Bathrooms: 1
- Full bathrooms: 1
Heating
- Natural Gas, Forced Air
Cooling
- Central Air
Features
- Recessed Lighting
- Flooring: Vinyl, Tile
- Basement: Crawl Space
Interior area
- Total structure area: 1,248
- Total interior livable area: 1,248 sqft
Property
Parking
- Parking features: Concrete, Driveway, Off Street
- Has uncovered spaces: Yes
Features
- Stories: 1
- Exterior features: Dock, Storage, Lighting
- Has private pool: Yes
- Pool features: Above Ground, Fenced, In Ground
- Fencing: Fenced Area
- On waterfront: Yes
- Waterfront features: Bulkhead, Lagoon
Lot
- Size: 6,098 Square Feet
- Dimensions: 75 x 80
- Features: Dead End Street
Details
- Parcel number: 31001478600042
- Zoning description: Single Family, Neighborhood
Construction
Type & style
- Home type: SingleFamily
- Architectural style: Ranch
- Property subtype: Single Family Residence
Condition
- Year built: 1983
Utilities & green energy
- Sewer: Public Sewer
Community & HOA
Community
- Subdivision: Coves
HOA
- Has HOA: No
Location
- Region: Manahawkin
Financial & listing details
- Price per square foot: $777/sqft
- Tax assessed value: $765,800
- Annual tax amount: $10,813
- Date on market: 9/4/2026
- Inclusions: Outdoor Lighting, Washer, Blinds/Shades, Ceiling Fan(s), Dryer, Electric Cooking, Light Fixtures, Microwave, Stove, Refrigerator, Screens, Garbage Disposal
Estimated market value
$940,400
$893,000 - $987,000
$2,380/mo
Price history
| Date | Event | Price |
|---|---|---|
| 9/4/2026 | Listed for sale | $969,900+410.5%$777/sqft |
Source:  MoreMLS #22627908 Report a problem MoreMLS #22627908 Report a problem | ||
| 8/24/2001 | Sold | $190,000$152/sqft |
Source: Public Record Report a problem | ||
Public tax history
| Year | Property taxes | Tax assessment |
|---|---|---|
| 2023 | $7,443 +1.4% | $316,200 |
| 2022 | $7,342 | $316,200 |
| 2021 | $7,342 +1.3% | $316,200 |
| 2020 | $7,247 +0.6% | $316,200 |
| 2019 | $7,203 +4.3% | $316,200 |
| 2018 | $6,904 +1% | $316,200 +7.8% |
| 2017 | $6,833 +3.6% | $293,400 |
| 2016 | $6,593 +1.1% | $293,400 |
| 2015 | $6,520 +14.3% | $293,400 +2.4% |
| 2014 | $5,703 -17.5% | $286,600 +12.9% |
| 2013 | $6,917 | $253,800 |
Find assessor info on the county website
Monthly payment
Est. payment
Payment breakdown
Explore the cost of this home by adjusting the details. Changes won't be saved.Climate risks
Neighborhood: Beach Haven West
Nearby schools
Schools provided by the listing agent
- Middle: Southern Reg
- High: Southern Reg
Source: MoreMLS. This data may not be complete. We recommend contacting the local school district to confirm school assignments for this home.

Similar homes
- $1,075,0003 bd2 ba1.6k sqft132 Southard Drive, Manahawkin, NJ 08050For Sale
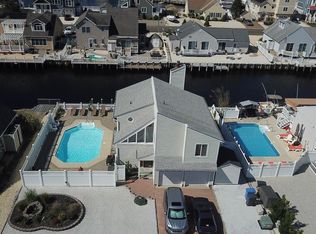
 MLS ID #22631662, Lawrence Vecchio, VRI Homes. MoreMLS
 - $875,0003 bd2 ba1.2k sqft975 Beach Haven West Blvd, Manahawkin, NJ 08050For Sale
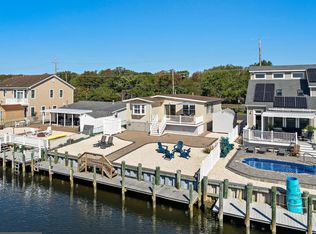
 MLS ID #NJOC2045754, Jenna Miller, BHHS Zack Shore REALTORS. Bright MLS
 - $849,9004 bd2 ba1.2k sqft104 Southard Drive, Manahawkin, NJ 08050For Sale
 MLS ID #22630426, Jaime Pluta, RE/MAX Revolution. MoreMLS
 - $1,074,0003 bd2 ba1.6k sqft172 Peter Road, Manahawkin, NJ 08050For Sale
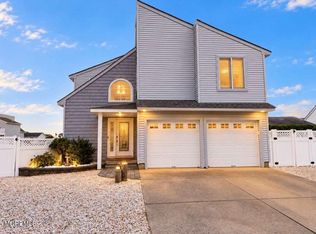 MLS ID #22629853, Qizhan Yao, Realmart Realty LLC.. MoreMLS
 - $899,9003 bd2 ba1.7k sqft211 S William Cook Blvd, Manahawkin, NJ 08050For SaleMLS ID #NJOC2044054, JD Butler, Century 21 Alliance - Ship Bottom. Bright MLS
- $998,9005 bd2 ba1.8k sqft4 Weaver Dr, Manahawkin, NJ 08050For SaleMLS ID #NJOC2045398, Brian Coen, DESATNICK REAL ESTATE, LLC. Bright MLS
- $1,199,0003 bd3 ba1.8k sqft1386 Paul Blvd, Manahawkin, NJ 08050For SaleMLS ID #NJOC2044906, Andrew Gonzales, The Van Dyk Group - Manahawkin. Bright MLS
- $900,0003 bd2 ba1.5k sqft295 N Main Street, Manahawkin, NJ 08050For SaleMLS ID #22536317, Lisa G Lopez, EXP Realty. MoreMLS
- $699,0002 bd1 ba840 sqft125 Patty Lane, Manahawkin, NJ 08050For SaleMLS ID #22631563, Sheri Sasso, O'Brien Realty, LLC. MoreMLS
- $900,0004 bd2 ba1.5k sqft295 N North Main St, Manahawkin, NJ 08050For SaleMLS ID #NJOC2038686, Lisa Lopez, EXP Realty, LLC. Bright MLS
- $630,0002 bd2 ba1k sqft4 Rona Ln, Manahawkin, NJ 08050For SaleMLS ID #NJOC2039006, Dave Seegers, RE/MAX at Barnegat Bay - Ship Bottom. Bright MLS
- $899,0003 bd1 ba1.4k sqft127 Hatteras Rd, Barnegat, NJ 08005For SaleMLS ID #NJOC2045504, Deidre Martin, The Van Dyk Group - Long Beach Island. Bright MLS
- $964,9993 bd2 ba1k sqft6 E 35th St #B, Brant Beach, NJ 08008For SaleMLS ID #NJOC2045030, Liam Besserer, Mary Allen Realty, Inc.. Bright MLS
- $599,9993 bd3 ba1.5k sqft223 Serpent Ln, Manahawkin, NJ 08050For SaleMLS ID #NJOC2042572, Jessica DiFrancia, Keller Williams Realty - Atlantic Shore. Bright MLS
- $950,0003 bd3 ba1.6k sqft145 Old Halfway Rd, Barnegat, NJ 08005For SaleMLS ID #NJOC2043212, Dayna Restaino, Restaino Realty LLC. Bright MLS
- $489,9003 bd2 ba1.6k sqft994 Treasure Ave, Manahawkin, NJ 08050For SaleMLS ID #NJOC2045286, Thomas Feis, RE/MAX at Barnegat Bay - Forked River. Bright MLS
- $565,9003 bd2 ba1.3k sqft496 Lighthouse Dr, Manahawkin, NJ 08050For SaleMLS ID #NJOC2039886, Vivian Lange, RE/MAX at Barnegat Bay - Forked River. Bright MLS
- $574,9994 bd3 ba1.7k sqft1214 Coast Avenue, Manahawkin, NJ 08050For SaleMLS ID #22631242, Lissett Vargas, Curran Group Real Estate Services. MoreMLS
