Wow, what a great ranch style home in the Coves section of Beach Haven West. This is a move in ready 3-bedroom 2 full bath home that was upgraded, updated and added on to in 2013/2014. This open concept floor plan features oak hardwood flooring that takes you from the entry foyer into a large living space that includes the updated kitchen with SS appliances and granite counters, the spacious eating/dining area with vaulted ceilings that continue into the living/family room. There are 2 awesome rooms on the rear of the home that overlook the bay access lagoon. The year-round sunroom that is open to the main living space has 3 walls of casement windows. the larges space is the 3-season glassed in Sun porch that is huge 24 feet by 14, that leads out to the rear yard, dock or side door deck. Back inside are 3 good sized bedrooms with large closets and the hardwood flooring. The owner's suite wing has a large bedroom, full walk-in closet and a spacious bedroom with double sinks and a 5-foot walk-in tile shower and seat. When you walk down to the water, note the newer bulkhead and composite decking. All in perfect condition. Don't forget to check out the HUGE garage. 600 square feet of space. Plenty of room for the cars and a shop all under one roof. The garage also has 2 pull downstairs to give you plenty of storage space that goes over the garage and the home. The home does come with solar panels that were installed 9 years ago of a 20-year contract that cost 75.00 a month but give you an eclectic bill that averages $50 a month. This is a great home that is ready to be sold so you can enjoy it this fall.
For sale
Price cut: $50K (9/8)
$899,900
211 S William Cook Blvd, Manahawkin, NJ 08050
3beds
1,772sqft
Single Family Residence
Built in 1977
8,500 Square Feet Lot
$882,400 Zestimate®
$508/sqft
$-- HOA
What's special
Oak hardwood flooringOpen concept floor plan
- 59 days
- 851
- 51
Zillow last checked:
Listing updated:
Listed by:
JD Butler 609-351-3467,
Century 21 Alliance - Ship Bottom
Source: Bright MLS,MLS#: NJOC2044054
Facts & features
Interior
Bedrooms & bathrooms
- Bedrooms: 3
- Bathrooms: 2
- Full bathrooms: 2
- Main level bathrooms: 2
- Main level bedrooms: 3
Rooms
- Room types: Living Room, Dining Room, Primary Bedroom, Bedroom 2, Bedroom 3, Kitchen, Sun/Florida Room, Great Room, Primary Bathroom
Primary bedroom
- Level: Main
- Area: 168 Square Feet
- Dimensions: 12 X 14
Bedroom 2
- Level: Main
- Area: 126 Square Feet
- Dimensions: 9 X 14
Bedroom 3
- Level: Main
- Area: 120 Square Feet
- Dimensions: 10 X 12
Primary bathroom
- Level: Main
- Area: 117 Square Feet
- Dimensions: 9 X 13
Dining room
- Level: Main
- Area: 140 Square Feet
- Dimensions: 14 X 10
Great room
- Level: Main
- Area: 195 Square Feet
- Dimensions: 13 X 15
Kitchen
- Level: Main
- Area: 81 Square Feet
- Dimensions: 9 X 9
Living room
- Level: Main
- Area: 168 Square Feet
- Dimensions: 12 X 14
Other
- Level: Main
- Area: 336 Square Feet
- Dimensions: 14 X 24
Heating
- Forced Air, Natural Gas
Cooling
- Central Air, Electric
Appliances
- Included: Microwave, Built-In Range, Dishwasher, Dryer, Energy Efficient Appliances, Instant Hot Water, Self Cleaning Oven, Stainless Steel Appliance(s), Gas Water Heater
- Laundry: Main Level
Features
- Walk-In Closet(s)
- Flooring: Hardwood
- Has basement: No
- Has fireplace: No
Interior area
- Total structure area: 1,772
- Total interior livable area: 1,772 sqft
- Finished area above ground: 1,772
Property
Parking
- Total spaces: 6
- Parking features: Garage Faces Front, Garage Door Opener, Oversized, Concrete, Driveway, On Street, Off Street, Detached
- Garage spaces: 2
- Uncovered spaces: 4
- Details: Garage Sqft: 600
Accessibility
- Accessibility features: No Stairs
Features
- Levels: One
- Stories: 1
- Exterior features: Outdoor Shower
- Pool features: None
- Has view: Yes
- View description: Canal, Water
- Has water view: Yes
- Water view: Canal,Water
- Waterfront features: Private Dock Site, Lagoon, Boat - Powered, Fishing Allowed, Personal Watercraft (PWC), Swimming Allowed, Bay
- Frontage length: Water Frontage Ft: 80
Lot
- Size: 8,500 Square Feet
- Dimensions: 80 x 100
- Features: Bulkheaded, Fishing Available, Level, Tidal Wetland
Details
- Additional structures: Above Grade, Outbuilding
- Parcel number: 3100147 9700015
- Zoning: RR1
- Special conditions: Standard
Construction
Type & style
- Home type: SingleFamily
- Architectural style: Ranch/Rambler
- Property subtype: Single Family Residence
Materials
- Vinyl Siding, Stick Built
- Foundation: Crawl Space
- Roof: Fiberglass,Asphalt,Architectural Shingle
Condition
- Excellent
- New construction: No
- Year built: 1977
- Major remodel year: 2013
Utilities & green energy
- Electric: 200+ Amp Service
- Sewer: Public Sewer
- Water: Public
Community & HOA
Community
- Security: Carbon Monoxide Detector(s), Main Entrance Lock, Exterior Cameras
- Subdivision: Village Harbour - The Coves
HOA
- Has HOA: No
Location
- Region: Manahawkin
- Municipality: STAFFORD TWP
Financial & listing details
- Price per square foot: $508/sqft
- Tax assessed value: $585,000
- Annual tax amount: $13,241
- Date on market: 8/4/2026
- Listing agreement: Exclusive Right To Sell
- Listing terms: Cash,Conventional
- Inclusions: Washer, Dryer, Refrigerators, Shed, All Furnishings Included
- Exclusions: Personal Family Items.
- Ownership: Fee Simple
Estimated market value
$882,400
$838,000 - $927,000
$2,846/mo
Price history
| Date | Event | Price |
|---|---|---|
| 9/29/2026 | Listed for sale | $899,900$508/sqft |
Source:  Bright MLS #NJOC2044054 Report a problem Bright MLS #NJOC2044054 Report a problem | ||
| 9/18/2026 | Contingent | $899,900$508/sqft |
Source: Bright MLS #NJOC2044054 Report a problem | ||
| 9/8/2026 | Price change | $899,900-5.3%$508/sqft |
Source: Bright MLS #NJOC2044054 Report a problem | ||
| 8/4/2026 | Listed for sale | $949,900$536/sqft |
Source: Bright MLS #NJOC2044054 Report a problem | ||
Public tax history
Tax history is unavailable.
Monthly payment
Est. payment
Payment breakdown
Explore the cost of this home by adjusting the details. Changes won't be saved.Climate risks
Neighborhood: Beach Haven West
Nearby schools
Schools provided by the listing agent
- District: Southern Regional Schools
Source: Bright MLS. This data may not be complete. We recommend contacting the local school district to confirm school assignments for this home.
- $864,4003 bd2 ba1.4k sqft211 William Cook Blvd, Manahawkin, NJ 08050Off Market
- $783,9003 bd2 ba1.5k sqft207 William Cook Blvd, Manahawkin, NJ 08050Off Market

- $1,141,2004 bd2 ba2.3k sqft215 William Cook Blvd, Manahawkin, NJ 08050Off Market
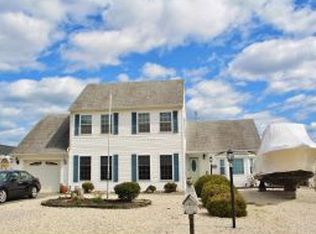
- $711,9003 bd1 ba1.5k sqft207 William Cook Blvd, Stafford Twp, NJ 08050Off Market

Similar homes
- $930,0003 bd2 ba1.5k sqft295 N Main Street, Manahawkin, NJ 08050For Sale
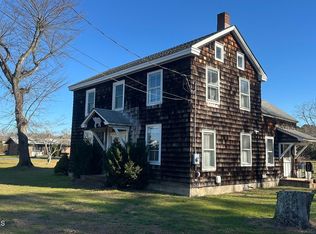
 MLS ID #22536317, Lisa G Lopez, EXP Realty. MoreMLS
 - $969,9003 bd1 ba1.2k sqft184 Catherine Lane, Manahawkin, NJ 08050For Sale
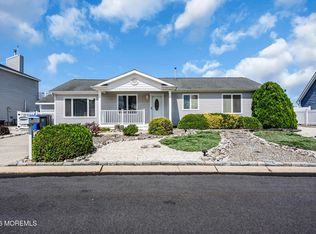 MLS ID #22627908, Jackson A Downey, C21/ Action Plus Realty. MoreMLS
 - $930,0004 bd2 ba1.5k sqft295 N North Main St, Manahawkin, NJ 08050For Sale
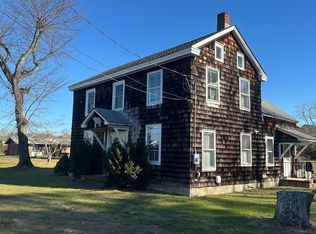
 MLS ID #NJOC2038686, Lisa Lopez, EXP Realty, LLC. Bright MLS
 - $849,5004 bd3 ba2.4k sqft11 Betty Dr, Manahawkin, NJ 08050For Sale
 MLS ID #NJOC2041746, Marion Romano, The Van Dyk Group - Manahawkin. Bright MLS
 - $829,0004 bd3 ba2.3k sqft229 Parker Street, Manahawkin, NJ 08050For SaleMLS ID #22614161, Scott McSorley, Weichert Realtors-Ship Bottom. MoreMLS
- $739,5003 bd1 ba1.2k sqft12 Phyllis Ln, Manahawkin, NJ 08050For SaleMLS ID #NJOC2044674, Marion Romano, The Van Dyk Group - Manahawkin. Bright MLS
- $1,199,0003 bd3 ba1.8k sqft1386 Paul Blvd, Manahawkin, NJ 08050For SaleMLS ID #NJOC2044906, Andrew Gonzales, The Van Dyk Group - Manahawkin. Bright MLS
- $614,9003 bd3 ba2.2k sqft275 S Lakeshore Dr, Manahawkin, NJ 08050For SaleMLS ID #NJOC2045016, Christopher Davies, Davies and DeGennaro Real Estate. Bright MLS
- $1,299,9994 bd5 ba2.4k sqft48 Albert Drive, Manahawkin, NJ 08050New ConstructionMLS ID #22627352, Jace Fanelli, Goldstone Realty. MoreMLS
- $899,0004 bd3 ba2.5k sqft8 Edwards Ct, Little Egg Harbor, NJ 08087For SaleMLS ID #NJOC2045004, Joe Wright, Keller Williams Realty - Atlantic Shore. Bright MLS
- $649,9004 bd3 ba2.5k sqft257 Nautilus Dr, Manahawkin, NJ 08050For SaleMLS ID #NJOC2043998, Gregory Broome, RE/MAX at Barnegat Bay - Forked River. Bright MLS
- $659,0004 bd3 ba1.9k sqft1010 Mariner Ave, Manahawkin, NJ 08050For SaleMLS ID #NJOC2045132, Kari Biele, Better Homes and Gardens Real Estate Murphy & Co.. Bright MLS
- $599,9004 bd5 ba2.3k sqft11 Avenue D, Manahawkin, NJ 08050For SaleMLS ID #22629088, Johnny Guan, Real Broker, LLC- Fairfield. MoreMLS
- $630,0002 bd2 ba1k sqft4 Rona Ln, Manahawkin, NJ 08050For SaleMLS ID #NJOC2039006, Dave Seegers, RE/MAX at Barnegat Bay - Ship Bottom. Bright MLS
- $685,0004 bd3 ba2.5k sqft592 Pirate Lane, Manahawkin, NJ 08050For SaleMLS ID #22627432, Dennis Carcel, EXP Realty. MoreMLS
- $599,9993 bd3 ba1.5k sqft223 Serpent Ln, Manahawkin, NJ 08050For SaleMLS ID #NJOC2042572, Jessica DiFrancia, Keller Williams Realty - Atlantic Shore. Bright MLS
- $455,0003 bd2 ba1.2k sqft228 Tackle Ave, Manahawkin, NJ 08050For SaleMLS ID #NJOC2044808, Michele Timlin, G. Anderson Agency. Bright MLS
- $884,9003 bd3 ba1.6k sqft56 Atlantis Blvd, Little Egg Harbor, NJ 08087For SaleMLS ID #NJOC2041612, Kim Hanadel, Century 21 Action Plus Realty. Bright MLS
- $479,0003 bd3 ba2.3k sqft90 Bryce Lane, Manahawkin, NJ 08050For SaleMLS ID #22628726, Karen Stryker, RE/MAX at Barnegat Bay. MoreMLS
- $469,5002 bd3 ba1.9k sqft5 Ocean Breeze Ct, Manahawkin, NJ 08050For SaleMLS ID #NJOC2044566, Kim Pileggi, The Van Dyk Group - Long Beach Island. Bright MLS
