Beautiful ranch home featuring vaulted ceilings and a bright open-concept design. Stunning engineered flooring flows throughout the main living areas, creating a warm and inviting atmosphere with recessed lighting throughout. The kitchen has rich maple cabinets, granite counters and stunning backsplash. This home offers 3 spacious bedrooms and 2 full baths, perfect for comfortable living. Step through the sliding glass doors to your private backyard retreat-complete with a trex deck, relaxing jacuzzi, pergola, above ground pool and beautiful landscaping. The fully fenced yard provides both privacy and space for entertaining. Additional highlights include a 2 car garage and an extra outdoor storage space for your RV or boat. Home is designed for easy, single level living.
For sale
$565,900
496 Lighthouse Dr, Manahawkin, NJ 08050
3beds
1,311sqft
Single Family Residence
Built in 2015
8,999 Square Feet Lot
$-- Zestimate®
$432/sqft
$-- HOA
What's special
Beautiful landscapingPrivate backyard retreatAbove ground poolVaulted ceilingsRecessed lighting throughoutRelaxing jacuzziFully fenced yard
- 239 days
- 522
- 36
Zillow last checked:
Listing updated:
Listed by:
Vivian Lange 609-693-5002,
RE/MAX at Barnegat Bay - Forked River
Source: Bright MLS,MLS#: NJOC2039886
Facts & features
Interior
Bedrooms & bathrooms
- Bedrooms: 3
- Bathrooms: 2
- Full bathrooms: 2
- Main level bathrooms: 2
- Main level bedrooms: 3
Heating
- Forced Air, Natural Gas
Cooling
- Central Air, Electric
Appliances
- Included: Dishwasher, Cooktop, Microwave, Refrigerator, Gas Water Heater
Features
- Attic
- Doors: Sliding Glass
- Has basement: No
- Has fireplace: No
Interior area
- Total structure area: 1,311
- Total interior livable area: 1,311 sqft
- Finished area above ground: 1,311
Property
Parking
- Total spaces: 2
- Parking features: Garage Faces Front, Attached, Driveway
- Attached garage spaces: 2
- Has uncovered spaces: Yes
Accessibility
- Accessibility features: None
Features
- Levels: One
- Stories: 1
- Patio & porch: Deck
- Exterior features: Lighting
- Has private pool: Yes
- Pool features: Above Ground, Private
- Has spa: Yes
- Spa features: Hot Tub
- Fencing: Full
Lot
- Size: 8,999 Square Feet
- Dimensions: 75.00 x 120.00
- Features: Level, Middle Of Block
Details
- Additional structures: Above Grade
- Parcel number: 3100044 8400021
- Zoning: R90
- Special conditions: Standard
Construction
Type & style
- Home type: SingleFamily
- Architectural style: Ranch/Rambler
- Property subtype: Single Family Residence
Materials
- Vinyl Siding
- Foundation: Block, Concrete Perimeter
- Roof: Shingle
Condition
- New construction: No
- Year built: 2015
Utilities & green energy
- Sewer: Public Sewer
- Water: Public
Community & HOA
Community
- Subdivision: Ocean Acres
HOA
- Has HOA: No
Location
- Region: Manahawkin
- Municipality: STAFFORD TWP
Financial & listing details
- Price per square foot: $432/sqft
- Tax assessed value: $230,000
- Annual tax amount: $6,032
- Date on market: 2/18/2026
- Listing agreement: Exclusive Right To Sell
- Listing terms: Cash,Conventional,FHA
- Exclusions: Outdoor Furniture, Washer & Dryer, Personal Belongings
- Ownership: Fee Simple
Estimated market value
Not available
Estimated sales range
Not available
Not available
Price history
| Date | Event | Price |
|---|---|---|
| 7/27/2026 | Listed for sale | $565,900$432/sqft |
Source:  MoreMLS #22604296 Report a problem MoreMLS #22604296 Report a problem | ||
| 6/11/2026 | Pending sale | $565,900$432/sqft |
Source:  Bright MLS #NJOC2039886 Report a problem Bright MLS #NJOC2039886 Report a problem | ||
| 4/28/2026 | Listed for sale | $565,900$432/sqft |
Source: Bright MLS #NJOC2039886 Report a problem | ||
| 3/17/2026 | Pending sale | $565,900$432/sqft |
Source: MoreMLS #22604296 Report a problem | ||
| 3/12/2026 | Contingent | $565,900$432/sqft |
Source: Bright MLS #NJOC2039886 Report a problem | ||
| 2/18/2026 | Listed for sale | $565,900+1516.9%$432/sqft |
Source: MoreMLS #22604296 Report a problem | ||
| 1/25/2014 | Sold | $35,000$27/sqft |
Source: Agent Provided Report a problem | ||
Public tax history
| Year | Property taxes | Tax assessment |
|---|---|---|
| 2020 | $5,272 +0.6% | $230,000 |
| 2019 | $5,239 -3.2% | $230,000 |
| 2018 | $5,412 +2.5% | $230,000 |
| 2017 | $5,278 +3.6% | $230,000 +1.5% |
| 2016 | $5,092 +268.1% | $226,600 +267.9% |
| 2015 | $1,383 | $61,600 |
Find assessor info on the county website
Monthly payment
Est. payment
Payment breakdown
Explore the cost of this home by adjusting the details. Changes won't be saved.Climate risks
Neighborhood: 08050

Similar homes
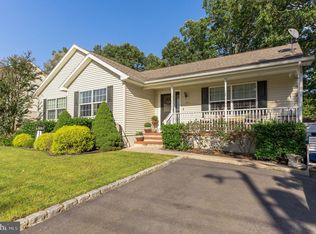
- $599,9993 bd3 ba1.5k sqft223 Serpent Ln, Manahawkin, NJ 08050For Sale

 MLS ID #NJOC2042572, Jessica DiFrancia, Keller Williams Realty - Atlantic Shore. Bright MLS
 - $644,9004 bd3 ba1.9k sqft1010 Mariner Ave, Manahawkin, NJ 08050For Sale
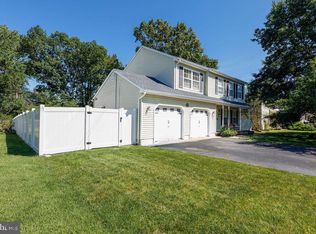 MLS ID #NJOC2045132, Kari Biele, Better Homes and Gardens Real Estate Murphy & Co.. Bright MLS
 - $455,0003 bd2 ba1.2k sqft228 Tackle Ave, Manahawkin, NJ 08050For Sale
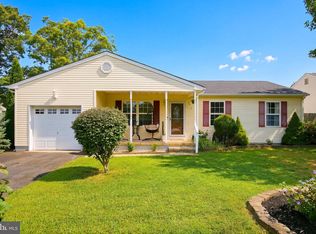 MLS ID #NJOC2044808, Michele Timlin, G. Anderson Agency. Bright MLS
 - $485,0003 bd3 ba1.9k sqftThe Landings, Manahawkin, NJ 08050For Sale
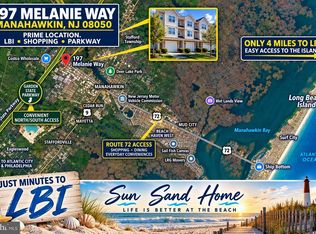 MLS ID #NJOC2044744, Scott McSorley, Weichert Realtors - Ship Bottom. Bright MLS
 - $569,9002 bd2 ba1.9k sqft3 Eagleswood Drive, Waretown, NJ 08758For Sale
 MLS ID #22628192, Anita Taylor, Weichert Realtors-Forked River. MoreMLS
 - $549,0003 bd3 ba1.6k sqft20 Haines St E, Lanoka Harbor, NJ 08734For SaleMLS ID #NJOC2045878, Gary Mawson, Jersey Property Group Realty. Bright MLS
- $560,0002 bd2 ba1.3k sqft18 Beacon Dr, Waretown, NJ 08758For SaleMLS ID #NJOC2043788, Dawn Erikson, BHHS Zack Shore REALTORS. Bright MLS
- $464,9902 bd2 ba1.7k sqft65 Hatteras Way, Barnegat, NJ 08005For SaleMLS ID #22623398, Margaret Milano, Paradise Real Estate Group. MoreMLS
- $529,9004 bd2 ba1.5k sqft122 Oakwood Place, Forked River, NJ 08731For SaleMLS ID #22629515, Dawn M White, Weichert Realtors-Sea Girt. MoreMLS
- $469,5002 bd3 ba1.9k sqft5 Ocean Breeze Ct, Manahawkin, NJ 08050For SaleMLS ID #NJOC2044566, Kim Pileggi, The Van Dyk Group - Long Beach Island. Bright MLS
- $395,0003 bd2 ba1.1k sqft83 Georgetown Boulevard, Barnegat, NJ 08005For SaleMLS ID #22602589, Joyce Rogers, RE/MAX Revolution. MoreMLS
- $410,0002 bd2 ba1.4k sqft2 Mayport Ln, Barnegat, NJ 08005For SaleMLS ID #NJOC2041276, Alexandra Corle, SERHANT. New Jersey LLC. Bright MLS
- $600,0004 bd3 ba1.9k sqft1501 Mermaid Avenue, Beachwood, NJ 08722For SaleMLS ID #22631173, Carolyn Proto, DeFelice Realty Group, LLC. MoreMLS
- $495,0002 bd2 ba1.4k sqft57 Santiago Court, Toms River, NJ 08757For SaleMLS ID #22632054, Dominika Sliwowski, C21/ Solid Gold Realty. MoreMLS
- $585,0003 bd3 ba1.6k sqft27 Lena Lane, Bayville, NJ 08721For SaleMLS ID #22628089, Viviana Mejia, Keller Williams Realty East Monmouth. MoreMLS
- $550,0003 bd2 ba1.6k sqft469 River Terrace, Toms River, NJ 08755For SaleMLS ID #22627509, Marcel Diaz, Realty One Group Open Door. MoreMLS
- $477,0003 bd2 ba1.7k sqft559 Motts Creek Road, Galloway, NJ 08205For SaleMLS ID #22631415, Smaragda Ng, Weichert Realtors-Ship Bottom. MoreMLS
- $599,9004 bd2 ba1.9k sqft1031 Zircon Drive, Toms River, NJ 08753For SaleMLS ID #22630968, Dominic DeCesare, Real Broker, LLC- Red Bank. MoreMLS
- $625,0003 bd2 ba1.5k sqft1633 2nd Avenue, Toms River, NJ 08757For SaleMLS ID #22626847, Patric Dambroski, Keller Williams Shore Properties. MoreMLS
- $565,0003 bd2 ba1.8k sqft50 Woodside Lane, Whiting, NJ 08759For SaleMLS ID #22622624, Kandice Antenucci, Keller Williams Realty Monmouth/Ocean. MoreMLS
