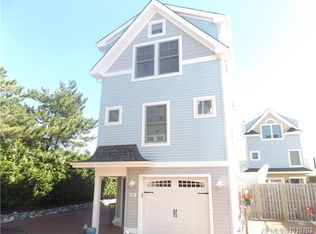
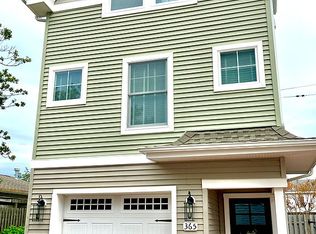
Welcome to Bridge Tender Town Homes, where this immaculately maintained home is now offered for sale. Upgraded by the current owner, the care and love are evident in every corner. Meticulous and magnificently appointed, this home has everything your Long Beach Island lifestyle needs. Upon entering this home, you’re met with its gleaming hickory floors. As you make your way from the entrance foyer up to the first floor, you’ll find all 3 bedrooms and 2 full baths. The primary suite is complete with its own custom-tiled walk-in shower and vanity. Two more bedrooms and another beautifully tiled full bath with a tub/shower combo round out this floor. Continuing up to the 2nd floor, you’re immediately met with the upgraded kitchen with stone counters, gleaming cabinets, and a stainless steel appliance package. Just off the kitchen is a laundry and storage room. Just off the kitchen is a formal dining area accented by a beautiful tray ceiling and shiplap accents. The dining area flows into the main living room, complete with vaulted ceilings, a view of the Barnegat Bay, and a gas fireplace for those chilly nights; all bathed in warm natural light! From here, you have access to the roof deck, where you’ll be stunned by its 360-degree views, including bay views and even a peek at the ocean. You’ll spend your days bathing in sun and views, watching the most remarkable sunsets or magical moonrises. Need more of a hideaway? No problem, because at the ground level, you’ll find your own private, brick-paved backyard styled like an outdoor French café. Your own outdoor shower is ready to wash away the day’s sand, and there’s even an additional ground-level family room. The garage has ample room for your car, bikes and beach toys. This location offers the ability for you to park the car and walk to all the convenience stores, several restaurants, including the new waterfront “Salt Shack.” It doesn’t get any better at this price point on LBI. Be sure to make your appointment to see this beauty today!
For sale
$1,195,000
363 W 8th St, Ship Bottom, NJ 08008
3beds
1,458sqft
Single Family Residence
Built in 2012
2,178 Square Feet Lot
$-- Zestimate®
$820/sqft
$125/mo HOA
What's special
Additional ground-level family roomOutdoor showerLaundry and storage roomGleaming hickory floors
- 42 days
- 1,667
- 68
Likely to sell faster than
Zillow last checked:
Listing updated:
Listed by:
Sean Adams 609-492-1145,
RE/MAX at Barnegat Bay - Ship Bottom
Source: Bright MLS,MLS#: NJOC2044988
Facts & features
Interior
Bedrooms & bathrooms
- Bedrooms: 3
- Bathrooms: 2
- Full bathrooms: 2
- Main level bathrooms: 2
- Main level bedrooms: 3
Heating
- Forced Air, Natural Gas
Cooling
- Central Air, Ceiling Fan(s), Electric
Appliances
- Included: Microwave, Dishwasher, Dryer, Exhaust Fan, Self Cleaning Oven, Oven/Range - Gas, Refrigerator, Stainless Steel Appliance(s), Washer/Dryer Stacked, Washer, Tankless Water Heater, Gas Water Heater
- Laundry: Upper Level
Features
- Bathroom - Walk-In Shower, Bathroom - Tub Shower, Built-in Features, Ceiling Fan(s), Chair Railings, Crown Molding, Dining Area, Open Floorplan, Kitchen - Gourmet, Primary Bath(s), Recessed Lighting, Sound System, Wainscotting, 9'+ Ceilings, Dry Wall, Tray Ceiling(s), Wood Ceilings
- Flooring: Ceramic Tile, Hardwood, Wood
- Windows: Atrium, Double Hung, Casement, Double Pane Windows, Energy Efficient, Insulated Windows, Screens, Window Treatments
- Has basement: No
- Number of fireplaces: 1
- Fireplace features: Gas/Propane
Interior area
- Total structure area: 1,458
- Total interior livable area: 1,458 sqft
- Finished area above ground: 1,458
Property
Parking
- Total spaces: 2
- Parking features: Storage, Built In, Garage Faces Front, Garage Door Opener, Inside Entrance, Assigned, Paved, Driveway, Attached, Off Street, Other
- Attached garage spaces: 1
- Has uncovered spaces: Yes
- Details: Assigned Parking, Garage Sqft: 283
Accessibility
- Accessibility features: Other
Features
- Levels: Three
- Stories: 3
- Patio & porch: Deck, Roof, Roof Deck
- Exterior features: Lighting, Outdoor Shower, Sidewalks, Stone Retaining Walls
- Pool features: None
- Has view: Yes
- View description: Bay
- Has water view: Yes
- Water view: Bay
- Waterfront features: Bayside
Lot
- Size: 2,178 Square Feet
Details
- Additional structures: Above Grade
- Parcel number: 290011000018C.02
- Zoning: RES
- Special conditions: Standard
Construction
Type & style
- Home type: SingleFamily
- Architectural style: Contemporary
- Property subtype: Single Family Residence
Materials
- Concrete, Copper Plumbing, Masonry, Stick Built, Vinyl Siding
- Foundation: Block
- Roof: Architectural Shingle,Fiberglass
Condition
- Excellent
- New construction: No
- Year built: 2012
Details
- Builder name: Callan-Moeller
Utilities & green energy
- Sewer: Public Sewer
- Water: Public
- Utilities for property: Cable Connected, Electricity Available, Natural Gas Available, Sewer Available, Water Available
Community & HOA
Community
- Subdivision: Ship Bottom
HOA
- Has HOA: Yes
- HOA fee: $125 monthly
Location
- Region: Ship Bottom
- Municipality: SHIP BOTTOM BORO
Financial & listing details
- Price per square foot: $820/sqft
- Tax assessed value: $423,800
- Annual tax amount: $5,106
- Date on market: 9/4/2026
- Listing agreement: Exclusive Right To Sell
- Listing terms: Cash,Conventional
- Inclusions: Per Inventory
- Exclusions: Per Inventory
- Ownership: Fee Simple
- Road surface type: Black Top
Estimated market value
Not available
Estimated sales range
Not available
Not available
Price history
| Date | Event | Price |
|---|---|---|
| 9/4/2026 | Listed for sale | $1,195,000+113.4%$820/sqft |
Source:  Bright MLS #NJOC2044988 Report a problem Bright MLS #NJOC2044988 Report a problem | ||
| 9/13/2019 | Listing removed | $560,000$384/sqft |
Source: RE/MAX At Barnegat Bay - SB #4069504 Report a problem | ||
| 9/9/2019 | Pending sale | $560,000$384/sqft |
Source: RE/MAX At Barnegat Bay - SB #4069504 Report a problem | ||
| 9/9/2019 | Listed for sale | $560,000$384/sqft |
Source: RE/MAX At Barnegat Bay - SB #4069504 Report a problem | ||
| 9/9/2019 | Pending sale | $560,000$384/sqft |
Source: RE/MAX At Barnegat Bay - SB #4069504 Report a problem | ||
| 9/9/2019 | Listed for sale | $560,000$384/sqft |
Source: RE/MAX At Barnegat Bay - SB #4069504 Report a problem | ||
| 7/16/2019 | Listing removed | $560,000$384/sqft |
Source: RE/MAX At Barnegat Bay - SB #4069532 Report a problem | ||
| 6/27/2019 | Listed for sale | $560,000$384/sqft |
Source: RE/MAX At Barnegat Bay - SB #4069504 Report a problem | ||
Public tax history
Tax history is unavailable.
Monthly payment
Est. payment
Payment breakdown
Explore the cost of this home by adjusting the details. Changes won't be saved.Climate risks
Neighborhood: 08008
Nearby schools
Schools provided by the listing agent
- District: Southern Regional Schools
Source: Bright MLS. This data may not be complete. We recommend contacting the local school district to confirm school assignments for this home.
Similar homes
- $1,335,0004 bd2 ba1.9k sqft218 W 7th St, Ship Bottom, NJ 08008For Sale

 MLS ID #NJOC2042740, Larry Peacock, G. Anderson Agency. Bright MLS
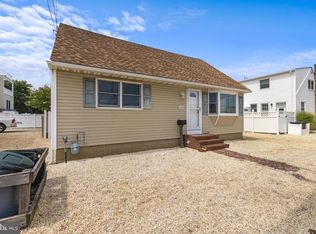
 - $1,199,0004 bd2 ba1.3k sqft6204 Long Beach Blvd, Long Beach, NJ 08008For Sale
 MLS ID #NJOC2044602, David Cowles, BHHS Zack Shore REALTORS. Bright MLS
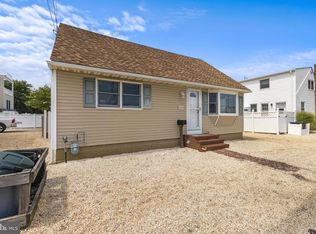
 - $1,199,0004 bd2 ba1.3k sqft6204 Long Beach Blvd, Harvey Cedars, NJ 08008For Sale
 BHHS broker feed
 - $1,495,0005 bd3 ba1.5k sqft32 N 3rd St, Surf City, NJ 08008For Sale
 MLS ID #NJOC2044448, Jillian Hommel, BHHS Zack Shore REALTORS. Bright MLS
 - $1,425,0002 bd2 ba1.8k sqft270 N 3rd St, Surf City, NJ 08008For SaleMLS ID #NJOC2045154, Jillian Cerbone, RE/MAX of Long Beach Island. Bright MLS
- $1,199,0003 bd3 ba1.8k sqft1386 Paul Blvd, Manahawkin, NJ 08050For SaleMLS ID #NJOC2044906, Andrew Gonzales, The Van Dyk Group - Manahawkin. Bright MLS
- $1,697,0003 bd2 ba1.2k sqft30 W Winifred Ave, Long Beach Township, NJ 08008For SaleMLS ID #NJOC2045400, Roberta Brackman, BHHS Zack Shore REALTORS. Bright MLS
- $1,249,0003 bd1 ba840 sqft18 S 34th Street W, Long Beach Twp, NJ 08008For Sale
 MLS ID #22629299, Paul Metzger, Weichert Realtors-Ship Bottom. MoreMLS
 - $1,249,0003 bd1 ba840 sqft18 W South 34th St, Brant Beach, NJ 08008For SaleMLS ID #NJOC2044938, Paul Metzger, Weichert Realtors - Ship Bottom. Bright MLS
- $1,524,9004 bd2 ba1k sqft21 W Sailboat Ln, Brant Beach, NJ 08008For SaleMLS ID #NJOC2044760, Andrea Foster, Mary Allen Realty, Inc.. Bright MLS
- $964,9993 bd2 ba1k sqft6 E 35th St #B, Brant Beach, NJ 08008For SaleMLS ID #NJOC2045030, Liam Besserer, Mary Allen Realty, Inc.. Bright MLS
- $1,075,0003 bd2 ba1.6k sqft132 Southard Drive, Manahawkin, NJ 08050For SaleMLS ID #22631662, Lawrence Vecchio, VRI Homes. MoreMLS
- $1,495,0003 bd2 ba924 sqft7 E 21st St, Long Beach Township, NJ 08008For SaleMLS ID #NJOC2045746, Paula Brennan, BHHS Zack Shore REALTORS. Bright MLS
- $1,550,0006 bd2 ba2k sqft22 Mea Ln, Long Beach Township, NJ 08008For SaleMLS ID #NJOC2045570, Paula Brennan, BHHS Zack Shore REALTORS. Bright MLS
- $1,429,9993 bd2 ba1k sqft20 W South 33rd St, Beach Haven, NJ 08008For SaleMLS ID #NJOC2044238, Mr. Raymond Procaccini Jr. JR., Oceanside Realty. Bright MLS
- $1,074,0003 bd2 ba1.6k sqft172 Peter Road, Manahawkin, NJ 08050For SaleMLS ID #22629853, Qizhan Yao, Realmart Realty LLC.. MoreMLS
- $1,400,0005 bd2 ba1.4k sqft9 E Mermaid Ln, Brant Beach, NJ 08008For SaleMLS ID #NJOC2045628, Eileen Matson, Mary Allen Realty, Inc.. Bright MLS
- $998,9005 bd2 ba1.8k sqft4 Weaver Dr, Manahawkin, NJ 08050For SaleMLS ID #NJOC2045398, Brian Coen, DESATNICK REAL ESTATE, LLC. Bright MLS
- $1,775,0006 bd2 ba1.8k sqft25 E 49th St, Brant Beach, NJ 08008For SaleMLS ID #NJOC2044804, Gina Laird, RE/MAX of Long Beach Island. Bright MLS
- $875,0003 bd2 ba1.2k sqft975 Beach Haven West Blvd, Manahawkin, NJ 08050For SaleMLS ID #NJOC2045754, Jenna Miller, BHHS Zack Shore REALTORS. Bright MLS
