Located oceanside and just a short walk to the beach, this duplex may be just what you're looking for in your LBI property. The 1st floor has 3 Bedrooms/1Bath,Liv/Kit/Dining area and bright Sunroom with hardwood flooring , while the 2nd floor features 2 bedrooms/1bath and open Living room/Kitchen area with vinyl flooring. Both units have remodeled kitchens with cherry cabinets, granite counters and stainless steel appliances. Upgrades include recessed lighting, tankless hot water heater and Washer/Dryer combo for use of both floors. Relax and enjoy the paver stone patio with lovely seashore landscaping in the front and a large fiberglass deck on the 2nd. There is a strong repeat rental history each Summer. The property stretches from 88th St (Mermaid) to 87th so there is parking on either side with 2 driveways. This neighborhood has nearby shopping, restaurants and ice cream shops for your convenience. Whether you are in the market for an income property or a family 2nd home, this may be the ticket. Offered fully furnished and ready for a new owner.
For sale
$1,400,000
9 E Mermaid Ln, Brant Beach, NJ 08008
5beds
2baths
1,443sqft
Duplex
Built in 1959
-- sqft lot
$1,378,400 Zestimate®
$970/sqft
$-- HOA
What's special
Recessed lightingStainless steel appliancesGranite counters
- 4 days
- 1,034
- 87
Zillow last checked:
Listing updated:
Listed by:
Eileen Matson 609-494-0700,
Mary Allen Realty, Inc.
Source: Bright MLS,MLS#: NJOC2045628
Facts & features
Interior
Bedrooms & bathrooms
- Bedrooms: 5
- Bathrooms: 2
Heating
- Forced Air, Natural Gas
Cooling
- Ceiling Fan(s), Central Air, Electric
Appliances
- Included: Microwave, Dishwasher, Instant Hot Water, Oven/Range - Electric, Refrigerator, Stainless Steel Appliance(s), Tankless Water Heater
- Laundry: Shared
Features
- Combination Kitchen/Dining, Combination Kitchen/Living, Dry Wall
- Flooring: Carpet, Ceramic Tile, Hardwood, Vinyl
- Doors: Storm Door(s)
- Windows: Replacement, Screens, Storm Window(s)
- Has basement: No
- Number of fireplaces: 1
Interior area
- Total structure area: 1,443
- Total interior livable area: 1,443 sqft
Property
Parking
- Total spaces: 6
- Parking features: Driveway, Off Street, Other
- Uncovered spaces: 3
Accessibility
- Accessibility features: None
Features
- Pool features: None
- Waterfront features: Oceanside
Lot
- Size: 3,000 Square Feet
- Dimensions: 50 x 60
- Features: Landscaped, Level, Other
Details
- Additional structures: Above Grade
- Parcel number: 1800013 0200003
- Zoning: R50
- Special conditions: Standard
Construction
Type & style
- Home type: MultiFamily
- Architectural style: Cape Cod
- Property subtype: Duplex
Materials
- Frame, Vinyl Siding
- Foundation: Crawl Space
- Roof: Asbestos Shingle
Condition
- Good
- New construction: No
- Year built: 1959
- Major remodel year: 2013
Utilities & green energy
- Sewer: Public Sewer
- Water: Public
- Utilities for property: Cable Connected, Cable
Community & HOA
Community
- Subdivision: Brighton Beach
Location
- Region: Brant Beach
- Municipality: LONG BEACH TWP
Financial & listing details
- Price per square foot: $970/sqft
- Tax assessed value: $706,600
- Annual tax amount: $6,451
- Date on market: 10/5/2026
- Listing agreement: Exclusive Right To Sell
- Listing terms: Conventional,Cash
- Inclusions: Furnished Per Inventory Including Appliances
- Exclusions: Contents Of Owner Tool Closet
- Ownership: Fee Simple
Estimated market value
$1,378,400
$1.31M - $1.45M
$2,813/mo
Price history
| Date | Event | Price |
|---|---|---|
| 10/5/2026 | Listed for sale | $1,400,000+400%$970/sqft |
Source:  Bright MLS #NJOC2045628 Report a problem Bright MLS #NJOC2045628 Report a problem | ||
| 12/27/2000 | Sold | $280,000$194/sqft |
Source: Public Record Report a problem | ||
Public tax history
| Year | Property taxes | Tax assessment |
|---|---|---|
| 2023 | $5,879 +3.2% | $706,600 |
| 2022 | $5,695 | $706,600 |
| 2021 | $5,695 -8.4% | $706,600 +14% |
| 2020 | $6,216 +3.1% | $619,700 |
| 2019 | $6,030 -0.5% | $619,700 |
| 2018 | $6,061 -0.8% | $619,700 |
| 2017 | $6,110 +0.1% | $619,700 |
| 2016 | $6,104 +2.9% | $619,700 |
| 2015 | $5,933 +4% | $619,700 +0.4% |
| 2014 | $5,705 +3.6% | $617,400 |
| 2013 | $5,507 | $617,400 |
Find assessor info on the county website
Monthly payment
Est. payment
Payment breakdown
Explore the cost of this home by adjusting the details. Changes won't be saved.Climate risks
Neighborhood: Peahala Park
Nearby schools
Schools provided by the listing agent
- Elementary: Long Beach Island Grade School
- Middle: Southern
- High: Southern
- District: Southern Regional Schools
Source: Bright MLS. This data may not be complete. We recommend contacting the local school district to confirm school assignments for this home.
Similar homes
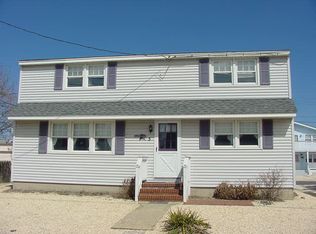
- $1,550,0006 bd2 ba2k sqft22 Mea Ln, Long Beach Township, NJ 08008For Sale
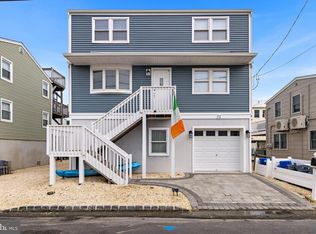
 MLS ID #NJOC2045570, Paula Brennan, BHHS Zack Shore REALTORS. Bright MLS
 - $1,524,9004 bd2 ba1k sqft21 W Sailboat Ln, Brant Beach, NJ 08008For Sale
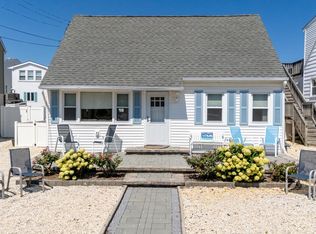 MLS ID #NJOC2044760, Andrea Foster, Mary Allen Realty, Inc.. Bright MLS
 - $1,199,0004 bd2 ba1.3k sqft6204 Long Beach Blvd, Long Beach, NJ 08008For Sale
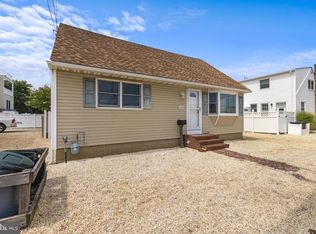 MLS ID #NJOC2044602, David Cowles, BHHS Zack Shore REALTORS. Bright MLS
 - $1,495,0005 bd2 ba1.8k sqft342 N 7th St, Surf City, NJ 08008For Sale
 MLS ID #NJOC2045118, Benee Scola, Benee Scola & Company, Realtors. Bright MLS
 - $1,697,0003 bd2 ba1.2k sqft30 W Winifred Ave, Long Beach Township, NJ 08008For SaleMLS ID #NJOC2045400, Roberta Brackman, BHHS Zack Shore REALTORS. Bright MLS
- $1,595,0004 bd2 ba1.4k sqft8 E Maryland Ave, Long Beach, NJ 08008For SaleMLS ID #NJOC2041244, Eddie Freeman, Freeman & Company Real Estate. Bright MLS
- $2,000,0004 bd3 ba1.7k sqft21 W 85th Street, Long Beach Twp, NJ 08008For Sale
 MLS ID #22609789, Jay Ricigliano, Action USA Jay Robert Realtors. MoreMLS
 - $1,500,0003 bd2 ba1k sqft20 W South 33rd St, Beach Haven, NJ 08008For SaleMLS ID #NJOC2044238, Mr. Raymond Procaccini Jr. JR., Oceanside Realty. Bright MLS
- $1,495,0005 bd3 ba1.5k sqft32 N 3rd St, Surf City, NJ 08008For SaleMLS ID #NJOC2044448, Jillian Hommel, BHHS Zack Shore REALTORS. Bright MLS
- $1,425,0002 bd2 ba1.8k sqft270 N 3rd St, Surf City, NJ 08008For SaleMLS ID #NJOC2045154, Jillian Cerbone, RE/MAX of Long Beach Island. Bright MLS
- $1,249,0003 bd1 ba840 sqft18 S 34th Street W, Long Beach Twp, NJ 08008For SaleMLS ID #22629299, Paul Metzger, Weichert Realtors-Ship Bottom. MoreMLS
- $1,335,0004 bd2 ba1.9k sqft218 W 7th St, Ship Bottom, NJ 08008For SaleMLS ID #NJOC2042740, Larry Peacock, G. Anderson Agency. Bright MLS
- $1,699,0003 bd2 ba1.5k sqft121 W New Jersey Ave, Brant Beach, NJ 08008For SaleMLS ID #NJOC2044982, Joseph Mancini, Mancini Realty Co. Inc.. Bright MLS
- $1,249,0003 bd1 ba840 sqft18 W South 34th St, Brant Beach, NJ 08008For SaleMLS ID #NJOC2044938, Paul Metzger, Weichert Realtors - Ship Bottom. Bright MLS
- $1,775,0006 bd2 ba1.8k sqft25 E 49th St, Brant Beach, NJ 08008For SaleMLS ID #NJOC2044804, Gina Laird, RE/MAX of Long Beach Island. Bright MLS
- $964,9993 bd2 ba1k sqft6 E 35th St #B, Brant Beach, NJ 08008For SaleMLS ID #NJOC2045030, Liam Besserer, Mary Allen Realty, Inc.. Bright MLS
- $1,079,0005 bd2 ba1.8k sqft4 Weaver Dr, Manahawkin, NJ 08050For SaleMLS ID #NJOC2045398, Brian Coen, DESATNICK REAL ESTATE, LLC. Bright MLS
- $1,195,0003 bd2 ba1.4k sqft363 W 8th St, Ship Bottom, NJ 08008For SaleMLS ID #NJOC2044988, Sean Adams, RE/MAX at Barnegat Bay - Ship Bottom. Bright MLS
- $1,590,0002 bd3 ba1.3k sqft500 N Bay Ave Unit C, Beach Haven, NJ 08008For SaleMLS ID #NJOC2044872, Luke Gilpin, The Van Dyk Group - Long Beach Island. Bright MLS
