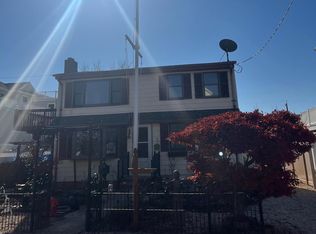
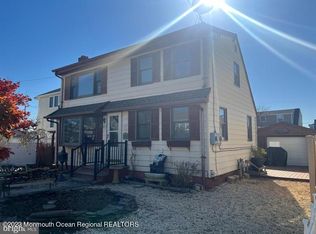
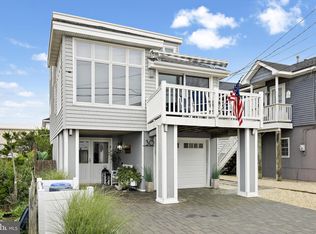
Nestled in the heart of Long Beach Township, this delightful Cape Cod-style home offers a perfect blend of comfort and functionality. This well-maintained residence features 840 square feet of inviting living space, ideal for creating lasting memories. Step inside to discover a warm and welcoming interior, where traditional design meets modern convenience. The home boasts 3 cozy bedrooms, including 2 entry-level bedrooms that provides easy accessibility. The thoughtfully designed floor plan includes a combination dining and living area, perfect for entertaining or enjoying quiet evenings at home. The kitchen is equipped with essential appliances, including a gas oven/range, microwave, and refrigerator, making meal preparation a breeze. Natural light pours in through double-hung, insulated windows, enhancing the home's inviting atmosphere. The bathroom features a stall shower, providing a practical yet stylish touch. Outside, the property features a level lot with a rear yard, perfect for outdoor activities or simply enjoying the fresh air, along with an outside shower ideal for rinsing off after a day at the beach. A storage barn/shed offers additional space for your gardening tools or beach gear, keeping your outdoor area tidy and organized. Parking is convenient with a driveway accommodating two vehicles, along with ample on-street options. Ideally located close to shopping, restaurants, recreational activities and a short bike ride into Beach Haven.
For sale
$1,249,000
18 W South 34th St, Brant Beach, NJ 08008
3beds
840sqft
Single Family Residence
Built in 1951
3,149 Square Feet Lot
$-- Zestimate®
$1,487/sqft
$-- HOA
What's special
Driveway accommodating two vehicles
- 39 days
- 898
- 48
Likely to sell faster than
Zillow last checked:
Listing updated:
Listed by:
Paul Metzger 609-618-9240,
Weichert Realtors - Ship Bottom,
Co-Listing Agent: Ian Mckenzie 609-492-6000,
Weichert Realtors - Ship Bottom
Source: Bright MLS,MLS#: NJOC2044938
Facts & features
Interior
Bedrooms & bathrooms
- Bedrooms: 3
- Bathrooms: 1
- Full bathrooms: 1
- Main level bathrooms: 1
- Main level bedrooms: 3
Heating
- Forced Air, Natural Gas
Cooling
- Ductless, Multi Units, Electric
Appliances
- Included: Microwave, Oven/Range - Gas, Refrigerator, Gas Water Heater
- Laundry: None
Features
- Attic, Bathroom - Stall Shower, Breakfast Area, Combination Dining/Living, Entry Level Bedroom, Family Room Off Kitchen, Floor Plan - Traditional
- Flooring: Laminate, Other
- Doors: Storm Door(s)
- Windows: Double Hung, Insulated Windows
- Has basement: No
- Has fireplace: No
Interior area
- Total structure area: 840
- Total interior livable area: 840 sqft
- Finished area above ground: 840
Property
Parking
- Total spaces: 2
- Parking features: Driveway, On Street
- Uncovered spaces: 2
Accessibility
- Accessibility features: 2+ Access Exits
Features
- Levels: Two
- Stories: 2
- Exterior features: Outdoor Shower
- Pool features: None
- Fencing: Partial
- Waterfront features: Bayside
Lot
- Size: 3,149 Square Feet
- Dimensions: 42 x 75
- Features: Level, Rear Yard
Details
- Additional structures: Above Grade
- Parcel number: 18000063800017
- Zoning: R-50
- Zoning description: r-50
- Special conditions: Standard
- Other equipment: Negotiable
Construction
Type & style
- Home type: SingleFamily
- Architectural style: Cape Cod
- Property subtype: Single Family Residence
Materials
- Frame
- Foundation: Crawl Space
- Roof: Shingle
Condition
- Good
- New construction: No
- Year built: 1951
Utilities & green energy
- Sewer: Public Sewer
- Water: Public
Community & HOA
Community
- Subdivision: Beach Haven Gardens
HOA
- Has HOA: No
Location
- Region: Brant Beach
- Municipality: LONG BEACH TWP
Financial & listing details
- Price per square foot: $1,487/sqft
- Tax assessed value: $539,600
- Annual tax amount: $4,926
- Date on market: 9/3/2026
- Listing agreement: Exclusive Right To Sell
- Listing terms: Cash,Conventional,FHA
- Inclusions: Stove, Shed, Refrigerator, Microwave, Furnished
- Exclusions: A Few Personal Items. List To Be Provided
- Ownership: Fee Simple
Estimated market value
Not available
Estimated sales range
Not available
Not available
Price history
| Date | Event | Price |
|---|---|---|
| 9/3/2026 | Listed for sale | $1,249,000+177.6%$1,487/sqft |
Source:  Bright MLS #NJOC2044938 Report a problem Bright MLS #NJOC2044938 Report a problem | ||
| 8/10/2018 | Sold | $450,000$536/sqft |
Source:  Ocean County ZDDP #4046295 Report a problem Ocean County ZDDP #4046295 Report a problem | ||
| 7/14/2018 | Pending sale | $450,000$536/sqft |
Source: G. Anderson Agency - HB #4046295 Report a problem | ||
| 4/21/2018 | Listed for sale | $450,000$536/sqft |
Source: G. Anderson Agency - HB #4046295 Report a problem | ||
Public tax history
| Year | Property taxes | Tax assessment |
|---|---|---|
| 2023 | $4,489 +3.2% | $539,600 |
| 2022 | $4,349 | $539,600 |
| 2021 | $4,349 +14.1% | $539,600 +42% |
| 2020 | $3,812 +3.6% | $380,100 |
| 2019 | $3,680 -0.5% | $380,100 +0.5% |
| 2018 | $3,699 -0.8% | $378,200 |
| 2017 | $3,729 +0.1% | $378,200 |
| 2016 | $3,725 +5.8% | $378,200 |
| 2015 | $3,521 +4% | $378,200 +3.2% |
| 2014 | $3,386 +0.4% | $366,400 |
| 2013 | $3,374 | $366,400 |
Find assessor info on the county website
Monthly payment
Est. payment
Payment breakdown
Explore the cost of this home by adjusting the details. Changes won't be saved.Climate risks
Neighborhood: Beach Haven Gardens
Nearby schools
Schools provided by the listing agent
- Elementary: Ethel Jaco
- Middle: Southern
- High: Southern
- District: Southern Regional Schools
Source: Bright MLS. This data may not be complete. We recommend contacting the local school district to confirm school assignments for this home.

Similar homes
- $1,249,0003 bd1 ba840 sqft18 S 34th Street W, Long Beach Twp, NJ 08008For Sale

 MLS ID #22629299, Paul Metzger, Weichert Realtors-Ship Bottom. MoreMLS
 - $1,500,0003 bd2 ba1k sqft20 W South 33rd St, Beach Haven, NJ 08008For Sale
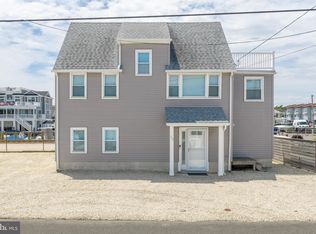
 MLS ID #NJOC2044238, Mr. Raymond Procaccini Jr. JR., Oceanside Realty. Bright MLS
 - $1,524,9004 bd2 ba1k sqft21 W Sailboat Ln, Brant Beach, NJ 08008For Sale
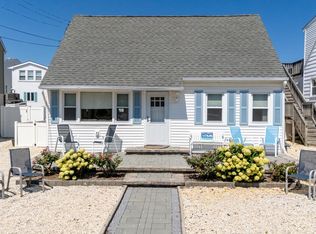 MLS ID #NJOC2044760, Andrea Foster, Mary Allen Realty, Inc.. Bright MLS
 - $1,697,0003 bd2 ba1.2k sqft30 W Winifred Ave, Long Beach Township, NJ 08008For Sale
 MLS ID #NJOC2045400, Roberta Brackman, BHHS Zack Shore REALTORS. Bright MLS
 - $964,9993 bd2 ba1k sqft6 E 35th St #B, Brant Beach, NJ 08008For SaleMLS ID #NJOC2045030, Liam Besserer, Mary Allen Realty, Inc.. Bright MLS
- $875,0003 bd2 ba1.2k sqft975 Beach Haven West Blvd, Manahawkin, NJ 08050For SaleMLS ID #NJOC2045754, Jenna Miller, BHHS Zack Shore REALTORS. Bright MLS
- $899,0002 bd2 ba906 sqftNone Available, Beach Haven, NJ 08008For SaleMLS ID #NJOC2044726, Rocco D'Armiento, BHHS Fox & Roach - Princeton. Bright MLS
- $969,9003 bd1 ba1.2k sqft184 Catherine Lane, Manahawkin, NJ 08050For SaleMLS ID #22627908, Jackson A Downey, C21/ Action Plus Realty. MoreMLS
- $849,9004 bd2 ba1.2k sqft104 Southard Drive, Manahawkin, NJ 08050For SaleMLS ID #22630426, Jaime Pluta, RE/MAX Revolution. MoreMLS
- $960,0004 bd2 ba1k sqft48 Parker Rd, Tuckerton, NJ 08087For SaleMLS ID #NJOC2042306, Josephine Wilson, Keller Williams Realty Monmouth/Ocean. Bright MLS
- $1,750,0004 bd2 ba1.2k sqft17 W 9th St, Barnegat Light, NJ 08006For SaleMLS ID #NJOC2045354, Kelly Potter, Mary Allen Realty, Inc.. Bright MLS
- $1,799,0003 bd1 ba836 sqft19 W 24th St, Barnegat Light, NJ 08006For SaleMLS ID #NJOC2044866, Lieben Luedtke, Joy Luedtke Real Estate, LLC. Bright MLS
- $680,0003 bd2 ba1.2k sqft216 Montclair Road S, Barnegat, NJ 08005For SaleMLS ID #22628225, Lori Donnelly, Weichert Realtors-Toms River. MoreMLS
- $630,0002 bd2 ba1k sqft4 Rona Ln, Manahawkin, NJ 08050For SaleMLS ID #NJOC2039006, Dave Seegers, RE/MAX at Barnegat Bay - Ship Bottom. Bright MLS
- $720,0003 bd2 ba1.1k sqft107 Irvington Rd, Barnegat, NJ 08005For SaleMLS ID #NJOC2044898, Melissa Marra, BHHS Zack Shore REALTORS. Bright MLS
- $649,9003 bd1 ba800 sqft2561 2nd Ave, Manahawkin, NJ 08050For SaleMLS ID #NJOC2037016, Beverly Karch, BHHS Zack Shore REALTORS. Bright MLS
- $869,0002 bd1 ba1.1k sqft39 Parkers Point Boulevard, Forked River, NJ 08731For SaleMLS ID #22622373, Jaime Pluta, RE/MAX Revolution. MoreMLS
- $759,0002 bd2 ba1.1k sqft233 39th St S, Brigantine, NJ 08203For SaleMLS ID #NJAC2025956, Lori Dodson, OCF Realty LLC - Margate. Bright MLS
- $699,0003 bd2 ba1.2k sqft1315 Vardon Road, Brigantine City, NJ 08203For SaleMLS ID #22628739, Robert M Shirvanian, EXIT Realty East Coast Shirvanian. MoreMLS
