There is a certain rhythm to life in Barnegat Light that is hard to replicate anywhere else on Long Beach Island. Set along 24th Street, this charming cottage offers the kind of easy coastal living that makes you want to park the car, grab a bike, and forget the rest of the Island exists. From here, mornings can start with a ride to Viking Village for coffee, fresh seafood, produce, or a walk along the commercial docks. Afternoons are equally effortless, with easy access to both the ocean and bay beaches, while the Barnegat Lighthouse, inlet, and miles of shoreline at the northern tip of the Island are all close by. It is a setting that feels removed and private, yet still connected to everything that gives Barnegat Light its character. The home itself carries that same sense of relaxed simplicity. Fully renovated and turnkey, the three-bedroom cottage features lofty ceilings, an open-concept layout, and an updated coastal kitchen, while the spacious front porch provides a natural gathering place after a day on the water or beach. Long term, the property offers another compelling layer. The 50’ x 125’ lot is exceptionally buildable and well suited for a substantial future home with generous outdoor living space and open bay views. Whether enjoyed exactly as it sits today or held with future plans in mind, this is an opportunity to own a piece of classic Barnegat Light in one of the North End’s most special settings.
For sale
$1,799,000
19 W 24th St, Barnegat Light, NJ 08006
3beds
836sqft
Single Family Residence
Built in 1962
6,251 Square Feet Lot
$-- Zestimate®
$2,152/sqft
$-- HOA
What's special
Charming cottageLofty ceilingsOpen bay viewsFully renovated and turnkeySpacious front porchThree-bedroom cottageOpen-concept layout
- 44 days
- 856
- 35
Zillow last checked:
Listing updated:
Listed by:
Lieben Luedtke 609-494-8883,
Joy Luedtke Real Estate, LLC,
Co-Listing Agent: Joy Luedtke 609-494-8883,
Joy Luedtke Real Estate, LLC
Source: Bright MLS,MLS#: NJOC2044866
Facts & features
Interior
Bedrooms & bathrooms
- Bedrooms: 3
- Bathrooms: 1
- Full bathrooms: 1
- Main level bathrooms: 1
- Main level bedrooms: 3
Heating
- Forced Air, Natural Gas
Cooling
- Central Air, Electric
Appliances
- Included: Microwave, Built-In Range, Dishwasher, Dryer, Freezer, Oven/Range - Gas, Refrigerator, Stainless Steel Appliance(s), Washer, Water Heater
- Laundry: Main Level
Features
- Attic, Bathroom - Walk-In Shower, Ceiling Fan(s), Combination Kitchen/Dining, Efficiency, Entry Level Bedroom, Open Floorplan, Eat-in Kitchen, Kitchen Island, Upgraded Countertops, 9'+ Ceilings
- Flooring: Laminate
- Doors: Sliding Glass
- Windows: Double Hung, Window Treatments
- Has basement: No
- Has fireplace: No
Interior area
- Total structure area: 836
- Total interior livable area: 836 sqft
- Finished area above ground: 836
Property
Parking
- Parking features: Off Street
Accessibility
- Accessibility features: 2+ Access Exits
Features
- Levels: One
- Stories: 1
- Exterior features: Outdoor Shower
- Pool features: None
- Has view: Yes
- View description: Bay
- Has water view: Yes
- Water view: Bay
- Waterfront features: Bayside
Lot
- Size: 6,251 Square Feet
- Dimensions: 50 x 125
Details
- Additional structures: Above Grade
- Parcel number: 020004600022
- Zoning: R-A
- Special conditions: Standard
Construction
Type & style
- Home type: SingleFamily
- Architectural style: Ranch/Rambler
- Property subtype: Single Family Residence
Materials
- Asbestos, Block, Concrete, Frame
- Foundation: Concrete Perimeter, Block, Wood, Crawl Space
- Roof: Shingle
Condition
- Very Good
- New construction: No
- Year built: 1962
Utilities & green energy
- Sewer: Public Sewer
- Water: Public
- Utilities for property: Cable Connected, Natural Gas Available, Sewer Available, Water Available, Electricity Available
Community & HOA
Community
- Subdivision: Barnegat Light
HOA
- Has HOA: No
Location
- Region: Barnegat Light
- Municipality: BARNEGAT LIGHT BORO
Financial & listing details
- Price per square foot: $2,152/sqft
- Tax assessed value: $477,700
- Annual tax amount: $5,288
- Date on market: 9/4/2026
- Listing agreement: Exclusive Right To Sell
- Ownership: Fee Simple
Estimated market value
Not available
Estimated sales range
Not available
Not available
Price history
| Date | Event | Price |
|---|---|---|
| 9/4/2026 | Listed for sale | $1,799,000+259.8%$2,152/sqft |
Source:  Bright MLS #NJOC2044866 Report a problem Bright MLS #NJOC2044866 Report a problem | ||
| 2/26/2019 | Sold | $500,000$598/sqft |
Source: Public Record Report a problem | ||
Public tax history
| Year | Property taxes | Tax assessment |
|---|---|---|
| 2023 | $3,951 -7.1% | $477,700 |
| 2022 | $4,252 | $477,700 |
| 2021 | $4,252 +2.3% | $477,700 |
| 2020 | $4,156 +1.8% | $477,700 |
| 2019 | $4,084 -3.4% | $477,700 |
| 2018 | $4,228 +2.7% | $477,700 |
| 2017 | $4,118 +3.7% | $477,700 |
| 2016 | $3,970 -8.1% | $477,700 |
| 2015 | $4,320 +9.7% | $477,700 0% |
| 2014 | $3,938 +7.3% | $477,900 |
| 2012 | $3,670 -1.4% | $477,900 |
| 2011 | $3,723 -23.2% | $477,900 |
| 2010 | $4,846 +0.4% | $477,900 -26.2% |
| 2009 | $4,827 +2.8% | $647,900 |
| 2008 | $4,697 | $647,900 |
| 2007 | -- | $647,900 +35.6% |
| 2006 | $3,866 | $477,900 |
| 2004 | -- | $477,900 +159.2% |
| 2003 | -- | $184,400 |
| 2002 | -- | $184,400 |
| 2001 | -- | $184,400 |
Find assessor info on the county website
Monthly payment
Est. payment
Payment breakdown
Explore the cost of this home by adjusting the details. Changes won't be saved.Climate risks
Neighborhood: 08006
Nearby schools
Schools provided by the listing agent
- Elementary: Ethel A. Jacobsen
- District: Long Beach Island Schools
Source: Bright MLS. This data may not be complete. We recommend contacting the local school district to confirm school assignments for this home.
Similar homes
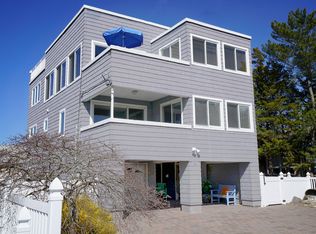
- $1,750,0004 bd2 ba1.2k sqft17 W 9th St, Barnegat Light, NJ 08006For Sale
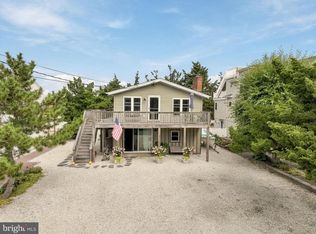
 MLS ID #NJOC2045354, Kelly Potter, Mary Allen Realty, Inc.. Bright MLS
 - $1,590,0003 bd2 ba1k sqft429 Eisenhower Avenue, Ortley Beach, NJ 08751For Sale

 MLS ID #22630441, Michelle J Volpe, Keller Williams Shore Properties. MoreMLS
 - $1,697,0003 bd2 ba1.2k sqft30 W Winifred Ave, Long Beach Township, NJ 08008For Sale
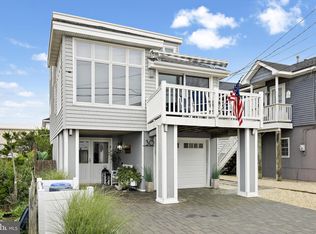 MLS ID #NJOC2045400, Roberta Brackman, BHHS Zack Shore REALTORS. Bright MLS
 - $1,495,0003 bd2 ba924 sqft7 E 21st St, Long Beach Township, NJ 08008For Sale
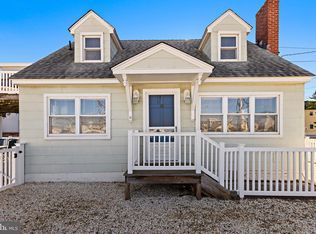 MLS ID #NJOC2045746, Paula Brennan, BHHS Zack Shore REALTORS. Bright MLS
 - $1,524,9004 bd2 ba1k sqft21 W Sailboat Ln, Brant Beach, NJ 08008For SaleMLS ID #NJOC2044760, Andrea Foster, Mary Allen Realty, Inc.. Bright MLS
- $1,429,9993 bd2 ba1k sqft20 W South 33rd St, Beach Haven, NJ 08008For SaleMLS ID #NJOC2044238, Mr. Raymond Procaccini Jr. JR., Oceanside Realty. Bright MLS
- $1,249,0003 bd1 ba840 sqft18 S 34th Street W, Long Beach Twp, NJ 08008For SaleMLS ID #22629299, Paul Metzger, Weichert Realtors-Ship Bottom. MoreMLS
- $1,249,0003 bd1 ba840 sqft18 W South 34th St, Brant Beach, NJ 08008For SaleMLS ID #NJOC2044938, Paul Metzger, Weichert Realtors - Ship Bottom. Bright MLS
- $949,0003 bd1 ba1.1k sqft3282 Dawn Lane, Lavallette, NJ 08735For SaleMLS ID #22632884, Jenna Cranwell, NextHome Peninsula Realty Group. MoreMLS
- $969,9003 bd1 ba1.2k sqft184 Catherine Lane, Manahawkin, NJ 08050For SaleMLS ID #22627908, Jackson A Downey, C21/ Action Plus Realty. MoreMLS
- $964,9993 bd2 ba1k sqft6 E 35th St #B, Brant Beach, NJ 08008For SaleMLS ID #NJOC2045030, Liam Besserer, Mary Allen Realty, Inc.. Bright MLS
- $970,0002 bd2 ba1k sqft128 E Camp Walk, Island Heights, NJ 08732For SaleMLS ID #NJOC2044800, RON ISON, SERHANT. New Jersey LLC. Bright MLS
- $989,0004 bd2 ba1.1k sqft24 E Beach Way, Lavallette, NJ 08735For SaleMLS ID #22631574, Lisa Temple, Keller Williams Shore Properties. MoreMLS
- $949,0003 bd2 ba864 sqft121 W Dolphin Way, Lavallette, NJ 08735For SaleMLS ID #22628213, Angela Serio, Ocean Beach Sales. MoreMLS
- $1,189,9003 bd2 ba1k sqft2 2nd Avenue #11, Ortley Beach, NJ 08751For SaleMLS ID #22629380, Timothy O'Shea, Keller Williams Shore Properties. MoreMLS
- $960,0004 bd2 ba1k sqft48 Parker Rd, Tuckerton, NJ 08087For SaleMLS ID #NJOC2042306, Josephine Wilson, Keller Williams Realty Monmouth/Ocean. Bright MLS
- $1,200,0003 bd3 ba1k sqft31 Shell Road #145, Mantoloking, NJ 08738For SaleMLS ID #22631627, Jennifer A Baldachino, Keller Williams Realty Monmouth/Ocean. MoreMLS
- $1,050,0003 bd3 ba1k sqft15 Shell Road #137, Mantoloking, NJ 08738For SaleMLS ID #22631626, Jennifer A Baldachino, Keller Williams Realty Monmouth/Ocean. MoreMLS
- $919,0002 bd1 ba1k sqft438 New Jersey 35 #3201, Mantoloking, NJ 08738For SaleMLS ID #22631036, Jackie L Barber, Premier Coastal Properties LLC. MoreMLS
- $949,0002 bd2 ba960 sqft125 Strickland Boulevard #11, Lavallette, NJ 08735For SaleMLS ID #22626190, Lisa Temple, Keller Williams Shore Properties. MoreMLS
