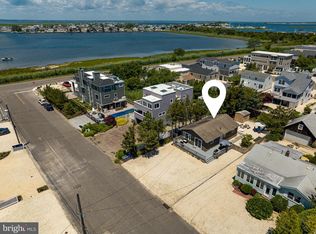
Welcome to 17 West 9th Street in beautiful Barnegat Light! This 4-bedroom, 2-full bath home has been thoughtfully updated inside and out. As you walk up the outdoor stairs to enter the main living area, you are greeted by a wrap around deck with an additional private entrance to the primary bedroom. Step inside to pure and simple coastal living throughout the entire home. Upstairs, there are two bedrooms, a renovated full bathroom, an open concept kitchen/living/dining and a wood burning fireplace with brick surround. The lower level also has two bedrooms, a newly renovated full bathroom, living/dining space as well as a laundry area. Outside there are 2 large sheds (10x12 and 12x16), low maintenance stone driveway and backyard, a large outdoor shower and vinyl fencing. The roof was completely replaced in 2024, including new plywood, weatherproofing and 30-year shingles. The ground level floor was never affected by Hurricane Sandy and has never had water intrusion. A short distance to the bay for boating and fishing or head to the beach to experience the stunning coastline. Enjoy the convenience of 9th Street beach with lifeguards on duty throughout the summer season. Tennis and pickleball courts, a skate park and playground are one block south, with a dog park directly across the street. The Barnegat Lighthouse, Viking Village, restaurants, shopping and marinas are all nearby, adding to the joy of living in this coastal community. Whether you are searching for a place to make year-round memories, a summer retreat, or an investment opportunity with an established rental history, 17 West 9th Street captures the simple pleasures of life on Long Beach Island.
For sale
Price cut: $50K (10/22)
$1,699,999
17 W 9th St, Barnegat Light, NJ 08006
4beds
1,200sqft
Single Family Residence
Built in 1972
10,454 Square Feet Lot
$1,677,400 Zestimate®
$1,417/sqft
$-- HOA
What's special
Vinyl fencingLarge outdoor showerWrap around deck
- 20 days
- 1,638
- 123
Zillow last checked:
Listing updated:
Listed by:
Kelly Potter 609-440-0454,
Mary Allen Realty, Inc.
Source: Bright MLS,MLS#: NJOC2045354
Facts & features
Interior
Bedrooms & bathrooms
- Bedrooms: 4
- Bathrooms: 2
- Full bathrooms: 2
- Main level bathrooms: 1
- Main level bedrooms: 2
Heating
- Baseboard, Electric
Cooling
- Window Unit(s)
Appliances
- Included: Dishwasher, Dryer, Extra Refrigerator/Freezer, Oven/Range - Electric, Refrigerator, Stainless Steel Appliance(s), Washer, Electric Water Heater
- Laundry: Lower Level
Features
- Ceiling Fan(s), Combination Kitchen/Dining, Combination Kitchen/Living
- Doors: Sliding Glass, Insulated, Storm Door(s)
- Windows: Energy Efficient, Window Treatments
- Has basement: No
- Number of fireplaces: 1
- Fireplace features: Wood Burning, Brick
Interior area
- Total structure area: 1,200
- Total interior livable area: 1,200 sqft
- Finished area above ground: 1,200
Video & virtual tour
Property
Parking
- Total spaces: 3
- Parking features: Driveway
- Uncovered spaces: 3
Accessibility
- Accessibility features: None
Features
- Levels: Two
- Stories: 2
- Patio & porch: Deck, Patio
- Exterior features: Outdoor Shower
- Pool features: None
- Fencing: Vinyl
- Has view: Yes
- View description: Bay, Water
- Has water view: Yes
- Water view: Bay,Water
- Waterfront features: Bayblock, Bay
Lot
- Size: 10,454 Square Feet
- Dimensions: 50 x 125
Details
- Additional structures: Above Grade
- Parcel number: 020001600020
- Zoning: R-A
- Special conditions: Standard
Construction
Type & style
- Home type: SingleFamily
- Architectural style: Reverse,Raised Ranch/Rambler
- Property subtype: Single Family Residence
Materials
- Vinyl Siding
- Foundation: Block, Slab
- Roof: Shingle
Condition
- New construction: No
- Year built: 1972
- Major remodel year: 2021
Utilities & green energy
- Electric: 200+ Amp Service
- Sewer: Public Sewer
- Water: Public
Community & HOA
Community
- Subdivision: Barnegat Light
HOA
- Has HOA: No
Location
- Region: Barnegat Light
- Municipality: BARNEGAT LIGHT BORO
Financial & listing details
- Price per square foot: $1,417/sqft
- Tax assessed value: $467,000
- Annual tax amount: $5,169
- Date on market: 10/2/2026
- Listing agreement: Exclusive Right To Sell
- Listing terms: Cash,Conventional,FHA,VA Loan
- Inclusions: Washer, Dryer, 2 Refrigerators, Oven, Dishwasher
- Exclusions: Personal Property
- Ownership: Fee Simple
Estimated market value
$1,677,400
$1.59M - $1.76M
$2,922/mo
Price history
| Date | Event | Price |
|---|---|---|
| 10/22/2026 | Price change | $1,699,999-2.9%$1,417/sqft |
Source:  Bright MLS #NJOC2045354 Report a problem | ||
| 10/2/2026 | Listed for sale | $1,750,000+337.5%$1,458/sqft |
Source: Bright MLS #NJOC2045354 Report a problem | ||
| 12/26/2013 | Sold | $400,000-27.1%$333/sqft |
Source: Public Record Report a problem | ||
| 11/15/2012 | Listing removed | $549,000$458/sqft |
Source: Weichert Realtors #3033409 Report a problem | ||
| 8/31/2012 | Price change | $549,000+10%$458/sqft |
Source: Weichert Realtors #3033409 Report a problem | ||
| 8/15/2012 | Price change | $499,000-9.1%$416/sqft |
Source: Weichert Realtors #3033409 Report a problem | ||
| 2/22/2012 | Listed for sale | $549,000-3.7%$458/sqft |
Source: Weichert Realtors #21206633 Report a problem | ||
| 5/13/2011 | Listed for sale | $569,900-5%$475/sqft |
Source: Weichert Realtors #21118203 Report a problem | ||
| 10/18/2010 | Price change | $599,900-4.6%$500/sqft |
Source: Weichert Realtors #3033409 Report a problem | ||
| 6/13/2010 | Price change | $629,000-4.6%$524/sqft |
Source: Weichert Realtors #3033409 Report a problem | ||
| 2/11/2010 | Listed for sale | $659,000$549/sqft |
Source: Weichert Realtors-Ship Bottom #20917577 Report a problem | ||
Public tax history
| Year | Property taxes | Tax assessment |
|---|---|---|
| 2023 | $3,862 -7.1% | $467,000 |
| 2022 | $4,156 | $467,000 |
| 2021 | $4,156 +2.3% | $467,000 |
| 2020 | $4,063 +1.8% | $467,000 |
| 2019 | $3,993 -3.4% | $467,000 |
| 2018 | $4,133 +2.7% | $467,000 |
| 2017 | $4,026 +3.7% | $467,000 |
| 2016 | $3,881 -8.1% | $467,000 |
| 2015 | $4,221 +17.3% | $467,000 +0% |
| 2014 | $3,597 +7.8% | $466,900 |
| 2012 | $3,336 -1.5% | $466,900 |
| 2011 | $3,387 -15.1% | $466,900 |
| 2010 | $3,990 +0.4% | $466,900 -17.6% |
| 2009 | $3,973 +2.9% | $566,900 |
| 2008 | $3,860 | $566,900 |
| 2007 | -- | $566,900 +21.4% |
| 2006 | $3,527 | $466,900 |
| 2004 | -- | $466,900 +133.2% |
| 2003 | -- | $200,200 |
| 2002 | -- | $200,200 |
| 2001 | -- | $200,200 |
Find assessor info on the county website
Monthly payment
Est. payment
Payment breakdown
Explore the cost of this home by adjusting the details. Changes won't be saved.Climate risks
Neighborhood: 08006
Similar homes
- $1,649,0004 bd3 ba1.4k sqft2306 Central Ave, Barnegat Light, NJ 08006For Sale

 MLS ID #NJOC2043498, Barbara House-Quigley, BHHS Zack Shore REALTORS. Bright MLS
- $1,799,0003 bd1 ba836 sqft19 W 24th St, Barnegat Light, NJ 08006For Sale
 MLS ID #NJOC2044866, Lieben Luedtke, Joy Luedtke Real Estate, LLC. Bright MLS
- $1,697,0003 bd2 ba1.2k sqft30 W Winifred Ave, Long Beach Township, NJ 08008For Sale
 MLS ID #NJOC2045400, Roberta Brackman, BHHS Zack Shore REALTORS. Bright MLS
- $1,699,0003 bd2 ba1.5k sqft121 W New Jersey Ave, Brant Beach, NJ 08008For Sale
 MLS ID #NJOC2044982, Joseph Mancini, Mancini Realty Co. Inc.. Bright MLS
- $1,524,9004 bd2 ba1k sqft21 W Sailboat Ln, Brant Beach, NJ 08008For SaleMLS ID #NJOC2044760, Andrea Foster, Mary Allen Realty, Inc.. Bright MLS
- $1,590,0003 bd2 ba1k sqft429 Eisenhower Avenue, Ortley Beach, NJ 08751For Sale
 MLS ID #22630441, Michelle J Volpe, Keller Williams Shore Properties. MoreMLS
- $899,0003 bd1 ba1.4k sqft127 Hatteras Rd, Barnegat, NJ 08005For SaleMLS ID #NJOC2045504, Deidre Martin, The Van Dyk Group - Long Beach Island. Bright MLS
- $1,495,0003 bd2 ba924 sqft7 E 21st St, Long Beach Township, NJ 08008For SaleMLS ID #NJOC2045746, Paula Brennan, BHHS Zack Shore REALTORS. Bright MLS
- $900,0003 bd2 ba1.5k sqft1122 Laurel Blvd, Lanoka Harbor, NJ 08734For Sale
 MLS ID #2706024R, BETH A. KIMMICK. All Jersey MLS
- $1,450,0004 bd2 ba1.4k sqft1312 Boulevard, Seaside Park, NJ 08752For SaleMLS ID #22628129, Shirldine Villano, Childers Sotheby's Intl Realty. MoreMLS
- $1,600,0003 bd1 ba1.4k sqft206 24th Avenue, Seaside Park, NJ 08752For SaleMLS ID #22532482, Lauren L Barcellona, Arthur Rue Agency. MoreMLS
- $1,149,0004 bd2 ba1.3k sqft6204 Long Beach Blvd, Long Beach, NJ 08008For SaleMLS ID #NJOC2044602, David Cowles, BHHS Zack Shore REALTORS. Bright MLS
- $1,399,9993 bd2 ba1k sqft20 W South 33rd St, Beach Haven, NJ 08008For SaleMLS ID #NJOC2044238, Mr. Raymond Procaccini Jr. JR., Oceanside Realty. Bright MLS
- $950,0003 bd3 ba1.6k sqft145 Old Halfway Rd, Barnegat, NJ 08005For SaleMLS ID #NJOC2043212, Dayna Restaino, Restaino Realty LLC. Bright MLS
- $1,275,0003 bd3 ba1.7k sqft151 Vanard Drive, Brick, NJ 08723For SaleMLS ID #22633337, Kathleen Cunningham, Chris Smith Realty. MoreMLS
- $995,0003 bd3 ba1.6k sqft8 Marin Lane, Manahawkin, NJ 08050For SaleMLS ID #22632707, Jackson A Downey, C21/ Action Plus Realty. MoreMLS
- $1,195,0003 bd2 ba1.4k sqft363 W 8th St, Ship Bottom, NJ 08008For SaleMLS ID #NJOC2044988, Sean Adams, RE/MAX at Barnegat Bay - Ship Bottom. Bright MLS
- $869,0002 bd1 ba1.1k sqft39 Parkers Point Boulevard, Forked River, NJ 08731For SaleMLS ID #22622373, Jaime Pluta, RE/MAX Revolution. MoreMLS
- $1,400,0005 bd2 ba1.4k sqft9 E Mermaid Ln, Brant Beach, NJ 08008For SaleMLS ID #NJOC2045628, Eileen Matson, Mary Allen Realty, Inc.. Bright MLS
