Welcome to your dream home, a perfect blend of coastal charm and modern comfort! This beautifully updated three-bedroom, one-bath residence proudly showcases stunning new cedar shake siding that enhances its inviting curb appeal and draws you in. Step outside to find a delightful new outdoor shower—an ideal way to rinse off after those sun-soaked beach days. Relax on your elegant paver patio, a fantastic spot for lively gatherings or quiet evenings spent under the twinkling stars.
As you enter, you'll be greeted by a warm and inviting living area, complete with a cozy fireplace that serves as the heart of the home, perfect for creating cherished memories with family and friends. The modern kitchen is fully equipped for all your culinary adventures, making meal prep a genuine joy.
For sale
$1,600,000
206 24th Avenue, Seaside Park, NJ 08752
3beds
1,450sqft
Single Family Residence
Built in 1955
4,791 Square Feet Lot
$1,488,900 Zestimate®
$1,103/sqft
$-- HOA
What's special
Cozy fireplaceModern kitchenOutdoor showerPaver patio
- 357 days
- 345
- 3
Zillow last checked:
Listing updated:
Listed by:
Lauren L Barcellona 732-793-0473,
Arthur Rue Agency,
Anthony Conselice 732-793-0473,
Arthur Rue Agency
Source: MoreMLS,MLS#: 22532482
Facts & features
Interior
Bedrooms & bathrooms
- Bedrooms: 3
- Bathrooms: 1
- Full bathrooms: 1
Rooms
- Room types: Loft
Heating
- Forced Air
Cooling
- Central Air
Features
- Balcony, Ceilings - 9Ft+ 1st Flr
- Number of fireplaces: 1
Interior area
- Total structure area: 1,450
- Total interior livable area: 1,450 sqft
Property
Parking
- Total spaces: 2
- Parking features: Driveway, Oversized
- Garage spaces: 2
- Has uncovered spaces: Yes
Features
- Stories: 2
- Exterior features: Balcony, Outdoor Shower
- Has view: Yes
- View description: Bay, Ocean
- Has water view: Yes
- Water view: Bay,Ocean
- Waterfront features: Bayside
Lot
- Size: 4,791 Square Feet
- Dimensions: 50 x 100
- Topography: Level
Details
- Parcel number: 0601716000002453
- Zoning description: Residential
Construction
Type & style
- Home type: SingleFamily
- Property subtype: Single Family Residence
Materials
- Shingle Siding
- Foundation: Slab
- Roof: Timberline
Condition
- Year built: 1955
Utilities & green energy
- Sewer: Public Sewer
Community & HOA
Community
- Subdivision: None
HOA
- Has HOA: No
Location
- Region: Seaside Park
Financial & listing details
- Price per square foot: $1,103/sqft
- Tax assessed value: $397,700
- Annual tax amount: $10,300
- Date on market: 10/25/2025
- Inclusions: Washer, Ceiling Fan(s), Dryer, Light Fixtures, Microwave, Stove, Refrigerator, Fireplace Equipment, Gas Grill, Gas Cooking
- Exclusions: Sold furnished
Estimated market value
$1,488,900
$1.41M - $1.56M
$2,410/mo
Price history
| Date | Event | Price |
|---|---|---|
| 10/25/2025 | Listed for sale | $1,600,000-3%$1,103/sqft |
Source:  MoreMLS #22532482 Report a problem MoreMLS #22532482 Report a problem | ||
| 10/1/2025 | Listing removed | $1,649,000$1,137/sqft |
Source: MoreMLS #22511331 Report a problem | ||
| 4/21/2025 | Listed for sale | $1,649,000+1.5%$1,137/sqft |
Source: MoreMLS #22511331 Report a problem | ||
| 12/9/2015 | Listing removed | $1,625,000$1,121/sqft |
Source: Arthur Rue Agency #20923165 Report a problem | ||
| 10/3/2009 | Listed for sale | $1,625,000+1313%$1,121/sqft |
Source: Arthur Rue Agency #20923165 Report a problem | ||
| 10/26/2000 | Sold | $115,000$79/sqft |
Source: Public Record Report a problem | ||
Public tax history
| Year | Property taxes | Tax assessment |
|---|---|---|
| 2023 | $8,967 +2.2% | $393,800 |
| 2022 | $8,778 | $393,800 |
| 2021 | $8,778 +2.9% | $393,800 |
| 2020 | $8,534 +0.3% | $393,800 |
| 2019 | $8,506 +3.8% | $393,800 |
| 2018 | $8,191 +0.5% | $393,800 |
| 2017 | $8,148 +2.8% | $393,800 |
| 2016 | $7,923 +2.9% | $393,800 |
| 2015 | $7,699 +6.2% | $393,800 |
| 2014 | $7,247 +1.5% | $393,800 |
| 2012 | $7,140 -0.3% | $393,800 |
| 2011 | $7,163 +69.9% | $393,800 |
| 2010 | $4,217 +2.4% | $393,800 +212.5% |
| 2009 | $4,118 +4.8% | $126,000 |
| 2008 | $3,927 | $126,000 |
| 2007 | -- | $126,000 |
| 2006 | $3,394 | $126,000 |
| 2004 | -- | $126,000 |
| 2003 | -- | $126,000 |
| 2002 | -- | $126,000 |
| 2001 | -- | $126,000 |
Find assessor info on the county website
Monthly payment
Est. payment
Payment breakdown
Explore the cost of this home by adjusting the details. Changes won't be saved.Climate risks
Neighborhood: 08752
Nearby schools
Schools provided by the listing agent
- Middle: Central Reg Middle
Source: MoreMLS. This data may not be complete. We recommend contacting the local school district to confirm school assignments for this home.
- $5,735,00010 bd5 ba-- sqft206-210 24th Ave, South Seaside Park, NJ 08752New Construction
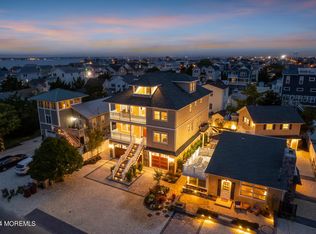
- $1,140,6005 bd5 ba-- sqft200 24th Ave, Seaside Park, NJ 08752Off Market

- $3,890,0007 bd5 ba6.2k sqft210 24th Ave, Seaside Park, NJ 08752New Construction
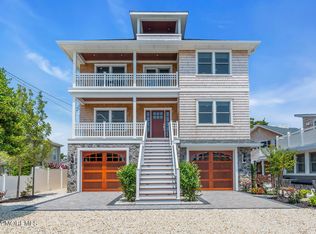
- $766,5002 bd1 ba824 sqft2306 Barnegat Ave, Seaside Park, NJ 08752Off Market
Similar homes
- $1,599,9993 bd3 ba1.3k sqft2200 S Ocean Avenue #304, Seaside Park, NJ 08752For Sale

 MLS ID #22532697, Lauren L Barcellona, Arthur Rue Agency. MoreMLS
 - $1,450,0004 bd2 ba1.4k sqft1312 Boulevard, Seaside Park, NJ 08752For Sale
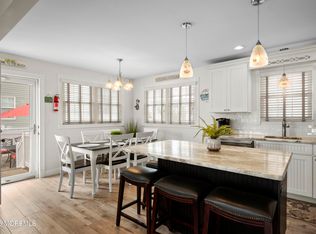 MLS ID #22628129, Shirldine Villano, Childers Sotheby's Intl Realty. MoreMLS
 - $1,590,0003 bd2 ba1k sqft429 Eisenhower Avenue, Ortley Beach, NJ 08751For Sale
 MLS ID #22630441, Michelle J Volpe, Keller Williams Shore Properties. MoreMLS
 - $1,595,0003 bd3 ba1.1k sqft208 Bridge Avenue, Bay Head, NJ 08742For Sale
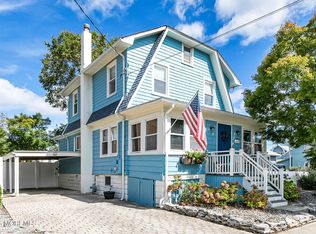 MLS ID #22631183, Edwin C O'Malley, Diane Turton, Realtors-Bay Head. MoreMLS
 - $1,200,0003 bd2 ba1.4k sqft260 Hancock Avenue, Seaside Heights, NJ 08751For SaleMLS ID #22630656, James Donnelly, Weichert Realtors-Brick. MoreMLS
- $1,750,0004 bd2 ba1.2k sqft17 W 9th St, Barnegat Light, NJ 08006For Sale
 MLS ID #NJOC2045354, Kelly Potter, Mary Allen Realty, Inc.. Bright MLS
 - $949,0003 bd1 ba1.1k sqft3282 Dawn Lane, Lavallette, NJ 08735For SaleMLS ID #22632884, Jenna Cranwell, NextHome Peninsula Realty Group. MoreMLS
- $900,0003 bd2 ba1.5k sqft1122 Laurel Blvd, Lanoka Harbor, NJ 08734For Sale
 MLS ID #2706024R, BETH A. KIMMICK. All Jersey MLS
 - $1,699,0004 bd3 ba1.4k sqft2306 Central Ave, Barnegat Light, NJ 08006For SaleMLS ID #NJOC2043498, Barbara House-Quigley, BHHS Zack Shore REALTORS. Bright MLS
- $899,9994 bd2 ba1.7k sqft305 Hamilton Avenue, Seaside Heights, NJ 08751For SaleMLS ID #22622014, Francis P Larkin, Childers Sotheby's Intl Realty. MoreMLS
- $1,499,9995 bd3 ba1.8k sqft408 N North Main St, Barnegat, NJ 08005For SaleMLS ID #NJOC2042842, Susan Lucas-Sterling, RE/MAX at Barnegat Bay - Toms River. Bright MLS
- $875,0003 bd2 ba1.4k sqft208 Carteret Avenue, Seaside Heights, NJ 08751For SaleMLS ID #22616453, Mark E Schilling, Beach Realty. MoreMLS
- $1,295,0004 bd2 ba1.4k sqft111 Blaine Avenue, Seaside Heights, NJ 08751For SaleMLS ID #22605864, Michael Loundy, Seaside Heights Realty Inc.. MoreMLS
- $1,799,0003 bd1 ba836 sqft19 W 24th St, Barnegat Light, NJ 08006For SaleMLS ID #NJOC2044866, Lieben Luedtke, Joy Luedtke Real Estate, LLC. Bright MLS
- $890,0003 bd2 ba1.5k sqft815 Briarcliff Avenue, Point Pleasant, NJ 08742For SaleMLS ID #22616636, Kathleen K Mallette, RE/MAX Revolution. MoreMLS
- $1,179,0003 bd3 ba1.5k sqft206 Easy Street #206, Mantoloking, NJ 08738For SaleMLS ID #22625233, Lawrence J Greenberg, M. Van Sciver REALTORS. MoreMLS
- $1,350,0003 bd2 ba1.7k sqft703 Sea Girt Avenue, Sea Girt, NJ 08750For SaleMLS ID #22629824, JoAnn Wiener, C21 Thomson & Co.. MoreMLS
- $1,499,0004 bd3 ba1.8k sqft1201 Tuxedo Place, Spring Lake, NJ 07762For SaleMLS ID #22630743, Christopher J Smith, Chris Smith Realty. MoreMLS
- $849,9003 bd3 ba2.1k sqft30 Toppinglift Drive, Bayville, NJ 08721For SaleMLS ID #22624752, Chris Ryan, Coldwell Banker Realty. MoreMLS
