A rare opportunity is yours to own a fabulous brand-new construction luxury home in South Seaside Park with an adjacent guest cottage, overlooking Island Beach State Park! At your oasis, you'll enjoy spectacular views of 3,000 acres of pristine natural coastline as your daily pleasure. As you enter thru the circa 1840 mahogany gates into the courtyard walking on the beautiful custom porcelain pavers, you can sit down and relax while the 1st course of food is being made on the grill and pizza oven at the bar...If you're ready for the weekend happy hour just continue thru the yard to the fire pit area, sit and enjoy a movie on the screen with the hi-def projector. Of course the main bar is open to serve that much needed cocktail after a long work week This exceptional compound comprised of 2 separately deeded lots sits on ample 100'x100' property with a privacy hedge and offers private access to 24th Ave beach. Upscale amenities were thoughtfully incorporated to optimize your Jersey Shore experience, including 2 fire pits, porcelain paver stone patios for lounging and entertaining, a custom outdoor kitchen, bar and sunken sitting area with a 65'flat screen and a fireplace, a large projection screen, and 2 outdoor showers. Heightening the allure of this very special offering are premier materials and features such as a Grand Manor lifetime roof, all copper flashing, Cambridge paver drive, custom stained porch ceilings, custom garage doors with Lift Master WiFi openers, a 5-zone irrigation system, 62 low voltage lighting with auto timer, and beautiful red oak flooring throughout both homes. The stunning 6 bedroom (possible 7)4 bath home main house exudes fine design. Generous level 1 with epoxy flooring and a 3 car garage hosts a game area, equipped workout room, a sauna, and Anderson patio doors to the tranquil backyard. A wood clad elevator transports you to all 4 stories. On level 2 is a high-end chef's kitchen with Thor SS appliances and marble counters, a rear living room with porch, 3 bedrooms, 2 full baths and peaceful decks for savoring the views. Level 3 has private decks along with a front porch facing Island Beach State Park, and entertainment room with wet bar & surround sound, and 3 sizable bedrooms (2 with en-suite baths). The 4th floor observatory with an 800 sq.ft porch, upper deck area, wine cooler, humidor for cigars and gaming machine is a dream spot for the host, plus has room for another bedroom.
The guest cottage is an absolute charmer with open living and dining areas, new kitchen, a stone cultured fireplace, soaring ceilings, rich woodwork and built-ins, loft for 2 beds, roof sundeck, and a detached 2 car garage with an upper home office and separate entrance. Other highlights of this treasure are 2 on-demand hot water heaters, 200 amp electric, a 100 amp subpanel, new HVAC and a whole-house generator. CUSTOM BUILT BY ENDRESON CONSTRUCTION CO, LLC.
New construction
$5,735,000
206-210 24th Avenue, Seaside Park, NJ 08752
10beds
--sqft
:
Get pre-qualified$36,448/mo
Single Family Residence
Built in 2024
4,791 Square Feet Lot
$5,445,900 Zestimate®
$--/sqft
$-- HOA
What's special
Soaring ceilingsEpoxy flooringGaming machineCustom stained porch ceilingsRed oak flooringMarble countersPrivate decks
- 293 days |
- 539 |
- 7 |
Zillow last checked:
Listing updated:
Listed by:
Lauren L Barcellona 732-793-0473,
Arthur Rue Agency,
Anthony Conselice 732-793-0473,
Arthur Rue Agency
Source: MoreMLS,MLS#: 22532437
Facts & features
Interior
Bedrooms & bathrooms
- Bedrooms: 10
- Bathrooms: 5
- Full bathrooms: 5
Heating
- 5 Zone
Cooling
- 5 Zone
Features
- Flooring: Wood
- Windows: Storm Window(s)
Property
Parking
- Total spaces: 5
- Parking features: Paver Block, Off Street, Oversized
- Garage spaces: 5
Features
- Stories: 4
- Exterior features: Balcony, Outdoor Shower, Lighting
- Has view: Yes
- View description: Bay, Ocean
- Has water view: Yes
- Water view: Bay,Ocean
Lot
- Size: 4,791 Square Feet
- Dimensions: 100 x 100
- Topography: Level
Details
- Parcel number: 0601716000002455
- Zoning description: Residential
Construction
Type & style
- Home type: SingleFamily
- Architectural style: Custom,Contemporary
- Property subtype: Single Family Residence
Materials
- Shingle Siding
- Foundation: Slab
- Roof: Timberline,Wood
Condition
- New construction: Yes
- Year built: 2024
Utilities & green energy
- Sewer: Public Sewer
Community & HOA
Community
- Subdivision: None
HOA
- Has HOA: No
Location
- Region: South Seaside Park
Financial & listing details
- Date on market: 10/24/2025
- Inclusions: Outdoor Lighting, Washer, Window Treatments, Dishwasher, Dryer, Microwave, Security System, Stove, Refrigerator, Freezer, Garage Door Opener, Gas Grill
Estimated market value
$5,445,900
$5.17M - $5.72M
$5,435/mo
Price history
| Date | Event | Price |
|---|---|---|
| 10/24/2025 | Listed for sale | $5,735,000 |
Source:  MoreMLS #22532437 Report a problem MoreMLS #22532437 Report a problem | ||
| 10/1/2025 | Listing removed | $5,735,000 |
Source: MoreMLS #22421196 Report a problem | ||
| 4/21/2025 | Price change | $5,735,000-9.1% |
Source: MoreMLS #22421196 Report a problem | ||
| 7/24/2024 | Listed for sale | $6,310,000 |
Source: MoreMLS #22421196 Report a problem | ||
Public tax history
Tax history is unavailable.
Monthly payment
Est. payment
Payment breakdown
Explore the cost of this home by adjusting the details. Changes won't be saved.Climate risks
Neighborhood: 08752
Nearby schools
GreatSchools rating
- 4/10H & M Potter Elementary SchoolGrades: PK-4Distance: 3.3 mi
- 4/10Central Regional Middle SchoolGrades: 7-8Distance: 6.8 mi
- 3/10Central Regional High SchoolGrades: 9-12Distance: 6.5 mi
Schools provided by the listing agent
- Middle: Central Reg Middle
Source: MoreMLS. This data may not be complete. We recommend contacting the local school district to confirm school assignments for this home.
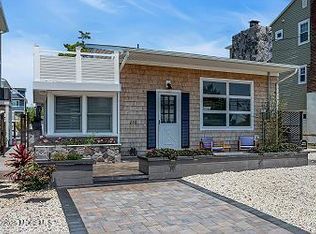
- $1,600,0003 bd1 ba1.4k sqft206 24th Ave, Seaside Park, NJ 08752For Sale
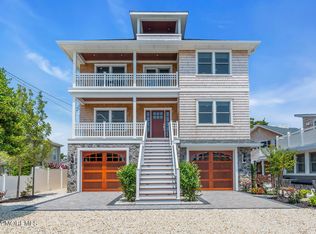
- $1,134,8005 bd5 ba-- sqft200 24th Ave, Seaside Park, NJ 08752Off Market

- $4,169,4007 bd5 ba6.2k sqft210 24th Ave, Seaside Park, NJ 08752New Construction
- $770,1002 bd1 ba824 sqft2306 Barnegat Ave, Seaside Park, NJ 08752Off Market
- $1,071,8005 bd3 ba1.9k sqft211 23rd Ave, Seaside Park, NJ 08752Off Market
- $1,153,1003 bd2 ba1.8k sqft203 23rd Ave, Seaside Park, NJ 08752Off Market
- $844,8003 bd2 ba1.3k sqft213 23rd Ave, Seaside Park, NJ 08752Off Market
- $777,7772 bd1 ba726 sqft136 24th Ave, Seaside Park, NJ 08752Sold
A local agent can set up tours, give advice and negotiate with sellers.
A local lender can help you make sure your offer is ready when you are.
Similar homes
- $4,169,4007 bd5 ba6.2k sqft210 24th Avenue, Seaside Park, NJ 08752New Construction
 MLS ID #22532484, Lauren L Barcellona, Arthur Rue Agency. MoreMLS
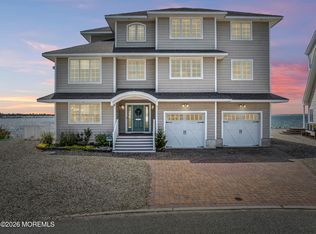
 - $2,995,0007 bd5 ba4.8k sqft354 Roberts Avenue, Seaside Park, NJ 08752For Sale
 MLS ID #22613204, Lisa Temple, Keller Williams Shore Properties. MoreMLS
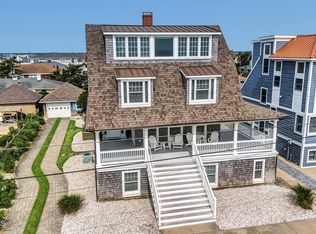
 - $3,950,0007 bd5 ba2.9k sqft809 S Ocean Avenue, Seaside Park, NJ 08752For Sale
 MLS ID #22532474, Lauren L Barcellona, Arthur Rue Agency. MoreMLS
 - $3,200,0007 bd5 ba3.4k sqft12 23rd Avenue, Seaside Park, NJ 08752For Sale
 MLS ID #22611605, Mark Napoleon, RE/MAX at Barnegat Bay. MoreMLS
 - $4,925,00011 bd9 ba-- sqft3331-3333 LONG POINT DRIVE, Toms River Township, NJ 08753For SaleMLS ID #4032635, Anthony J Verducci Jr, Serhant New Jersey Llc. GSMLS
- $3,875,0007 bd7 ba5.5k sqft1005 N Ocean Avenue, Seaside Park, NJ 08752New ConstructionMLS ID #22502060, Jeffrey M Childers, Childers Sotheby's Intl Realty. MoreMLS
- $6,779,0007 bd6 ba3.7k sqft153 Pershing Boulevard, Lavallette, NJ 08735New ConstructionMLS ID #22617926, Anna Fiore, RE/MAX Revolution. MoreMLS
- $4,399,0007 bd4 ba5.3k sqft2619 River Road, Manasquan, NJ 08736For SaleMLS ID #22623780, David Turton, Diane Turton, Realtors-Point Pleasant Boro. MoreMLS
- $5,999,9997 bd10 ba-- sqft2130 Shadow Ln, Wall Township, NJ 07719New Construction
 MLS ID #NJMM2004630, John Natale, Natale Real Estate Inc.. Bright MLS
 - $5,495,0007 bd8 ba4.7k sqft327 South Boulevard, Spring Lake, NJ 07762For SaleMLS ID #22611915, Michael Skea, Ward Wight Sotheby's International Realty. MoreMLS
- $8,250,0007 bd5 ba5.6k sqft212 Crescent Parkway, Sea Girt, NJ 08750For SaleMLS ID #22605086, Colleen A Tobin, Diane Turton, Realtors-Spring Lake. MoreMLS
- $2,950,0007 bd6 ba-- sqft599 Point Ave, Brick Twp., NJ 08724For SaleMLS ID #4006761, Gary K. Kraft, Howard Hanna Rand Realty. GSMLS
- $3,600,0008 bd6 ba4.6k sqft10 New York Avenue, Lakewood, NJ 08701For SaleMLS ID #22612124, Nechama Norman, EXP Realty. MoreMLS
- $3,850,0007 bd7 ba-- sqft907 Riverview Drive, Brielle, NJ 08730For SaleMLS ID #22614094, Heather Garrett-Muly, Keller Williams Realty Spring Lake. MoreMLS
- $7,995,0007 bd9 ba7k sqft2639 River Road, Manasquan, NJ 08736New ConstructionMLS ID #22615343, Denise Dreyer, Ward Wight Sotheby's International Realty. MoreMLS
