Stunning Rebuilt Riverfront Home with Panoramic Manasquan River Views! Enjoy breathtaking views from the oversized deck, complete with a 15' Endless Swim Spa, plus a charming 3-season room. Over 5,000 SF with 7 bedrooms, 4 baths & 3 fireplaces spanning three levels of beautifully finished living space. A walk-out basement with a separate entrance offers flexible living space and potential for multigenerational living. Covered porch off the basement creates the perfect space for entertaining or relaxing. Oversized garage with workshop. The private beach offers the perfect setting for paddleboarding, kayaking, fishing & endless waterfront enjoyment! Exceptional waterfront living awaits!
For sale
$4,399,000
2619 River Road, Manasquan, NJ 08736
7beds
5,333sqft
Single Family Residence
Built in 1940
0.57 Acres Lot
$4,091,900 Zestimate®
$825/sqft
$-- HOA
What's special
Private beachBeautifully finished living spaceOversized garage with workshopPanoramic manasquan river viewsOversized deck
- 49 days
- 1,441
- 44
Zillow last checked:
Listing updated:
Listed by:
David Turton 732-600-8228,
Diane Turton, Realtors-Point Pleasant Boro
Source: MoreMLS,MLS#: 22623780
Facts & features
Interior
Bedrooms & bathrooms
- Bedrooms: 7
- Bathrooms: 4
- Full bathrooms: 3
- 1/2 bathrooms: 1
Heating
- 2 Zoned Heat
Cooling
- 2 Zoned AC
Features
- Balcony, Ceilings - 9Ft+ 1st Flr, Center Hall, Dec Molding, Wet Bar, Recessed Lighting
- Flooring: Ceramic Tile
- Basement: Ceilings - High,Finished,Full
- Attic: Pull Down Stairs
- Number of fireplaces: 1
Interior area
- Total structure area: 5,333
- Total interior livable area: 5,333 sqft
Property
Parking
- Total spaces: 2
- Parking features: Asphalt, Driveway
- Attached garage spaces: 2
- Has uncovered spaces: Yes
Features
- Stories: 3
- Exterior features: Outdoor Shower, Lighting
- Has spa: Yes
- Spa features: Outdoor Hot Tub
- Has view: Yes
- View description: River
- Has water view: Yes
- Water view: River
- Waterfront features: River Front
Lot
- Size: 0.57 Acres
- Dimensions: 100 x 252
- Features: Oversized
Details
- Parcel number: 5200886000000017
- Zoning description: Single Family
Construction
Type & style
- Home type: SingleFamily
- Architectural style: Custom,Colonial
- Property subtype: Single Family Residence
Materials
- Stone
Condition
- New construction: No
- Year built: 1940
Utilities & green energy
- Sewer: Public Sewer
Community & HOA
Community
- Subdivision: None
HOA
- Has HOA: No
Location
- Region: Wall Township
Financial & listing details
- Price per square foot: $825/sqft
- Tax assessed value: $1,480,400
- Annual tax amount: $32,713
- Date on market: 8/8/2026
- Inclusions: Washer, Blinds/Shades, Ceiling Fan(s), Dishwasher, Dryer, Light Fixtures, Microwave, Refrigerator, Garbage Disposal, Gas Cooking
- Exclusions: Personal items
Estimated market value
$4,091,900
$3.89M - $4.30M
Not available
Price history
| Date | Event | Price |
|---|---|---|
| 8/8/2026 | Listed for sale | $4,399,000+471.3%$825/sqft |
Source:  MoreMLS #22623780 Report a problem MoreMLS #22623780 Report a problem | ||
| 5/8/2018 | Sold | $770,000$144/sqft |
Source: Public Record Report a problem | ||
Public tax history
| Year | Property taxes | Tax assessment |
|---|---|---|
| 2025 | $29,970 | $1,474,200 |
| 2024 | $29,970 -0.7% | $1,474,200 |
| 2023 | $30,177 +54.5% | $1,474,200 +51.8% |
| 2022 | $19,535 +0.8% | $970,900 |
| 2021 | $19,389 +2.5% | $970,900 |
| 2020 | $18,923 +0.9% | $970,900 |
| 2019 | $18,758 | $970,900 |
| 2018 | $18,758 +5.7% | $970,900 |
| 2017 | $17,750 -16.2% | $970,900 |
| 2016 | $21,182 -16.8% | $970,900 +33.6% |
| 2015 | $25,464 +1.2% | $726,500 -18.5% |
| 2014 | $25,170 +1.5% | $891,600 |
| 2013 | $24,795 +3% | $891,600 |
| 2012 | $24,082 +2.8% | $891,600 |
| 2011 | $23,431 +5.8% | $891,600 |
| 2010 | $22,138 +2.2% | $891,600 |
| 2009 | $21,657 | $891,600 |
| 2008 | -- | $891,600 |
| 2007 | -- | $891,600 |
| 2006 | -- | $891,600 |
| 2005 | -- | $891,600 |
| 2003 | -- | $891,600 |
| 2002 | -- | $891,600 +114.6% |
| 2001 | -- | $415,500 |
Find assessor info on the county website
Monthly payment
Est. payment
Payment breakdown
Explore the cost of this home by adjusting the details. Changes won't be saved.Climate risks
Neighborhood: 08736
Nearby schools
Schools provided by the listing agent
- Elementary: Allenwood
- Middle: Wall Intermediate
- High: Wall
Source: MoreMLS. This data may not be complete. We recommend contacting the local school district to confirm school assignments for this home.
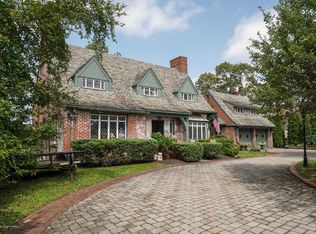
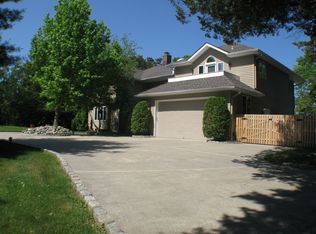
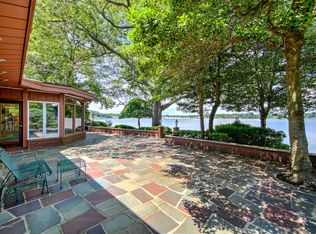
Similar homes
- $5,799,9005 bd6 ba5.8k sqft1012 Brainard Place, Brielle, NJ 08730For Sale

 MLS ID #22619246, Edward Comune, Realty One Group Emerge. MoreMLS
 - $2,850,0004 bd4 ba3.4k sqft100 South Street, Brielle, NJ 08730For Sale
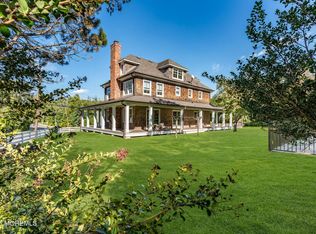 MLS ID #22629017, Michael Skea, Ward Wight Sotheby's International Realty. MoreMLS
 - $3,500,0005 bd4 ba4k sqft356 Aldo Drive, Toms River, NJ 08755For Sale
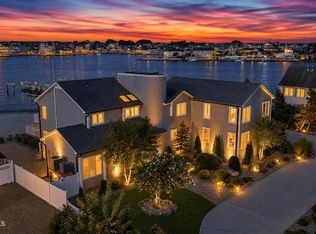 MLS ID #22625318, Justin Bosak, RE/MAX Revolution. MoreMLS
 - $4,999,9995 bd10 ba5.1k sqft889 Red Oaks Drive, Long Branch, NJ 07740New Construction
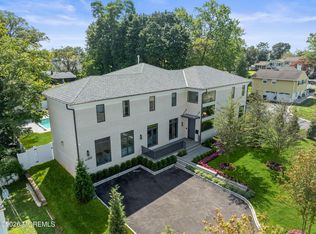 MLS ID #22629775, Adele Cohen, Adele Cohen Real Estate LLc. MoreMLS
 - $4,175,0005 bd6 ba5.3k sqft33 Highland Avenue, Monmouth Beach, NJ 07750For SaleMLS ID #22623909, Betsy Nilson Martinelly, Brokers 3 Realtors. MoreMLS
- $4,000,0004 bd3 ba3.4k sqft1700 Rue Mirador, Point Pleasant, NJ 08742For SaleMLS ID #22609736, Patricia H Niebling, Diane Turton, Realtors-Bay Head. MoreMLS
- $5,399,9995 bd7 ba4.6k sqft306 Fisk Avenue, Brielle, NJ 08730For SaleMLS ID #22618283, Jonathan Minerick, Homecoin.com. MoreMLS
- $4,975,0006 bd5 ba5.8k sqft311 Park Avenue, Oakhurst, NJ 07755For SaleMLS ID #22623551, Adele Cohen, Adele Cohen Real Estate LLc. MoreMLS
- $3,790,0005 bd4 ba3.7k sqft138 Woodland Avenue, Bay Head, NJ 08742For SaleMLS ID #22622313, Edwin C O'Malley, Diane Turton, Realtors-Bay Head. MoreMLS
- $4,200,0006 bd5 ba4.9k sqft16 Meadow Avenue, Monmouth Beach, NJ 07750For SaleMLS ID #22624904, Deborah L James, Serhant New Jersey LLC. MoreMLS
- $5,999,0005 bd7 ba5.5k sqft1406 Ocean Avenue, Mantoloking, NJ 08738New ConstructionMLS ID #22624994, Lawrence J Greenberg, M. Van Sciver REALTORS. MoreMLS
- $6,300,0007 bd6 ba6.2k sqft458 Navesink River Road, Red Bank, NJ 07701For SaleMLS ID #22629665, Kelly Zaccaro, Heritage House Sotheby's International Realty. MoreMLS
- $2,200,0007 bd5 ba6.3k sqft1530 Todd Road, Toms River, NJ 08755For SaleMLS ID #22628983, Shannon Taynor, RE/MAX Revolution. MoreMLS
- $5,000,0005 bd8 ba6.6k sqft11 Woods End Road, Rumson, NJ 07760For SaleMLS ID #22629009, Michael Harper, EXP Realty. MoreMLS
- $3,500,0007 bd5 ba2.8k sqft235 Bryn Mawr Avenue, Lavallette, NJ 08735For SaleMLS ID #22628819, Gina Meleo, EXP Realty. MoreMLS
- $3,399,0004 bd5 ba3.5k sqft33 Rochester Drive, Brick, NJ 08723For SaleMLS ID #22623738, Stephanie Tremblay, Coldwell Banker Riviera Realty. MoreMLS
- $3,600,0005 bd5 ba3.3k sqft504 Monmouth Road, Allenhurst, NJ 07711For SaleMLS ID #22629616, Gina Reid, Sea Glass Realty, LLC. MoreMLS
- $3,695,0006 bd4 ba2.8k sqft327 Sylvania Avenue, Avon-by-the-sea, NJ 07717For SaleMLS ID #22622917, Michael Skea, Ward Wight Sotheby's International Realty. MoreMLS
- $2,900,0005 bd4 ba4.3k sqft49 N Cherokee Lane, Brick, NJ 08724For SaleMLS ID #22615808, Robert J Cecchini, Keller Williams Shore Properties. MoreMLS
- $3,250,0005 bd4 ba3.3k sqft305 Sloop Lane, Mantoloking, NJ 08738For SaleMLS ID #22622897, Lawrence J Greenberg, M. Van Sciver REALTORS. MoreMLS
