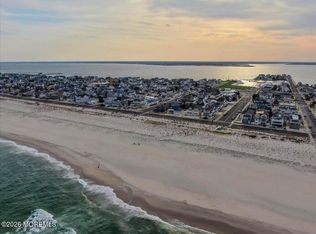
You have a rare opportunity to own a luxurious brand-new construction home in Seaside Park, complete with an adjacent guest cottage and breathtaking views of Island Beach State Park! At this private oasis, you can enjoy spectacular views of 3,000 acres of pristine natural coastline every day. As you enter through the circa 1840 mahogany gates into the courtyard, you'll walk on beautiful custom porcelain pavers. , enhanced by a privacy hedge and offering exclusive access to 24th Avenue beach. Thoughtful upscale amenities enrich your experience at the Jersey Shore, including two stylish fire pits, porcelain stone patios ideal for lounging and entertaining, a custom outdoor kitchen, and a sunken sitting area equipped with a 65-inch flat-screen TV and a warm fireplace, as well as a large proje projection screen and two outdoor showers for ultimate convenience. What sets this property apart are its exceptional materials and features. Enjoy peace of mind with a Grand Manor lifetime roof, all-copper flashing, and a Cambridge paver driveway. You'll also appreciate the intricate touches, such as custom stained porch ceilings and garage doors with LiftMaster Wi-Fi openers. The property includes a 5-zone irrigation system, 62 low-voltage lights on an automatic timer, gorgeous red oak flooring, a whole-house generator, two on-demand hot water heaters, and robust electric service with a 200-amp main panel and 100-amp subpanel, complemented by a brand-new HVAC system.
Step inside the house to find seven inviting bedrooms and five luxurious bathrooms, showcasing impeccable design throughout. The spacious ground floor features durable epoxy flooring and a convenient three-car garage that accommodates a game area, an equipped workout room, and a sauna. Anderson patio doors lead to a serene backyard retreat, while a wood-clad elevator seamlessly connects all four levels of this splendid home.
The second level unfolds with a high-end chef's kitchen, outfitted with Thor stainless steel appliances and elegant marble countertops, alongside a cozy living room and tranquil decks perfect for soaking in the views. Ascend to the third level, where you'll discover private decks, a front porch facing the park, an entertainment room with a wet bar and surround sound, as well as three generous bedrooms two with en-suite baths for added luxury. The fourth-floor observatory is truly a dream space for entertaining, boasting an expansive 800-square-foot porch, an upper deck area, plus a wine cooler, a humidor for cigars, and even a gaming machine for some fun.
This property isn't just a home; it's an extraordinary lifestyle waiting to be embraced!
New construction
$4,169,400
210 24th Avenue, Seaside Park, NJ 08752
7beds
6,200sqft
Single Family Residence
Built in 2024
4,791 Square Feet Lot
$3,925,300 Zestimate®
$672/sqft
$-- HOA
What's special
Adjacent guest cottageFive luxurious bathroomsBrand-new hvac systemPrivate oasisGaming machineTwo stylish fire pitsCustom stained porch ceilings
- 268 days |
- 605 |
- 10 |
Zillow last checked:
Listing updated:
Listed by:
Lauren L Barcellona 732-793-0473,
Arthur Rue Agency,
Anthony Conselice 732-793-0473,
Arthur Rue Agency
Source: MoreMLS,MLS#: 22532484
Facts & features
Interior
Bedrooms & bathrooms
- Bedrooms: 7
- Bathrooms: 5
- Full bathrooms: 5
Rooms
- Room types: Bonus Room
Heating
- Forced Air, 5 Zone, 3+ Zoned Heat
Cooling
- Central Air, 5 Zone
Features
- Balcony, Ceilings - 9Ft+ 2nd Flr, Dec Molding, Elevator, Wet Bar, Eat-in Kitchen, Recessed Lighting
- Windows: Storm Window(s)
- Basement: Other
Interior area
- Total structure area: 6,200
- Total interior livable area: 6,200 sqft
Property
Parking
- Total spaces: 2
- Parking features: Driveway, Oversized
- Attached garage spaces: 2
- Has uncovered spaces: Yes
Features
- Stories: 4
- Exterior features: Balcony, Outdoor Shower, Recreation Area, Lighting
- Waterfront features: Bayside
Lot
- Size: 4,791 Square Feet
- Dimensions: 50 x 100
Details
- Parcel number: 0601716000002455
- Zoning description: Residential
Construction
Type & style
- Home type: SingleFamily
- Architectural style: Custom,Contemporary,Craftsman
- Property subtype: Single Family Residence
Materials
- Shingle Siding
- Roof: Timberline
Condition
- New construction: Yes
- Year built: 2024
Utilities & green energy
- Sewer: Public Sewer
Community & HOA
Community
- Subdivision: None
HOA
- Has HOA: No
Location
- Region: Seaside Park
Financial & listing details
- Price per square foot: $672/sqft
- Tax assessed value: $791,700
- Annual tax amount: $20,505
- Date on market: 10/25/2025
- Inclusions: Outdoor Lighting, Washer, Ceiling Fan(s), Counter Top Range, Dishwasher, Dryer, Light Fixtures, Microwave, Stove, Stove Hood, Refrigerator, Sauna, Screens, Garbage Disposal, Garage Door Opener, Gas Grill, Gas Cooking, Generator
Estimated market value
$3,925,300
$3.73M - $4.12M
$5,238/mo
Price history
| Date | Event | Price |
|---|---|---|
| 10/25/2025 | Listed for sale | $4,169,400$672/sqft |
Source:  MoreMLS #22532484 Report a problem MoreMLS #22532484 Report a problem | ||
| 10/24/2025 | Listed for rent | $17,500$3/sqft |
Source: MoreMLS #22532438 Report a problem | ||
| 10/1/2025 | Listing removed | $4,169,400$672/sqft |
Source: MoreMLS #22511349 Report a problem | ||
| 4/21/2025 | Listed for sale | $4,169,400$672/sqft |
Source: MoreMLS #22511349 Report a problem | ||
Public tax history
| Year | Property taxes | Tax assessment |
|---|---|---|
| 2023 | $7,400 +2.2% | $325,000 |
| 2022 | $7,244 | $325,000 |
| 2021 | $7,244 +2.9% | $325,000 |
| 2020 | $7,043 +0.3% | $325,000 |
| 2019 | $7,020 +3.8% | $325,000 |
| 2018 | $6,760 +0.5% | $325,000 |
| 2017 | $6,724 +2.8% | $325,000 |
| 2016 | $6,539 +2.9% | $325,000 |
| 2015 | $6,354 | $325,000 |
Find assessor info on the county website
Monthly payment
Est. payment
Payment breakdown
Explore the cost of this home by adjusting the details. Changes won't be saved.Climate risks
Neighborhood: 08752
Nearby schools
GreatSchools rating
- 4/10H & M Potter Elementary SchoolGrades: PK-4Distance: 3.3 mi
- 4/10Central Regional Middle SchoolGrades: 7-8Distance: 6.8 mi
- 3/10Central Regional High SchoolGrades: 9-12Distance: 6.5 mi
Schools provided by the listing agent
- Middle: Central Reg Middle
Source: MoreMLS. This data may not be complete. We recommend contacting the local school district to confirm school assignments for this home.
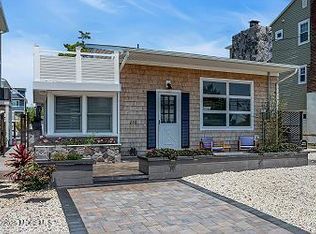
- $1,600,0003 bd1 ba1.4k sqft206 24th Ave, Seaside Park, NJ 08752For Sale
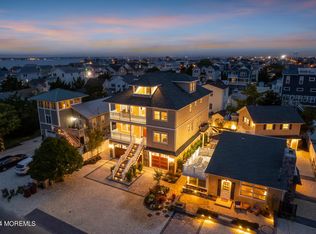
- $5,735,00010 bd5 ba-- sqft206-210 24th Ave, South Seaside Park, NJ 08752New Construction
- $798,8002 bd1 ba824 sqft2306 Barnegat Ave, Seaside Park, NJ 08752Off Market
- $1,156,0005 bd5 ba-- sqft200 24th Ave, Seaside Park, NJ 08752Off Market

- $1,107,8005 bd3 ba1.9k sqft211 23rd Ave, Seaside Park, NJ 08752Off Market
- $867,1003 bd2 ba1.3k sqft213 23rd Ave, Seaside Park, NJ 08752Off Market
- $1,188,1003 bd2 ba1.8k sqft203 23rd Ave, Seaside Park, NJ 08752Off Market
- $691,222-- bd-- ba-- sqft222 24th Ave, Seaside Park, NJ 08752Sold
A local agent can set up tours, give advice and negotiate with sellers.
A local lender can help you make sure your offer is ready when you are.
Similar homes
- $2,995,0007 bd5 ba4.8k sqft354 Roberts Avenue, Seaside Park, NJ 08752For Sale
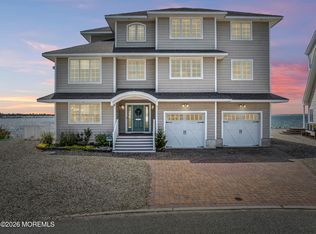
 MLS ID #22613204, Lisa Temple, Keller Williams Shore Properties. MoreMLS
 - $3,200,0007 bd5 ba3.4k sqft12 23rd Avenue, Seaside Park, NJ 08752For Sale
 MLS ID #22611605, Mark Napoleon, RE/MAX at Barnegat Bay. MoreMLS
 - $3,875,0007 bd7 ba5.5k sqft1005 N Ocean Avenue, Seaside Park, NJ 08752New Construction
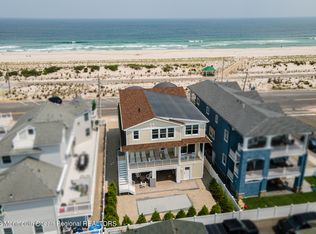 MLS ID #22502060, Jeffrey M Childers, Childers Sotheby's Intl Realty. MoreMLS
 - $2,999,9997 bd8 ba4.1k sqft17 I Street, Seaside Park, NJ 08752New Construction
 MLS ID #22611324, Jessica Whelan, Terrie O'Connor Realtors. MoreMLS
 - $3,888,8905 bd5 ba3.6k sqft1611 Bay Boulevard, Ortley Beach, NJ 08751New ConstructionMLS ID #22619382, Walter Kosenski, Diane Turton, Realtors-Lavallette. MoreMLS
- $3,299,0005 bd4 ba5.6k sqft531 Bayview Drive, Toms River, NJ 08753For SaleMLS ID #22616568, John DeFelice, DeFelice Realty Group, LLC. MoreMLS
- $3,299,9996 bd4 ba4.5k sqft39 Bay Shore Drive, Toms River, NJ 08753For SaleMLS ID #22616555, Jakob Weingroff, Realty One Group Emerge. MoreMLS
- $2,775,0005 bd4 ba4.5k sqft1519 N Bayview Avenue, Seaside Park, NJ 08752New ConstructionMLS ID #22613906, Robert Banjany, Keller Williams Shore Properties. MoreMLS
- $4,350,0006 bd6 ba3.7k sqft162 D Long Beach Blvd, Long Beach Township, NJ 08008New Construction
 MLS ID #NJOC2039918, Nancy Spark, RE/MAX of Long Beach Island. Bright MLS
 - $2,299,0005 bd6 ba6.1k sqft1100 Island Dr, Bayville, NJ 08721For SaleMLS ID #NJOC2041238, Rosa Mazzei, RE/MAX at Barnegat Bay - Forked River. Bright MLS
- $2,100,0005 bd4 ba5.2k sqft185 Dayna Court, Toms River, NJ 08753For SaleMLS ID #22619883, Jacquelyn Guevara, RE/MAX Revolution. MoreMLS
- $4,350,0006 bd8 ba5.4k sqft510 Beacon Boulevard, Sea Girt, NJ 08750New ConstructionMLS ID #22609317, Mildred Citarella, American Homes Group. MoreMLS
- $2,350,0006 bd6 ba8k sqft1374 Cabernet Court, Toms River, NJ 08753For SaleMLS ID #22620436, Chaya Klein, One Real Estate Group, LLC. MoreMLS
- $3,649,0005 bd5 ba3.9k sqft51 N Long Beach Blvd #A, Beach Haven, NJ 08008For SaleMLS ID #NJOC2042112, Jordan Johnson, Freeman & Company Real Estate. Bright MLS
- $2,499,9997 bd5 ba3.5k sqft331 Venice Drive, Lavallette, NJ 08735For SaleMLS ID #22615903, Janet Marcellino, Weichert Realtors-Sea Girt. MoreMLS
- $3,250,0005 bd7 ba8.1k sqft672 Winding River Road, Brick, NJ 08724For SaleMLS ID #22602520, Thomas Peake, Weichert Realtors-Brick. MoreMLS
- $3,900,0005 bd5 ba5.9k sqft919 Riverview Drive, Brielle, NJ 08730New ConstructionMLS ID #22618939, Abram A Covella, RE/MAX Revolution. MoreMLS
- $2,998,5005 bd5 ba3.5k sqft119 New Brunswick Avenue, Lavallette, NJ 08735For SaleMLS ID #22615005, Lisa Temple, Keller Williams Shore Properties. MoreMLS
- $2,290,0006 bd7 ba6.9k sqft1591 Beaver Hollow Drive, Toms River, NJ 08755For SaleMLS ID #22616680, Yehuda Neustadt, Keller Williams Shore Properties. MoreMLS
- $4,399,9996 bd7 ba4.5k sqft1034 Long Beach B Blvd, Long Beach Township, NJ 08008New ConstructionMLS ID #NJOC2042924, Shawn Corson, The Van Dyk Group - Long Beach Island. Bright MLS
