New-construction custom waterfront home in Ortley Beach, set on an oversized lagoon-front lot with a new vinyl bulkhead, private pool, and access to Barnegat Bay. Offering 5,082 sq ft of interior space, including 3,671 sq ft of living space plus a finished, flood-compliant 1,411 sq ft ground level. Features 5 bedrooms, private office, 4.5 baths, elevator, and open-concept design. Chef's kitchen boasts Thermador appliances, custom cabinetry, quartz countertops, and walk-in pantry. Wide-plank hardwood floors and gas fireplace add warmth. Ground level opens to the lagoon through a full-view glass garage door, while the third-floor den with wet bar leads to a private rooftop deck with sweeping lagoon and bay views. Built by Walter G. Kosenski II, Inc. & Sons.
New construction
Price cut: $199.9K (9/12)
$3,689,000
1611 Bay Boulevard, Ortley Beach, NJ 08751
5beds
3,671sqft
Single Family Residence
Built in 2026
7,788 Square Feet Lot
$3,505,000 Zestimate®
$1,005/sqft
$-- HOA
What's special
Waterfront homeGas fireplaceWide-plank hardwood floorsPrivate poolPrivate officeWalk-in pantryCustom cabinetry
- 113 days
- 2,260
- 25
Zillow last checked:
Listing updated:
Listed by:
Walter Kosenski 732-606-2135,
Diane Turton, Realtors-Lavallette
Source: MoreMLS,MLS#: 22619382
Facts & features
Interior
Bedrooms & bathrooms
- Bedrooms: 5
- Bathrooms: 5
- Full bathrooms: 4
- 1/2 bathrooms: 1
Heating
- Forced Air, 2 Zoned Heat
Cooling
- 2 Zoned AC
Features
- Balcony, Ceilings - 9Ft+ 1st Flr, Elevator, Wall Mirror, Wet Bar, Recessed Lighting
- Flooring: Concrete
- Doors: Sliding Doors
- Basement: Ceilings - High,Finished,Walk-Out Access
- Attic: Attic,Walk-up
- Number of fireplaces: 1
Interior area
- Total structure area: 3,671
- Total interior livable area: 3,671 sqft
Property
Parking
- Total spaces: 2
- Parking features: Paver Block, Driveway
- Attached garage spaces: 2
- Has uncovered spaces: Yes
Features
- Stories: 3
- Exterior features: Balcony, Outdoor Shower
- Has private pool: Yes
- Pool features: Fenced, Heated, In Ground
- Has view: Yes
- View description: Bay
- Has water view: Yes
- Water view: Bay
- Waterfront features: Bayfront, Bulkhead, Bayside
Lot
- Size: 7,788 Square Feet
- Dimensions: 50.12 x 155.4
Details
- Parcel number: 0
- Zoning description: Single Family
Construction
Type & style
- Home type: SingleFamily
- Architectural style: Custom,Shore Colonial
- Property subtype: Single Family Residence
Materials
- Foundation: Slab
Condition
- New construction: Yes
- Year built: 2026
Utilities & green energy
- Sewer: Public Sewer
Community & HOA
Community
- Subdivision: None
HOA
- Has HOA: No
Location
- Region: Seaside Heights
Financial & listing details
- Price per square foot: $1,005/sqft
- Date on market: 6/26/2026
- Inclusions: Wall Oven, Track Lighting, Ceiling Fan(s), Counter Top Range, Dishwasher, Light Fixtures, Microwave, Refrigerator, Screens, Fireplace Equipment, Garage Door Opener
Estimated market value
$3,505,000
$3.33M - $3.68M
Not available
Price history
| Date | Event | Price |
|---|---|---|
| 9/12/2026 | Price change | $3,689,000-5.1%$1,005/sqft |
Source:  MoreMLS #22619382 Report a problem MoreMLS #22619382 Report a problem | ||
| 6/26/2026 | Listed for sale | $3,888,890$1,059/sqft |
Source: MoreMLS #22619382 Report a problem | ||
Public tax history
Tax history is unavailable.
Monthly payment
Est. payment
Payment breakdown
Explore the cost of this home by adjusting the details. Changes won't be saved.Climate risks
Neighborhood: Ortley Beach
Nearby schools
Schools provided by the listing agent
- High: Toms River East
Source: MoreMLS. This data may not be complete. We recommend contacting the local school district to confirm school assignments for this home.
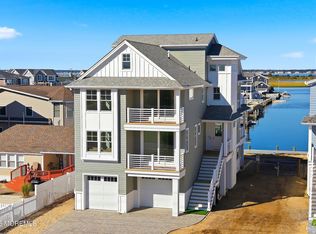
- $3,689,0005 bd5 ba3.6k sqft1607 Bay Blvd, Seaside Heights, NJ 08751New Construction
- $70,0002,874 sqft1603 Bay Blvd, Seaside Heights, NJ 08751Off Market
- $909,7004 bd2 ba2k sqft410 Hiering Ave, Seaside Heights, NJ 08751Off Market

- $611,6003 bd2 ba1.1k sqft412 Hiering Ave, Seaside Heights, NJ 08751Off Market
Similar homes
- $3,689,0005 bd5 ba3.6k sqft1607 Bay Boulevard, Ortley Beach, NJ 08751New Construction
 MLS ID #22631522, Walter Kosenski, Diane Turton, Realtors-Lavallette. MoreMLS
 - $2,499,9995 bd5 ba3.1k sqft1639 Bay Blvd, Seaside Heights, NJ 08751For Sale
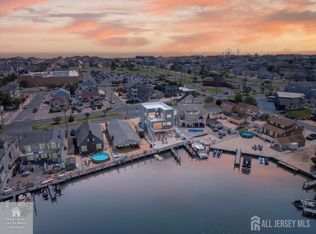
 MLS ID #2701417R, BRITTANY LANGLEY. All Jersey MLS
 - $2,300,0005 bd4 ba3.6k sqft412 6th Avenue, Ortley Beach, NJ 08751For Sale
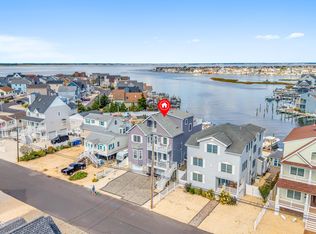 MLS ID #22630958, Timothy O'Shea, Keller Williams Shore Properties. MoreMLS
 - $1,899,9995 bd4 ba2.7k sqft3 Holiday Road, Ortley Beach, NJ 08751For Sale
 MLS ID #22629384, Timothy O'Shea, Keller Williams Shore Properties. MoreMLS
 - $3,500,0005 bd4 ba4k sqft356 Aldo Drive, Toms River, NJ 08755For SaleMLS ID #22625318, Justin Bosak, RE/MAX Revolution. MoreMLS
- $3,500,0004 bd5 ba4.8k sqft99 Holly Ln, Bayville, NJ 08721For SaleMLS ID #2705462R, MICHAEL P. IULIANO. All Jersey MLS
- $2,499,0004 bd3 ba2.8k sqft1501 Ocean Terrace #H, Seaside Heights, NJ 08751For SaleMLS ID #22628911, Brendan Pierce, Keller Williams Shore Properties. MoreMLS
- $3,849,0006 bd5 ba3.2k sqft285 Monterey Circle, Lavallette, NJ 08735For SaleMLS ID #22627996, Brendan Pierce, Keller Williams Shore Properties. MoreMLS
- $3,399,0004 bd5 ba3.5k sqft33 Rochester Drive, Brick, NJ 08723For SaleMLS ID #22623738, Stephanie Tremblay, Coldwell Banker Riviera Realty. MoreMLS
- $3,199,9996 bd4 ba4.5k sqft39 Bay Shore Drive, Toms River, NJ 08753For SaleMLS ID #22616555, Jakob Weingroff, Realty One Group Emerge. MoreMLS
- $4,299,0005 bd4 ba3.1k sqft281 Harbor Court, Lavallette, NJ 08735For SaleMLS ID #22630798, Kathleen Fazio, Childers Sotheby's Intl Realty. MoreMLS
- $3,500,0007 bd5 ba2.8k sqft235 Bryn Mawr Avenue, Lavallette, NJ 08735For SaleMLS ID #22628819, Gina Meleo, EXP Realty. MoreMLS
- $1,850,0005 bd4 ba4k sqft553 Long Point Drive, Toms River, NJ 08753For SaleMLS ID #22626908, Michael Rottino, RE/MAX Revolution. MoreMLS
- $3,775,0007 bd7 ba5.5k sqft1005 N Ocean Avenue, Seaside Park, NJ 08752New ConstructionMLS ID #22502060, Jeffrey M Childers, Childers Sotheby's Intl Realty. MoreMLS
- $2,799,9995 bd4 ba3.7k sqft1105 Boulevard, Seaside Park, NJ 08752New ConstructionMLS ID #22631852, Timothy O'Shea, Keller Williams Shore Properties. MoreMLS
- $3,599,0005 bd5 ba4.3k sqft665 Bancroft Road, Brick, NJ 08724New ConstructionMLS ID #22621882, Ellen Hall, Diane Turton, Realtors-Point Pleasant Boro. MoreMLS
- $2,699,0005 bd4 ba4.5k sqft1519 N Bayview Avenue, Seaside Park, NJ 08752New ConstructionMLS ID #22613906, Robert Banjany, Keller Williams Shore Properties. MoreMLS
- $3,200,0007 bd5 ba3.4k sqft12 23rd Avenue, Seaside Park, NJ 08752For SaleMLS ID #22611605, Mark Napoleon, RE/MAX at Barnegat Bay. MoreMLS
- $2,895,0005 bd4 ba2.9k sqft339 Bay Lane, Mantoloking, NJ 08738For SaleMLS ID #22628526, Jamie Paradise, Paradise Real Estate Group. MoreMLS
- $2,900,0005 bd4 ba4.3k sqft49 N Cherokee Lane, Brick, NJ 08724For SaleMLS ID #22615808, Robert J Cecchini, Keller Williams Shore Properties. MoreMLS
