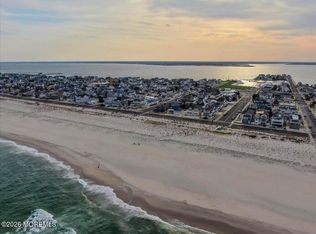
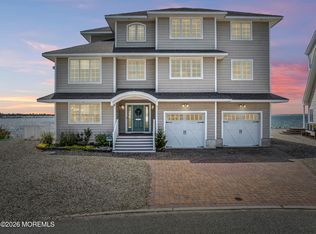
This exquisite newly constructed home features top of the line finishes throughout the 7 bedrooms and 7 full bathrooms spread across 5,000 sq ft w/elevator. The ground level has a bedroom w/ensuite bath, gym, family room area w/full summer kitchen/in-law suite, & full bath w/outside access. The main level has an open floor plan w/living room, dining area, & custom kitchen w/ 2 additional bedrooms & full bath. The top-level features 3 bedrooms w/private ensuite baths & a spectacular primary bedroom suite w/breathtaking ocean views, private balcony, & spa-like ensuite bathroom. The property features several outdoor spaces, custom made swim spa, whole-house generator, & ample off-street parking. Home has an excellent rental history.
New construction
$3,875,000
1005 N Ocean Avenue, Seaside Park, NJ 08752
7beds
5,500sqft
:
Get pre-qualified$24,854/mo
Single Family Residence
Built in 2022
5,227 Square Feet Lot
$3,645,200 Zestimate®
$705/sqft
$-- HOA
What's special
Private balconyAmple off-street parkingBreathtaking ocean viewsPrivate ensuite bathsSpa-like ensuite bathroomSeveral outdoor spacesCustom kitchen
- 547 days |
- 828 |
- 30 |
Zillow last checked:
Listing updated:
Listed by:
Jeffrey M Childers 732-779-3087,
Childers Sotheby's Intl Realty
Source: MoreMLS,MLS#: 22502060
Facts & features
Interior
Bedrooms & bathrooms
- Bedrooms: 7
- Bathrooms: 7
- Full bathrooms: 7
Rooms
- Room types: Bonus Room
Heating
- Forced Air, 3+ Zoned Heat
Cooling
- Central Air, 3+ Zoned AC
Features
- Balcony, Ceilings - 9Ft+ 1st Flr, Dec Molding, Elevator, Wet Bar, Recessed Lighting
- Flooring: Ceramic Tile, Wood
- Basement: None
- Number of fireplaces: 1
Interior area
- Total structure area: 5,500
- Total interior livable area: 5,500 sqft
Property
Parking
- Parking features: Paver Block, Double Wide Drive, Off Street
- Has uncovered spaces: Yes
Features
- Stories: 2
- Exterior features: Balcony, Lighting
- Has private pool: Yes
- Pool features: Lap, Above Ground, Heated, Pool/Spa Combo
- Has spa: Yes
- Spa features: Outdoor Hot Tub
- Has view: Yes
- View description: Ocean
- Has water view: Yes
- Water view: Ocean
- Waterfront features: Oceanside/Beach Blk, Ocean Front
Lot
- Size: 5,227 Square Feet
- Dimensions: 50 x 102
Details
- Parcel number: 280006000000001602
- Zoning description: Residential, Single Family
Construction
Type & style
- Home type: SingleFamily
- Architectural style: Custom
- Property subtype: Single Family Residence
Condition
- New construction: Yes
- Year built: 2022
Utilities & green energy
- Sewer: Public Sewer
Community & HOA
Community
- Subdivision: None
HOA
- Has HOA: No
Location
- Region: Seaside Park
Financial & listing details
- Price per square foot: $705/sqft
- Tax assessed value: $1,684,900
- Annual tax amount: $27,565
- Date on market: 1/23/2025
- Inclusions: Outdoor Lighting, Hot Tub, Washer, Blinds/Shades, Dishwasher, Dryer, Microwave, Self/Con Clean, Stove, Stove Hood, Refrigerator, Gas Grill, Gas Cooking, Generator
- Exclusions: Main room chandeliers, which will be credited to buyer.
Estimated market value
$3,645,200
$3.46M - $3.83M
$7,461/mo
Price history
| Date | Event | Price |
|---|---|---|
| 2/16/2026 | Price change | $3,875,000-3%$705/sqft |
Source:  MoreMLS #22502060 Report a problem MoreMLS #22502060 Report a problem | ||
| 6/20/2025 | Price change | $3,995,000-6%$726/sqft |
Source: MoreMLS #22502060 Report a problem | ||
| 1/23/2025 | Listed for sale | $4,250,000$773/sqft |
Source: MoreMLS #22502060 Report a problem | ||
| 10/1/2024 | Listing removed | $4,250,000$773/sqft |
Source: MoreMLS #22415493 Report a problem | ||
| 7/25/2024 | Price change | $4,250,000+6.4%$773/sqft |
Source: MoreMLS #22415493 Report a problem | ||
| 6/3/2024 | Listed for sale | $3,995,000+5.3%$726/sqft |
Source: MoreMLS #22415493 Report a problem | ||
| 6/2/2024 | Listing removed | -- |
Source: MoreMLS #22406953 Report a problem | ||
| 4/10/2024 | Price change | $3,795,000-5%$690/sqft |
Source: MoreMLS #22406953 Report a problem | ||
| 3/13/2024 | Listed for sale | $3,995,000$726/sqft |
Source: MoreMLS #22406953 Report a problem | ||
| 2/7/2024 | Listing removed | -- |
Source: MoreMLS #22333685 Report a problem | ||
| 12/12/2023 | Listed for sale | $3,995,000$726/sqft |
Source: MoreMLS #22333685 Report a problem | ||
| 12/11/2023 | Listing removed | -- |
Source: MoreMLS #22325295 Report a problem | ||
| 10/11/2023 | Price change | $3,995,000-6%$726/sqft |
Source: MoreMLS #22325295 Report a problem | ||
| 9/10/2023 | Listed for sale | $4,250,000$773/sqft |
Source: MoreMLS #22325295 Report a problem | ||
| 9/7/2023 | Listing removed | -- |
Source: MoreMLS #22315317 Report a problem | ||
| 9/1/2023 | Listing removed | -- |
Source: MoreMLS #22226765 Report a problem | ||
| 6/6/2023 | Listed for sale | $4,250,000+60.4%$773/sqft |
Source: MoreMLS #22315317 Report a problem | ||
| 5/26/2023 | Listed for rent | $16,000$3/sqft |
Source: MoreMLS #22226765 Report a problem | ||
| 3/4/2022 | Sold | $2,650,000-5.4%$482/sqft |
Source: MoreMLS #22101441 Report a problem | ||
| 12/24/2021 | Pending sale | $2,800,000$509/sqft |
Source: MoreMLS #22101441 Report a problem | ||
| 1/17/2021 | Listed for sale | $2,800,000+275.8%$509/sqft |
Source: MoreMLS #22101441 Report a problem | ||
| 12/4/2020 | Sold | $745,000$135/sqft |
Source: Public Record Report a problem | ||
Public tax history
| Year | Property taxes | Tax assessment |
|---|---|---|
| 2023 | $22,547 +99.2% | $1,684,900 +126.2% |
| 2022 | $11,317 | $745,000 |
| 2021 | $11,317 -36.7% | $745,000 -23.8% |
| 2020 | $17,881 | $977,500 |
Find assessor info on the county website
Monthly payment
Est. payment
Payment breakdown
Explore the cost of this home by adjusting the details. Changes won't be saved.Climate risks
Neighborhood: 08752
Nearby schools
GreatSchools rating
- 4/10Central Regional Middle SchoolGrades: 7-8Distance: 7.8 mi
- 3/10Central Regional High SchoolGrades: 9-12Distance: 7.5 mi
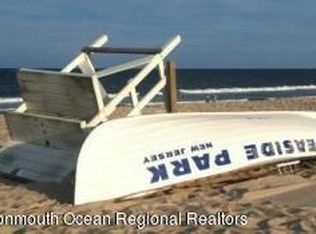
- $--5,100 Square Feet1005 N Ocean Ave LOT 16.02, Seaside Park, NJ 08752Off Market
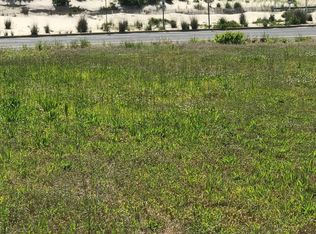
- $1,732,70010,201 Square Feet1003 N Ocean Ave, Seaside Park, NJ 08752Off Market
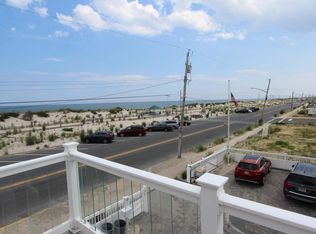
- $1,028,2006 bd3 ba3k sqft1015 N Ocean Ave, Seaside Park, NJ 08752Off Market
- $1,320,8009 bd3 ba2.5k sqft14 J St, Seaside Park, NJ 08752Off Market
- $2,569,4006 bd4 ba3k sqft1013-15 N Ocean Ave, Seaside Park, NJ 08752Off Market
- $1,443,4003 bd3 ba1.7k sqft11-13 K St, Seaside Park, NJ 08752Off Market
- $934,5003 bd2 ba-- sqft30 J St, Seaside Park, NJ 08752Off Market
- $2,015,2005 bd4 ba3.3k sqft16-18 J St, Seaside Park, NJ 08752Off Market
A local agent can set up tours, give advice and negotiate with sellers.
A local lender can help you make sure your offer is ready when you are.
Similar homes
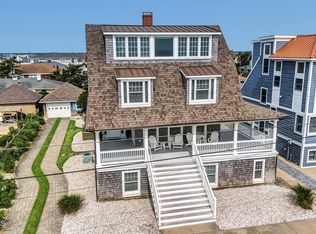
- $3,950,0007 bd5 ba2.9k sqft809 S Ocean Avenue, Seaside Park, NJ 08752For Sale
 MLS ID #22532474, Lauren L Barcellona, Arthur Rue Agency. MoreMLS
 - $2,999,9997 bd8 ba4.1k sqft17 I Street, Seaside Park, NJ 08752New Construction
 MLS ID #22611324, Jessica Whelan, Terrie O'Connor Realtors. MoreMLS
 - $2,995,0007 bd5 ba4.8k sqft354 Roberts Avenue, Seaside Park, NJ 08752For Sale
 MLS ID #22613204, Lisa Temple, Keller Williams Shore Properties. MoreMLS
 - $3,200,0007 bd5 ba3.4k sqft12 23rd Avenue, Seaside Park, NJ 08752For Sale
 MLS ID #22611605, Mark Napoleon, RE/MAX at Barnegat Bay. MoreMLS
 - $4,169,4007 bd5 ba6.2k sqft210 24th Avenue, Seaside Park, NJ 08752New ConstructionMLS ID #22532484, Lauren L Barcellona, Arthur Rue Agency. MoreMLS
- $2,775,0005 bd4 ba4.5k sqft1519 N Bayview Avenue, Seaside Park, NJ 08752New ConstructionMLS ID #22613906, Robert Banjany, Keller Williams Shore Properties. MoreMLS
- $3,888,8905 bd5 ba3.6k sqft1611 Bay Boulevard, Ortley Beach, NJ 08751New ConstructionMLS ID #22619382, Walter Kosenski, Diane Turton, Realtors-Lavallette. MoreMLS
- $3,900,0005 bd4 ba3.7k sqft138 Woodland Avenue, Bay Head, NJ 08742For SaleMLS ID #22622313, Edwin C O'Malley, Diane Turton, Realtors-Bay Head. MoreMLS
- $3,299,0005 bd4 ba5.6k sqft531 Bayview Drive, Toms River, NJ 08753For SaleMLS ID #22616568, John DeFelice, DeFelice Realty Group, LLC. MoreMLS
- $3,199,9996 bd4 ba4.5k sqft39 Bay Shore Drive, Toms River, NJ 08753For SaleMLS ID #22616555, Jakob Weingroff, Realty One Group Emerge. MoreMLS
- $3,900,0005 bd5 ba5.9k sqft919 Riverview Drive, Brielle, NJ 08730New ConstructionMLS ID #22618939, Abram A Covella, RE/MAX Revolution. MoreMLS
- $2,998,5005 bd5 ba3.5k sqft119 New Brunswick Avenue, Lavallette, NJ 08735For SaleMLS ID #22615005, Lisa Temple, Keller Williams Shore Properties. MoreMLS
- $--5 bd3 ba2.8k sqft35 Virginia Ave, Manasquan, NJ 08736AuctionAuction.com 2
- $3,599,0005 bd5 ba4.3k sqft665 Bancroft Road, Brick, NJ 08724New ConstructionMLS ID #22621882, Ellen Hall, Diane Turton, Realtors-Point Pleasant Boro. MoreMLS
- $3,249,0005 bd6 ba3.5k sqft499 Ellison Drive, Mantoloking, NJ 08738New ConstructionMLS ID #22622363, Jeffrey M Childers, Childers Sotheby's Intl Realty. MoreMLS
- $1,975,0004 bd3 ba3.9k sqft3287 Long Point Drive, Toms River, NJ 08753For SaleMLS ID #22619118, Michael Martinetti, Keller Williams Realty Westfield. MoreMLS
- $2,900,0005 bd4 ba4.3k sqft49 N Cherokee Lane, Brick, NJ 08724For SaleMLS ID #22615808, Robert J Cecchini, Keller Williams Shore Properties. MoreMLS
- $3,250,0005 bd7 ba8.1k sqft672 Winding River Road, Brick, NJ 08724For SaleMLS ID #22602520, Thomas Peake, Weichert Realtors-Brick. MoreMLS
- $3,250,0005 bd4 ba3.3k sqft305 Sloop Lane, Mantoloking, NJ 08738For SaleMLS ID #22608856, Lawrence J Greenberg, M. Van Sciver REALTORS. MoreMLS
- $2,499,9997 bd5 ba3.5k sqft331 Venice Drive, Lavallette, NJ 08735For SaleMLS ID #22615903, Janet Marcellino, Weichert Realtors-Sea Girt. MoreMLS
