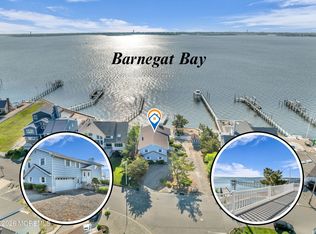
The home that bayfront dreams are made of: a meticulously maintained colonial in Toms River's coveted Windsor Park neighborhood where every room reminds you that the water is yours. Elevated six feet for peace of mind and designed for the kind of indoor-outdoor coastal living that most can only imagine, this move-in ready waterfront home delivers on every level. The main level sets the stage with a gracious living room where a vaulted ceiling and skylight pour natural light across gleaming hardwood floors, while a gas fireplace with a classic mantel creates a warm and inviting focal point. The formal dining room flows seamlessly from the living room, grounded by rich dark hardwood, creating a space that is equal parts elegant and effortless for entertaining. As you make your way into the heart of the home, the kitchen commands attention with crisp cabinetry, dark countertops, and an island with a gas cooktop and bar seating. The layout opens directly to the casual dining area and continues into the expansive family room, where a sweeping wall of oversized windows frames panoramic Barnegat Bay views that will stop you in your tracks. This is the room where morning coffee becomes a meditation, where sunsets paint the sky in real time, and where every gathering naturally gravitates. Just beyond, the billiards room takes the entertainment to another level entirely with a wood-burning fireplace, a full bar with seating, and French doors that open directly to the deck, bay, and everything in between. A porthole window adds a playful maritime touch to a space that is built for celebrating. The second level is anchored by a primary suite that feels more like a private retreat. Oversized peaked windows flood the room with natural light and frame open sky views. The en suite bathroom is nothing short of extraordinary with a sprawling spa-caliber space featuring dual vessel sinks, a soaking tub positioned beneath a bank of windows overlooking the bay, a separate shower lit by skylight, radiant heated floors, and a gas fireplace. This is a bathroom designed not just for function but for indulgence. Three additional bedrooms share a common full bath. Two of the bedrooms offer sliding glass door access to private deck with unobstructed bay views, ensuring that the waterfront experience extends into every corner of this home. Outside, the property transforms into your own private resort. An expansive composite deck wraps the bayfront side of the home and hosts an in-ground pool, an outdoor dining area, lounge seating, a grill station, and an outdoor shower all overlooking the open water. The tiki bar with its thatched palapa roof and bamboo detailing sits poolside, creating an atmosphere that feels more Caribbean than the Jersey Shore. A koi pond, professional landscaping, and natural stone hardscaping complete the grounds, while a long private dock with a boat lift extends out over the bay, putting you on the water in moments. Whether you are fishing, kayaking, cruising, or simply watching the boats drift by at sunset, this property offers direct watercraft access and the kind of waterfront lifestyle that is truly one of a kind. This is quintessential Toms River bay living at its finest with a home where coastal elegance meets resort-style outdoor living, all just minutes from beaches, dining, shopping, and major commuter routes.
For sale
Price cut: $100K (10/9)
$1,875,000
3287 Long Point Drive, Toms River, NJ 08753
4beds
3,951sqft
Single Family Residence
Built in 1987
10,454 Square Feet Lot
$1,842,900 Zestimate®
$475/sqft
$-- HOA
What's special
- 117 days
- 1,170
- 35
Zillow last checked:
Listing updated:
Listed by:
Michael Martinetti 908-588-7001,
Keller Williams Realty Westfield
Source: MoreMLS,MLS#: 22619118
Facts & features
Interior
Bedrooms & bathrooms
- Bedrooms: 4
- Bathrooms: 3
- Full bathrooms: 3
Heating
- Hot Water, Baseboard, 3+ Zoned Heat
Cooling
- Central Air, 2 Zoned AC
Features
- Flooring: Ceramic Tile, Wood
- Basement: Crawl Space
Interior area
- Total structure area: 3,951
- Total interior livable area: 3,951 sqft
Property
Parking
- Total spaces: 2
- Parking features: Garage - Attached
- Attached garage spaces: 2
Features
- Stories: 2
- Has private pool: Yes
- Pool features: In Ground
- On waterfront: Yes
Lot
- Size: 10,454 Square Feet
Details
- Parcel number: 08011080600034
Construction
Type & style
- Home type: SingleFamily
- Architectural style: Colonial
- Property subtype: Single Family Residence
Materials
- Stone
Condition
- Year built: 1987
Utilities & green energy
- Sewer: Public Sewer
Community & HOA
Community
- Subdivision: Windsor Park
HOA
- Has HOA: No
Location
- Region: Toms River
Financial & listing details
- Price per square foot: $475/sqft
- Tax assessed value: $1,245,600
- Annual tax amount: $24,339
- Date on market: 6/27/2026
- Inclusions: Washer, Dishwasher, Dryer, Microwave, Refrigerator, Gas Cooking
Estimated market value
$1,842,900
$1.75M - $1.94M
$4,798/mo
Price history
| Date | Event | Price |
|---|---|---|
| 10/9/2026 | Price change | $1,875,000-5.1%$475/sqft |
Source:  MoreMLS #22619118 Report a problem MoreMLS #22619118 Report a problem | ||
| 7/7/2026 | Price change | $1,975,000-10.2%$500/sqft |
Source: MoreMLS #22619118 Report a problem | ||
| 6/27/2026 | Listed for sale | $2,199,000+318.9%$557/sqft |
Source: MoreMLS #22619118 Report a problem | ||
| 6/14/1999 | Sold | $525,000$133/sqft |
Source: Public Record Report a problem | ||
| 12/20/1994 | Sold | $525,000$133/sqft |
Source: Public Record Report a problem | ||
Public tax history
| Year | Property taxes | Tax assessment |
|---|---|---|
| 2023 | $20,789 +5.8% | $1,245,600 |
| 2022 | $19,649 | $1,245,600 |
| 2021 | $19,649 +5% | $1,245,600 +58.8% |
| 2020 | $18,716 +1.4% | $784,400 |
| 2019 | $18,465 +0.9% | $784,400 |
| 2018 | $18,308 +5.6% | $784,400 +2.8% |
| 2017 | $17,338 +3.9% | $762,800 |
| 2016 | $16,682 +5% | $762,800 |
| 2015 | $15,881 +3% | $762,800 |
| 2014 | $15,424 -18.1% | $762,800 |
| 2013 | $18,838 +6% | $762,800 -36% |
| 2012 | $17,777 +5.9% | $1,191,500 |
| 2011 | $16,788 +10.9% | $1,191,500 |
| 2010 | $15,144 +156.1% | $1,191,500 |
| 2009 | $5,913 | $1,191,500 +171.4% |
| 2008 | $5,913 +6.2% | $439,000 |
| 2007 | $5,569 +11.4% | $439,000 |
| 2006 | $5,000 | $439,000 |
| 2004 | -- | $439,000 |
| 2003 | -- | $439,000 |
| 2002 | -- | $439,000 +10.1% |
| 2001 | -- | $398,900 |
Find assessor info on the county website
Monthly payment
Est. payment
Payment breakdown
Explore the cost of this home by adjusting the details. Changes won't be saved.Climate risks
Neighborhood: 08753

Similar homes
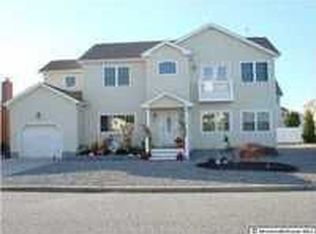
- $1,799,0005 bd4 ba4k sqft553 Long Point Drive, Toms River, NJ 08753For Sale
 MLS ID #22626908, Michael Rottino, RE/MAX Revolution. MoreMLS
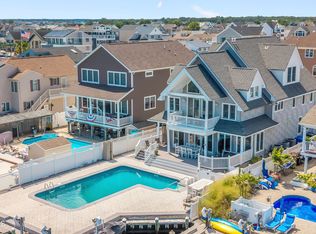
 - $1,975,0005 bd4 ba5.2k sqft185 Dayna Court, Toms River, NJ 08753For Sale
 MLS ID #22631956, Vincent Prestinari, Crossroads Realty, Inc.. MoreMLS
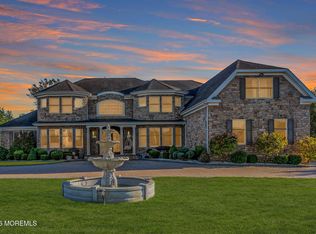
 - $990,0003 bd3 ba2.3k sqft3285 Long Point Drive, Toms River, NJ 08753For Sale
 MLS ID #22615217, Brenda Campagna, RE/MAX at Barnegat Bay. MoreMLS
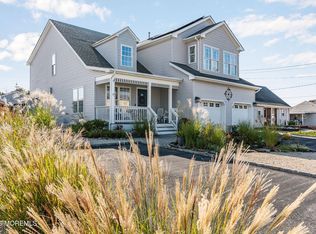
 - $1,375,0004 bd3 ba3.2k sqft1931 Seaman Court, Toms River, NJ 08753For Sale
 MLS ID #22631302, Abram A Covella, RE/MAX Revolution. MoreMLS
 - $1,150,0004 bd3 ba3.1k sqft375 Kildare Dr, Toms River, NJ 08753For Sale
 MLS ID #2700420R, MARIA DARGAN. All Jersey MLS
 - $1,299,9993 bd3 ba2.5k sqft530 Bayview Drive, Toms River, NJ 08753For SaleMLS ID #22629255, Stephanie Sevastakis, RE/MAX Revolution. MoreMLS
- $1,899,9995 bd4 ba2.7k sqft3 Holiday Road, Ortley Beach, NJ 08751For SaleMLS ID #22629384, Timothy O'Shea, Keller Williams Shore Properties. MoreMLS
- $1,799,9004 bd5 ba3.4k sqft470 Princeton Avenue, Brick, NJ 08724For SaleMLS ID #22623496, Jamie Paradise, Paradise Real Estate Group. MoreMLS
- $1,795,0006 bd3 ba2.4k sqft141 Trenton Avenue, Lavallette, NJ 08735For SaleMLS ID #22631575, Lisa Temple, Keller Williams Shore Properties. MoreMLS
- $1,250,0004 bd3 ba2.3k sqft354 Silver Bay Road, Toms River, NJ 08753For SaleMLS ID #22622060, Judy Eggert, Petillo Eggert Realty, LLC. MoreMLS
- $1,149,9004 bd4 ba2.8k sqft1893 Lookout Drive, Toms River, NJ 08753For SaleMLS ID #22625815, Noelle Paschon, Paschon Realty LLC. MoreMLS
- $1,550,0003 bd4 ba2.6k sqft14 Lagoon Drive W, Toms River, NJ 08753For SaleMLS ID #22623305, Valerie Dickson, RE/MAX at Barnegat Bay. MoreMLS
- $1,750,0005 bd6 ba4.3k sqft197 Benjamin Street, Toms River, NJ 08755For SaleMLS ID #22630890, David Lazaro, Keller Williams Shore Properties. MoreMLS
- $1,399,9994 bd4 ba2.5k sqft25 Sunrise Way, Toms River, NJ 08753For Sale
 MLS ID #NJOC2044960, Gail Probert, Keller Williams Shore Properties. Bright MLS
 - $979,0004 bd4 ba2.6k sqft1765 Greenwood Road, Toms River, NJ 08753For SaleMLS ID #22627103, Ellen Hall, Diane Turton, Realtors-Point Pleasant Boro. MoreMLS
- $2,300,0005 bd4 ba3.6k sqft412 6th Avenue, Ortley Beach, NJ 08751For SaleMLS ID #22630958, Timothy O'Shea, Keller Williams Shore Properties. MoreMLS
- $999,9995 bd5 ba2.9k sqft8 Bartine Street, Toms River, NJ 08753For SaleMLS ID #22609328, Sonia Sikora, Keller Williams Shore Properties. MoreMLS
- $945,0003 bd3 ba3k sqft1636 Craig Road, Toms River, NJ 08753For SaleMLS ID #22615878, Naomi Lieberman, Keller Williams Shore Properties. MoreMLS
- $1,390,0005 bd2 ba2.7k sqft414 Hiering Avenue, Seaside Heights, NJ 08751For SaleMLS ID #22631706, Michael Loundy, Seaside Heights Realty Inc.. MoreMLS
- $1,795,0004 bd3 ba2.4k sqft2144 Village Road, Sea Girt, NJ 08750For SaleMLS ID #22621654, Mariam Savaria, Coldwell Banker Realty. MoreMLS
