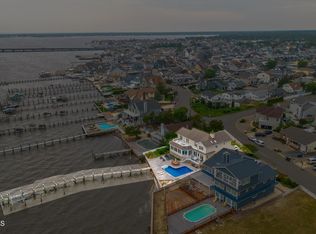
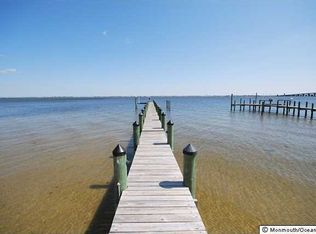
Start your new beginning in this prime bay front bi-level nestled along the beautiful Barnegat Bay in Toms River! Boasting unobstructed water views & quick boat access to Seaside Heights, this home delivers the ultimate Jersey Shore lifestyle right from your backyard. Enjoy summer days entertaining on the deck, relaxing by the inground pool, or setting out on the bay from your private bulkhead. Offering approximately 2,300 sq ft of light-filled living space, this home is ready to be transformed into your perfect waterfront retreat. The main level features a spacious eat-in kitchen, formal dining area & inviting living room complete w/ a wood-burning fireplace overlooking the water. The primary suite includes a private bath, accompanied by two additional bedrooms and a full hall bath. The lower level offers flexibility w/ an expansive great room, additional bedroom & half bath, laundry room & direct garage access making this ideal for multigenerational living, guest accommodations, or extended entertaining space. This home is conveniently located near Fischer Blvd, Route 37, shopping, dining & the Seaside Heights Boardwalk & beaches!
For sale
Price cut: $310K (8/3)
$990,000
3285 Long Point Drive, Toms River, NJ 08753
3beds
2,304sqft
Single Family Residence
Built in 1974
0.31 Acres Lot
$983,400 Zestimate®
$430/sqft
$-- HOA
What's special
Inground poolSpacious eat-in kitchenHalf bathAdditional bedroomLaundry roomFormal dining areaUnobstructed water views
- 151 days
- 766
- 54
Zillow last checked:
Listing updated:
Listed by:
Brenda Campagna 732-604-7011,
RE/MAX at Barnegat Bay
Source: MoreMLS,MLS#: 22615217
Facts & features
Interior
Bedrooms & bathrooms
- Bedrooms: 3
- Bathrooms: 3
- Full bathrooms: 2
- 1/2 bathrooms: 1
Bedroom
- Area: 101.92
- Dimensions: 11.2 x 9.1
Bedroom
- Area: 143.32
- Dimensions: 14.58 x 9.83
Bedroom
- Area: 102.15
- Dimensions: 9.08 x 11.25
Bathroom
- Area: 74.75
- Dimensions: 6.5 x 11.5
Bathroom
- Area: 44.08
- Dimensions: 5.58 x 7.9
Other
- Area: 155.25
- Dimensions: 13.5 x 11.5
Other
- Area: 39.33
- Dimensions: 3.42 x 11.5
Dining room
- Area: 147.96
- Dimensions: 12.0 x 12.33
Foyer
- Length: 6.67
Garage
- Area: 595.11
- Dimensions: 23.9 x 24.9
Kitchen
- Area: 212.69
- Dimensions: 17.25 x 12.33
Laundry
- Area: 51.35
- Dimensions: 6.5 x 7.9
Living room
- Area: 287.89
- Dimensions: 15.42 x 18.67
Rec room
- Area: 484.17
- Dimensions: 24.33 x 19.9
Heating
- Natural Gas, Hot Water, Baseboard
Cooling
- Central Air
Features
- Flooring: Vinyl, Ceramic Tile
- Basement: None
- Number of fireplaces: 2
Interior area
- Total structure area: 2,304
- Total interior livable area: 2,304 sqft
Video & virtual tour
Property
Parking
- Total spaces: 2
- Parking features: Circular Driveway, Double Wide Drive, Driveway
- Attached garage spaces: 2
- Has uncovered spaces: Yes
Features
- Stories: 2
- Exterior features: Dock, Outdoor Shower, Swimming, Lighting
- Has private pool: Yes
- Pool features: In Ground
- Has view: Yes
- View description: Bay
- Has water view: Yes
- Water view: Bay
- Waterfront features: Bayfront, Bulkhead
Lot
- Size: 0.31 Acres
- Dimensions: 87x162x74x36x11x128 IRR
Details
- Parcel number: 08011080600035
- Zoning description: Residential, Neighborhood
Construction
Type & style
- Home type: SingleFamily
- Property subtype: Single Family Residence
Materials
- Shingle Siding
- Foundation: Slab
Condition
- New construction: No
- Year built: 1974
Utilities & green energy
- Sewer: Public Sewer
- Water: Well
Community & HOA
Community
- Subdivision: Windsor Park
HOA
- Has HOA: No
Location
- Region: Toms River
Financial & listing details
- Price per square foot: $430/sqft
- Tax assessed value: $806,100
- Annual tax amount: $15,751
- Date on market: 10/15/2026
- Inclusions: Water Purifier, Washer, Window Treatments, Water Softener, Blinds/Shades, Dishwasher, Light Fixtures, Stove, Refrigerator
- Exclusions: Personal Property
Estimated market value
$983,400
$934,000 - $1.03M
$3,741/mo
Price history
| Date | Event | Price |
|---|---|---|
| 10/15/2026 | Listed for sale | $990,000$430/sqft |
Source:  MoreMLS #22615217 Report a problem MoreMLS #22615217 Report a problem | ||
| 8/10/2026 | Pending sale | $990,000$430/sqft |
Source: MoreMLS #22615217 Report a problem | ||
| 8/3/2026 | Price change | $990,000-23.8%$430/sqft |
Source: MoreMLS #22615217 Report a problem | ||
| 5/26/2026 | Pending sale | $1,300,000$564/sqft |
Source: MoreMLS #22615217 Report a problem | ||
| 5/22/2026 | Listed for sale | $1,300,000+13584.2%$564/sqft |
Source: MoreMLS #22615217 Report a problem | ||
| 12/26/1973 | Sold | $9,500$4/sqft |
Source: Agent Provided Report a problem | ||
Public tax history
| Year | Property taxes | Tax assessment |
|---|---|---|
| 2023 | $13,454 +7.1% | $806,100 |
| 2022 | $12,565 | $806,100 |
| 2021 | $12,565 +5% | $806,100 +60.7% |
| 2020 | $11,968 +1.4% | $501,600 |
| 2019 | $11,808 +0.9% | $501,600 |
| 2018 | $11,707 +2.7% | $501,600 |
| 2017 | $11,401 +3.9% | $501,600 |
| 2016 | $10,970 +4.3% | $501,600 |
| 2015 | $10,514 +3% | $501,600 -0.7% |
| 2014 | $10,211 -25.4% | $505,000 |
| 2013 | $13,692 +6% | $505,000 -41.7% |
| 2012 | $12,921 +5.9% | $866,000 |
| 2011 | $12,202 +10.9% | $866,000 |
| 2010 | $11,007 +150.3% | $866,000 |
| 2009 | $4,397 | $866,000 +165.3% |
| 2008 | $4,397 +6.2% | $326,400 |
| 2007 | $4,141 +11.4% | $326,400 |
| 2006 | $3,718 | $326,400 |
| 2004 | -- | $326,400 |
| 2003 | -- | $326,400 |
| 2002 | -- | $326,400 |
| 2001 | -- | $326,400 |
Find assessor info on the county website
Monthly payment
Est. payment
Payment breakdown
Explore the cost of this home by adjusting the details. Changes won't be saved.Climate risks
Neighborhood: 08753
- $1,875,0004 bd3 ba3.9k sqft3287 Long Point Dr, Toms River, NJ 08753For Sale
- $2,340,4005 bd4 ba1.7k sqft577 Long Point Dr, Toms River, NJ 08753Off Market
- $1,485,0003 bd2 ba1.9k sqft575 Long Point Dr, Toms River, NJ 08753Off Market
- $874,8004 bd3 ba2.6k sqft3284 Long Point Dr, Toms River, NJ 08753Off Market
Similar homes
- $899,0003 bd2 ba1.9k sqft360 Silver Bay Rd, Toms River, NJ 08753For Sale
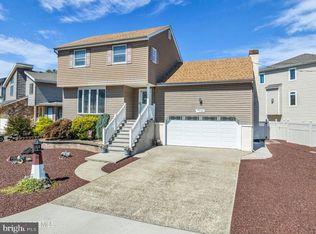
 MLS ID #NJOC2045310, Jennifer Binkley, RE/MAX at Barnegat Bay - Toms River. Bright MLS
 - $764,9994 bd3 ba2.1k sqft616 Baron Street, Toms River, NJ 08753For Sale
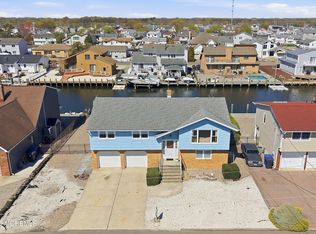
 MLS ID #22613753, Patricia Gesswein, Houwzer Inc.. MoreMLS
 - $829,0003 bd3 ba3k sqft864 Breezy Oaks Drive, Toms River, NJ 08753For Sale
 MLS ID #22630694, Barbara A Opp, Weichert Realtors-Toms River. MoreMLS
 - $715,0004 bd4 ba2.9k sqft348 Suburban Drive, Toms River, NJ 08753For Sale
 MLS ID #22632904, Mary Bianchi, Realty One Group Emerge. MoreMLS
 - $640,0004 bd3 ba2.1k sqft1926 Shore Boulevard, Toms River, NJ 08753For SaleMLS ID #22631558, Mari Ann Costella, Weichert Realtors-Toms River. MoreMLS
- $570,0004 bd2 ba1.9k sqft683 Vaughn Avenue, Toms River, NJ 08753For SaleMLS ID #22631857, Judy Bove, Weichert Realtors-Brick. MoreMLS
- $744,9004 bd2 ba2k sqft806 Fischer Boulevard, Toms River, NJ 08753For SaleMLS ID #22631165, Kimberly Bell, RE/MAX Revolution. MoreMLS
- $575,0004 bd4 ba2.1k sqft659 Mccormick Drive, Toms River, NJ 08753For SaleMLS ID #22632640, Moshe Rumpler, Imperial Real Estate Agency. MoreMLS
- $679,9004 bd3 ba2.6k sqft519 Ilexberry Lane, Toms River, NJ 08753For SaleMLS ID #22621154, Harold Stamile, Goldstone Realty. MoreMLS
- $1,149,9004 bd4 ba2.8k sqft1893 Lookout Drive, Toms River, NJ 08753For SaleMLS ID #22625815, Noelle Paschon, Paschon Realty LLC. MoreMLS
- $759,0004 bd3 ba2.3k sqft216 Doe Road, Toms River, NJ 08753For SaleMLS ID #22618601, Yosef Jankelovits, Imperial Real Estate Agency. MoreMLS
- $725,0005 bd4 ba2.5k sqft509 Transom Court, Toms River, NJ 08753For SaleMLS ID #22616385, Kaycee Cavicchia, RE/MAX Revolution. MoreMLS
- $799,0003 bd2 ba1.8k sqft1838 Skiff Court, Toms River, NJ 08753For SaleMLS ID #22614730, Summit Tognetti, RE/MAX Revolution. MoreMLS
- $614,9004 bd3 ba2.3k sqft225 Genoa Avenue, Toms River, NJ 08753For SaleMLS ID #22631539, Robert J Cecchini, Keller Williams Shore Properties. MoreMLS
- $585,0004 bd3 ba1.5k sqft234 Cedar Grove Road, Toms River, NJ 08753For SaleMLS ID #22631606, Abram A Covella, RE/MAX Revolution. MoreMLS
- $659,0004 bd3 ba2.3k sqft30 Gladney Avenue, Toms River, NJ 08753For SaleMLS ID #22631309, Amanda Cameron, C21/ Solid Gold Realty. MoreMLS
- $575,0004 bd3 ba2.3k sqft786 Garfield Avenue, Toms River, NJ 08753For SaleMLS ID #22619094, Stephanie Sevastakis, RE/MAX Revolution. MoreMLS
- $990,0004 bd3 ba2.1k sqft23 Jenny Lane, Jackson, NJ 08527For SaleMLS ID #22624217, Yosef Segal, Keller Williams Realty Monmouth/Ocean. MoreMLS
- $874,9004 bd3 ba2.5k sqft191 Edgemere Court, Toms River, NJ 08755For SaleMLS ID #22629043, Gina Scodella, RE/MAX Revolution. MoreMLS
- $599,0004 bd3 ba2.1k sqft16 Friar Court, Toms River, NJ 08753For SaleMLS ID #22623665, Tina Pilot, RE/MAX First Class. MoreMLS
