Welcome to 354 Silver Bay Road perfectly situated on the beautiful Silver Lagoon w/direct access to Silver & Barnegat Bays! Park your boat & Jet Skis at the 50' dock w/brand new Trek bulkhead decking! This pristine waterfront home offers 4 bdrms, 3 full baths & hardwood flooring throughout. Open kitchen, dining/living rooms w/2 sliders onto large waterfront balcony perfect for entertaining! Enjoy breathtaking water views from 2 balconies or expansive paver patio w/covered overhang! 2 car oversized garage w/large circular paver driveway! Close to everything! Whether you're looking for a year-round residence or perfect waterfront retreat, this stunning home truly offers it all!
For sale
$1,250,000
354 Silver Bay Road, Toms River, NJ 08753
4beds
2,300sqft
Single Family Residence
Built in 1967
4,791 Square Feet Lot
$1,216,200 Zestimate®
$543/sqft
$-- HOA
What's special
Waterfront homeOpen kitchenLarge circular paver drivewayHardwood flooring throughout
- 68 days
- 796
- 19
Zillow last checked:
Listing updated:
Listed by:
Judy Eggert 732-996-6845,
Petillo Eggert Realty, LLC
Source: MoreMLS,MLS#: 22622060
Facts & features
Interior
Bedrooms & bathrooms
- Bedrooms: 4
- Bathrooms: 3
- Full bathrooms: 3
Rooms
- Room types: Bonus Room
Bedroom
- Area: 156
- Dimensions: 13.0 x 12.0
Bedroom
- Area: 168
- Dimensions: 14.0 x 12.0
Bedroom
- Area: 120
- Dimensions: 12.0 x 10.0
Bathroom
- Description: Full
- Area: 70
- Dimensions: 10.0 x 7.0
Bathroom
- Description: Full w/Tub
- Area: 64
- Dimensions: 8.0 x 8.0
Other
- Description: Walk-In Closet/Linen Closet
- Area: 204
- Dimensions: 17.0 x 12.0
Other
- Description: 2 Sinks / Shower
- Area: 117
- Dimensions: 13.0 x 9.0
Bonus room
- Description: Heated
- Area: 264
- Dimensions: 22.0 x 12.0
Dining room
- Description: Sliders to Back Balcony
- Area: 276
- Dimensions: 23.0 x 12.0
Family room
- Description: w/Slider to Front Balcony
- Area: 228
- Dimensions: 19.0 x 12.0
Foyer
- Description: w/Large Closet
- Area: 112
- Dimensions: 16.0 x 7.0
Kitchen
- Description: Open to dining/living rms
- Area: 264
- Dimensions: 22.0 x 12.0
Laundry
- Description: w/Butler's Pantry
- Area: 36
- Dimensions: 9.0 x 4.0
Heating
- Natural Gas, Forced Air
Cooling
- Central Air
Features
- Flooring: Ceramic Tile, Wood
- Basement: None
Interior area
- Total structure area: 2,300
- Total interior livable area: 2,300 sqft
Property
Parking
- Total spaces: 2
- Parking features: Circular Driveway, Paver Block, Double Wide Drive, Driveway, Oversized
- Attached garage spaces: 2
- Has uncovered spaces: Yes
Features
- Stories: 2
- Exterior features: Dock
- On waterfront: Yes
- Waterfront features: Lagoon, Bulkhead
Lot
- Size: 4,791 Square Feet
- Dimensions: 50 x 100
- Features: Other
Details
- Parcel number: 08002970200022
- Zoning description: Residential
Construction
Type & style
- Home type: SingleFamily
- Architectural style: Colonial
- Property subtype: Single Family Residence
Materials
- Stone
Condition
- Year built: 1967
Utilities & green energy
- Sewer: Public Sewer
Community & HOA
Community
- Security: Security System
- Subdivision: Silverton
HOA
- Has HOA: No
Location
- Region: Toms River
Financial & listing details
- Price per square foot: $543/sqft
- Tax assessed value: $623,000
- Annual tax amount: $12,180
- Date on market: 7/20/2026
- Inclusions: Outdoor Lighting, Washer, Window Treatments, Blinds/Shades, Ceiling Fan(s), Dishwasher, Dryer, Light Fixtures, Microwave, Security System, Refrigerator, Screens, Attic Fan, Garage Door Opener, Gas Cooking
Estimated market value
$1,216,200
$1.16M - $1.28M
$3,399/mo
Price history
| Date | Event | Price |
|---|---|---|
| 7/20/2026 | Listed for sale | $1,250,000+27.6%$543/sqft |
Source:  MoreMLS #22622060 Report a problem MoreMLS #22622060 Report a problem | ||
| 3/14/2025 | Sold | $980,000-1.9%$426/sqft |
Source: MoreMLS #22433417 Report a problem | ||
| 2/20/2025 | Pending sale | $999,000$434/sqft |
Source: MoreMLS #22433417 Report a problem | ||
| 1/30/2025 | Price change | $999,000-9.1%$434/sqft |
Source: MoreMLS #22433417 Report a problem | ||
| 11/21/2024 | Listed for sale | $1,099,000+69.1%$478/sqft |
Source: MoreMLS #22433417 Report a problem | ||
| 10/28/2020 | Sold | $650,000+1.7%$283/sqft |
Source: MoreMLS #22014919 Report a problem | ||
| 9/11/2020 | Price change | $638,900-4.6%$278/sqft |
Source: Crossroads Realty Inc-Berkeley #22014919 Report a problem | ||
| 8/18/2020 | Price change | $669,900-1.9%$291/sqft |
Source: Crossroads Realty Inc-Berkeley #22014919 Report a problem | ||
| 7/2/2020 | Price change | $682,900-1.7%$297/sqft |
Source: Crossroads Realty Inc-Berkeley #22014919 Report a problem | ||
| 5/13/2020 | Listed for sale | $694,900+95.7%$302/sqft |
Source: Crossroads Realty Inc-Berkeley #22014919 Report a problem | ||
| 7/10/2001 | Sold | $355,000+102.9%$154/sqft |
Source: Public Record Report a problem | ||
| 9/10/1999 | Sold | $175,000$76/sqft |
Source: Public Record Report a problem | ||
Public tax history
| Year | Property taxes | Tax assessment |
|---|---|---|
| 2023 | $10,392 +8.1% | $623,000 |
| 2022 | $9,610 | $623,000 |
| 2021 | $9,610 +5% | $623,000 +61.9% |
| 2020 | $9,152 +1% | $384,700 |
| 2019 | $9,060 +0.7% | $384,700 |
| 2018 | $8,998 +9.7% | $384,700 +7.2% |
| 2017 | $8,200 +3.7% | $359,000 |
| 2016 | $7,905 +5.2% | $359,000 |
| 2015 | $7,514 +79.5% | $359,000 |
| 2014 | $4,186 -42% | $359,000 +74.4% |
| 2013 | $7,217 +5.9% | $205,900 -54.7% |
| 2012 | $6,818 +5.9% | $454,200 |
| 2011 | $6,436 +10.8% | $454,200 |
| 2010 | $5,809 +175.9% | $454,200 |
| 2009 | $2,106 +5% | $454,200 +190.2% |
| 2008 | $2,006 +1.4% | $156,500 |
| 2007 | $1,979 +11.8% | $156,500 |
| 2006 | $1,770 | $156,500 |
| 2004 | -- | $156,500 |
| 2003 | -- | $156,500 +1% |
| 2002 | -- | $154,900 |
| 2001 | -- | $154,900 |
Find assessor info on the county website
Monthly payment
Est. payment
Payment breakdown
Explore the cost of this home by adjusting the details. Changes won't be saved.Climate risks
Neighborhood: Silverton
Nearby schools
Schools provided by the listing agent
- Elementary: Silver Bay
- High: Toms River North
Source: MoreMLS. This data may not be complete. We recommend contacting the local school district to confirm school assignments for this home.

Similar homes
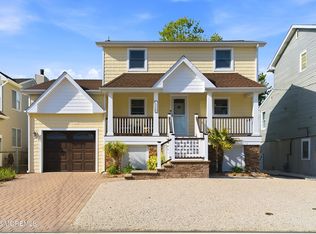
- $1,299,9993 bd3 ba2.5k sqft530 Bayview Drive, Toms River, NJ 08753For Sale

 MLS ID #22629255, Stephanie Sevastakis, RE/MAX Revolution. MoreMLS
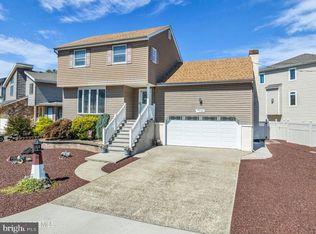
 - $1,150,0004 bd3 ba3.1k sqft375 Kildare Dr, Toms River, NJ 08753For Sale
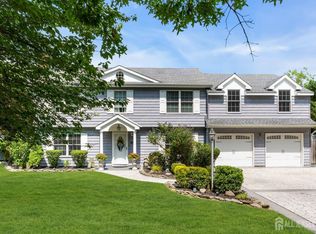
 MLS ID #2700420R, MARIA DARGAN. All Jersey MLS
 - $999,9995 bd5 ba2.9k sqft8 Bartine Street, Toms River, NJ 08753For Sale
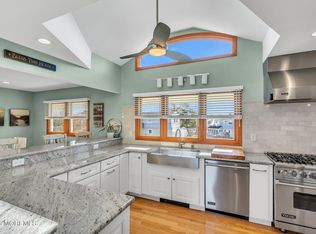 MLS ID #22609328, Sonia Sikora, Keller Williams Shore Properties. MoreMLS
 - $979,0004 bd4 ba2.6k sqft1765 Greenwood Road, Toms River, NJ 08753For Sale
 MLS ID #22627103, Ellen Hall, Diane Turton, Realtors-Point Pleasant Boro. MoreMLS
 - $1,499,0005 bd3 ba2.6k sqft43 Channel Road, Toms River, NJ 08753For SaleMLS ID #22620154, Casie Caso, Daunno Realty Services. MoreMLS
- $880,0005 bd3 ba2.7k sqft212 Riviera Drive, Toms River, NJ 08753For SaleMLS ID #22620317, Gaetana Del Virginia, Del Virginia Realtors. MoreMLS
- $1,550,0003 bd4 ba2.6k sqft14 Lagoon Drive W, Toms River, NJ 08753For SaleMLS ID #22623305, Valerie Dickson, RE/MAX at Barnegat Bay. MoreMLS
- $1,195,0004 bd4 ba2.8k sqft100 Waldron Road, Toms River, NJ 08753For SaleMLS ID #22612963, Stephen Krug, RE/MAX at Barnegat Bay. MoreMLS
- $775,0006 bd2 ba2.4k sqft30 Osprey Drive, Toms River, NJ 08753For SaleMLS ID #22617575, Ashley Neumany, Weichert Realtors-Brick. MoreMLS
- $792,5003 bd2 ba1.2k sqft3251 Oceanic Drive, Toms River, NJ 08753For SaleMLS ID #22629907, Leigha M Gullotta-Jackson, Berkshire Hathaway HomeServices Fox & Roach - Lavallette. MoreMLS
- $950,0003 bd3 ba3k sqft1636 Craig Road, Toms River, NJ 08753For SaleMLS ID #22615878, Naomi Lieberman, Keller Williams Shore Properties. MoreMLS
- $849,0003 bd2 ba1.4k sqft16 Clearwater Way, Toms River, NJ 08753For Sale
 MLS ID #611084, MICHAEL RIORDAN, KELLER WILLIAMS REALTY ATLANTIC SHORE-BRIGANTINE. SJSRMLS
 - $875,0005 bd3 ba2.9k sqft910 Somerset Drive, Toms River, NJ 08753For SaleMLS ID #22624088, Isaac Nussbaum, Real Broker, LLC- Toms River. MoreMLS
- $1,195,0004 bd5 ba2.7k sqft210 Rivers Glen Terrace, Toms River, NJ 08755For SaleMLS ID #22600526, Arielle Bensusan, Goldstone Realty. MoreMLS
- $1,150,0004 bd4 ba2.3k sqft201 Cartagena Drive, Brick, NJ 08723For SaleMLS ID #22629750, Gina Corbisiero, C21/ Solid Gold Realty. MoreMLS
- $749,0007 bd3 ba2.7k sqft1083 Cavan Drive, Toms River, NJ 08753For SaleMLS ID #22618678, Jessica Figlar, Fathom Realty NJ. MoreMLS
- $649,0004 bd3 ba2.1k sqft514 Oakview Drive, Toms River, NJ 08753For SaleMLS ID #22623822, Laura Bach, Coldwell Banker Realty. MoreMLS
- $715,0004 bd4 ba2.2k sqft731 Mccormick Drive, Toms River, NJ 08753For SaleMLS ID #22626992, Eugene McCann, Real Broker, LLC- Fairfield. MoreMLS
- $1,099,0003 bd2 ba1.6k sqft3449 Maritime Drive, Toms River, NJ 08753For SaleMLS ID #22613436, Jill A Stewart, Realty Executives Exceptional. MoreMLS
- $1,245,0003 bd3 ba2.2k sqft216 Maple Drive, Bayville, NJ 08721For SaleMLS ID #22627869, Tyler Anzalone, Halo Realty. MoreMLS
