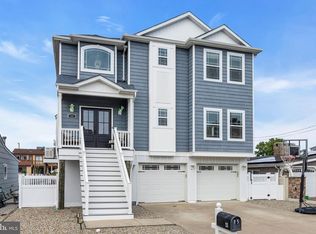
A view that can't be beat! Experience breathtaking water views and exceptional craftsmanship in this custom built colonial perfectly positioned on the magnificent Barnegat Bay! Built in 2015 this thoughtfully designed home offers an open airy layout that blends comfort, style and functionality. The main level features a bright and open modern kitchen with premium finishes and a designated dining area, Living room boasts gas fireplace and sliders that flow to the large composite deck. Upstairs you will find the spacious primary suite that includes a spa inspired bathroom with soaking tub and walk in shower.Two more bedrooms and a full bath complete the second level... ideal for family, guests or home office. Additional highlights include an elevator to every floor and a whole-house generator for peace of mind! Wake up to the beauty of the bay or unwind in the evening with the gorgeous sunsets, you won't want to miss this stunning waterfront retreat!
For sale
Price cut: $50K (8/7)
$1,349,000
151 Vanard Drive, Brick, NJ 08723
3beds
1,764sqft
Single Family Residence
Built in 2015
3,920 Square Feet Lot
$1,314,900 Zestimate®
$765/sqft
$-- HOA
What's special
Elevator to every floorDesignated dining areaWalk in showerPremium finishesSoaking tubGorgeous sunsetsSpa inspired bathroom
- 113 days
- 625
- 26
Zillow last checked:
Listing updated:
Listed by:
Kathleen Cunningham 732-598-5518,
Chris Smith Realty
Source: MoreMLS,MLS#: 22619467
Facts & features
Interior
Bedrooms & bathrooms
- Bedrooms: 3
- Bathrooms: 3
- Full bathrooms: 2
- 1/2 bathrooms: 1
Bedroom
- Description: Master suite with elegant bathroom/ soaking tub
- Length: 3
Bedroom
- Length: 3
Bedroom
- Length: 3
Bathroom
- Description: half bath
Dining room
- Description: open to kitchen and living room
- Length: 2
Garage
- Description: Dual access tandem garage
- Length: 1
Kitchen
- Description: Gourmet Kitchen with custom cabinets and Island
- Length: 2
Living room
- Description: Waterviews with gas fireplace has open floor plan
- Length: 2
Heating
- Natural Gas, Forced Air, 2 Zoned Heat
Cooling
- Central Air, 2 Zoned AC
Features
- Balcony, Ceilings - 9Ft+ 1st Flr, Dec Molding, Elevator, Eat-in Kitchen, Recessed Lighting
- Flooring: Ceramic Tile, Tile, Wood
- Basement: None
- Attic: Pull Down Stairs
- Number of fireplaces: 1
Interior area
- Total structure area: 1,764
- Total interior livable area: 1,764 sqft
Property
Parking
- Total spaces: 2
- Parking features: Paver Block, Driveway, Oversized
- Attached garage spaces: 2
- Has uncovered spaces: Yes
Features
- Stories: 2
- Exterior features: Balcony, Dock, Lighting
- Has spa: Yes
- Spa features: Indoor Hot Tub, Outdoor Hot Tub
- Has view: Yes
- View description: Bay
- Has water view: Yes
- Water view: Bay
- Waterfront features: Bayfront, Bayside, Bulkhead, Riparian Rights
Lot
- Size: 3,920 Square Feet
- Features: Oversized
Details
- Parcel number: 0700270000000028
- Zoning description: Residential, Single Family, Neighborhood
Construction
Type & style
- Home type: SingleFamily
- Architectural style: Custom,Shore Colonial,Colonial,Contemporary
- Property subtype: Single Family Residence
Condition
- New construction: No
- Year built: 2015
Utilities & green energy
- Sewer: Public Sewer
Community & HOA
Community
- Subdivision: Shore Acres
HOA
- Has HOA: No
Location
- Region: Brick
Financial & listing details
- Price per square foot: $765/sqft
- Tax assessed value: $443,500
- Annual tax amount: $12,037
- Date on market: 6/27/2026
- Inclusions: Outdoor Lighting, Hot Tub, Washer, Window Treatments, Whole House Fan, Timer Thermostat, Blinds/Shades, Ceiling Fan(s), Counter Top Range, Dishwasher, Central Vacuum, Dryer, Light Fixtures, Microwave, Self/Con Clean, Stove, Refrigerator, Screens, Garage Door Opener, Gas Grill, Generator
Estimated market value
$1,314,900
$1.25M - $1.38M
$4,528/mo
Price history
| Date | Event | Price |
|---|---|---|
| 8/7/2026 | Price change | $1,349,000-3.6%$765/sqft |
Source:  MoreMLS #22619467 Report a problem MoreMLS #22619467 Report a problem | ||
| 6/27/2026 | Listed for sale | $1,399,000+78.2%$793/sqft |
Source: MoreMLS #22619467 Report a problem | ||
| 5/24/2021 | Sold | $785,000+4.7%$445/sqft |
Source: MoreMLS #22110103 Report a problem | ||
| 4/17/2021 | Pending sale | $749,900$425/sqft |
Source: MoreMLS #22110103 Report a problem | ||
| 4/17/2021 | Listed for sale | $749,900+262.3%$425/sqft |
Source: MoreMLS #22110103 Report a problem | ||
| 6/25/2014 | Sold | $207,000-65.5%$117/sqft |
Source: MoreMLS #21318275 Report a problem | ||
| 2/11/2014 | Price change | $599,900+150.1%$340/sqft |
Source: RE/MAX Real Estate, LTD. Brick #21338895 Report a problem | ||
| 1/16/2014 | Price change | $239,900-60%$136/sqft |
Source: RE/MAX Real Estate, LTD. Brick #21338895 Report a problem | ||
| 11/14/2013 | Price change | $599,900+140.1%$340/sqft |
Source: RE/MAX Real Estate, LTD. Brick #21338895 Report a problem | ||
| 9/5/2013 | Price change | $249,900-2%$142/sqft |
Source: RE/MAX Real Estate, LTD. Brick #21338895 Report a problem | ||
| 7/28/2013 | Price change | $254,900-1.9%$145/sqft |
Source: RE/MAX Real Estate, LTD. Brick #21338895 Report a problem | ||
| 6/25/2013 | Price change | $259,900-1.9%$147/sqft |
Source: RE/MAX Real Estate, LTD. Brick #21338895 Report a problem | ||
| 5/26/2013 | Listed for sale | $265,000+253.3%$150/sqft |
Source: RE/MAX Real Estate, LTD. Brick #21338895 Report a problem | ||
| 11/5/1998 | Sold | $75,000-11.8%$43/sqft |
Source: Public Record Report a problem | ||
| 11/14/1997 | Sold | $85,000$48/sqft |
Source: Public Record Report a problem | ||
Public tax history
| Year | Property taxes | Tax assessment |
|---|---|---|
| 2023 | $10,746 +2.2% | $443,500 |
| 2022 | $10,520 | $443,500 |
| 2021 | $10,520 +3% | $443,500 |
| 2020 | $10,218 +2.4% | $443,500 |
| 2019 | $9,979 +2.8% | $443,500 |
| 2018 | $9,708 +0.5% | $443,500 |
| 2017 | $9,659 +3% | $443,500 |
| 2016 | $9,379 +61.5% | $443,500 +60.7% |
| 2015 | $5,807 +1.8% | $276,000 |
| 2014 | $5,705 -4% | $276,000 |
| 2013 | $5,942 +0.8% | $276,000 -7.1% |
| 2012 | $5,894 +6.7% | $297,100 |
| 2011 | $5,523 +34.6% | $297,100 |
| 2010 | $4,102 +2.2% | $297,100 +187.3% |
| 2009 | $4,015 +6.2% | $103,400 |
| 2008 | $3,779 +5.3% | $103,400 |
| 2007 | $3,590 +12.6% | $103,400 |
| 2006 | $3,189 | $103,400 |
| 2004 | -- | $103,400 |
| 2003 | -- | $103,400 |
| 2002 | -- | $103,400 |
| 2001 | -- | $103,400 |
Find assessor info on the county website
Monthly payment
Est. payment
Payment breakdown
Explore the cost of this home by adjusting the details. Changes won't be saved.Climate risks
Neighborhood: Shore Acres
Nearby schools
Schools provided by the listing agent
- Elementary: Osbornville
- Middle: Lake Riviera
- High: Brick Twp.
Source: MoreMLS. This data may not be complete. We recommend contacting the local school district to confirm school assignments for this home.


Similar homes
- $1,299,9993 bd3 ba2.5k sqft530 Bayview Drive, Toms River, NJ 08753For Sale

 MLS ID #22629255, Stephanie Sevastakis, RE/MAX Revolution. MoreMLS
 - $1,399,9994 bd4 ba2.5k sqft25 Sunrise Way, Toms River, NJ 08753For Sale
 MLS ID #NJOC2044960, Gail Probert, Keller Williams Shore Properties. Bright MLS
 - $825,0003 bd2 ba1.5k sqft157 Royal Drive, Brick, NJ 08723For Sale
 MLS ID #22620234, Carol DeFelice, DeFelice Realty Group, LLC. MoreMLS
 - $896,9004 bd4 ba2.2k sqft13 Vanard Drive, Brick, NJ 08723New Construction
 MLS ID #22631307, Richard Krug, Keller Williams Realty West Monmouth. MoreMLS
 - $1,250,0004 bd3 ba2.3k sqft354 Silver Bay Road, Toms River, NJ 08753For SaleMLS ID #22622060, Judy Eggert, Petillo Eggert Realty, LLC. MoreMLS
- $750,0004 bd4 ba2.3k sqft370 Spruce Drive, Brick, NJ 08723For SaleMLS ID #22631623, Ephraim Weissman, RE/MAX On the Move Realty. MoreMLS
- $850,0003 bd1 ba1.3k sqft1 Pinehurst Road, Brick, NJ 08723For SaleMLS ID #22624910, Kari McGuiness, Crossroads Realty, Inc.. MoreMLS
- $1,179,0003 bd3 ba1.5k sqft206 Easy Street #206, Mantoloking, NJ 08738For SaleMLS ID #22625233, Lawrence J Greenberg, M. Van Sciver REALTORS. MoreMLS
- $1,550,0003 bd4 ba2.6k sqft14 Lagoon Drive W, Toms River, NJ 08753For SaleMLS ID #22623305, Valerie Dickson, RE/MAX at Barnegat Bay. MoreMLS
- $949,0003 bd1 ba1.1k sqft3282 Dawn Lane, Lavallette, NJ 08735For SaleMLS ID #22632884, Jenna Cranwell, NextHome Peninsula Realty Group. MoreMLS
- $849,0003 bd2 ba1.4k sqft16 Clearwater Way, Toms River, NJ 08753For Sale
 MLS ID #611084, MICHAEL RIORDAN, KELLER WILLIAMS REALTY ATLANTIC SHORE-BRIGANTINE. SJSRMLS
 - $785,0004 bd3 ba1.6k sqft27B Lenape Trail, Brick, NJ 08724For SaleMLS ID #22630901, Blaise DeMers, Jersey Property Group Realty. MoreMLS
- $899,0003 bd2 ba1.9k sqft360 Silver Bay Rd, Toms River, NJ 08753For SaleMLS ID #NJOC2045310, Jennifer Binkley, RE/MAX at Barnegat Bay - Toms River. Bright MLS
- $1,590,0003 bd2 ba1k sqft429 Eisenhower Avenue, Ortley Beach, NJ 08751For SaleMLS ID #22630441, Michelle J Volpe, Keller Williams Shore Properties. MoreMLS
- $1,150,0004 bd3 ba2k sqft915 Lynn Avenue, Point Pleasant, NJ 08742For SaleMLS ID #22628530, Kyle T Marcell, RE/MAX Revolution. MoreMLS
- $1,349,0004 bd3 ba1.9k sqft1828 Laurel Terrace, Lake Como, NJ 07719For SaleMLS ID #22629435, Nancy Gagne', The Agency One Rock. MoreMLS
- $1,200,0003 bd2 ba1.4k sqft260 Hancock Avenue, Seaside Heights, NJ 08751For SaleMLS ID #22630656, James Donnelly, Weichert Realtors-Brick. MoreMLS
- $1,245,0003 bd3 ba2.2k sqft216 Maple Drive, Bayville, NJ 08721For SaleMLS ID #22627869, Tyler Anzalone, Halo Realty. MoreMLS
- $1,450,0004 bd2 ba1.4k sqft1312 Boulevard, Seaside Park, NJ 08752For SaleMLS ID #22628129, Shirldine Villano, Childers Sotheby's Intl Realty. MoreMLS
- $749,0004 bd4 ba1.8k sqft213 Lorraine Place, Brick, NJ 08724For SaleMLS ID #22629080, Nick Vinciguerra, Keller Williams Preferred Properties, Ship Bottom. MoreMLS
