
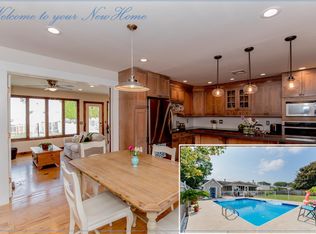
Welcome to 213 Lorraine Place, a beautifully maintained 4-bedroom, 4-bath home nestled on a quiet street in highly desirable Midstreams. The spacious layout features a generous kitchen, hardwood floors, sunken living room, beautifully renovated primary bath with custom porcelain tile and cabinetry, plus a newly renovated hall bath. The finished basement offers a bedroom, full bath, LVP flooring and plenty of storage. A finished detached garage with half bath and separate meter provides flexible space for a gym or home office. Outside, a spacious Trex deck overlooks the in-ground pool and pristine landscaping in a fully fenced backyard—perfect for entertaining. Paid-off solar panels, newer roof and pool liner add value, all just a short drive from Jersey Shore beaches and boardwalks.
For sale
$749,000
213 Lorraine Place, Brick, NJ 08724
4beds
1,816sqft
Single Family Residence
Built in 1956
7,840 Square Feet Lot
$743,800 Zestimate®
$412/sqft
$-- HOA
What's special
In-ground poolNewly renovated hall bathHardwood floorsGenerous kitchenPristine landscapingPlenty of storageFully fenced backyard
- 11 days
- 1,197
- 82
Likely to sell faster than
Zillow last checked:
Listing updated:
Listed by:
Nick Vinciguerra 609-577-6448,
Keller Williams Preferred Properties, Ship Bottom
Source: MoreMLS,MLS#: 22629080
Facts & features
Interior
Bedrooms & bathrooms
- Bedrooms: 4
- Bathrooms: 4
- Full bathrooms: 3
- 1/2 bathrooms: 1
Rooms
- Room types: Bonus Room
Bedroom
- Area: 160
- Dimensions: 16.0 x 10.0
Bedroom
- Area: 120
- Dimensions: 12.0 x 10.0
Other
- Area: 252
- Dimensions: 21.0 x 12.0
Basement
- Area: 120
- Dimensions: 12.0 x 10.0
Dining room
- Area: 345
- Dimensions: 23.0 x 15.0
Family room
- Area: 306
- Dimensions: 18.0 x 17.0
Kitchen
- Area: 100
- Dimensions: 10.0 x 10.0
Living room
- Area: 256
- Dimensions: 16.0 x 16.0
Rec room
- Area: 675
- Dimensions: 27.0 x 25.0
Heating
- Natural Gas, Forced Air
Cooling
- Central Air, 2 Zoned AC
Features
- Recessed Lighting
- Flooring: Ceramic Tile, Laminate, Tile, Wood
- Windows: Thermal Window
- Basement: Finished,Full,Heated,Workshop/ Workbench
- Attic: Pull Down Stairs
- Number of fireplaces: 1
Interior area
- Total structure area: 1,816
- Total interior livable area: 1,816 sqft
Property
Parking
- Total spaces: 1
- Parking features: Paver Block, Concrete, Stamped, Oversized, Workshop in Garage
- Garage spaces: 1
Features
- Stories: 1
- Exterior features: Swimming, Other, Lighting
- Has private pool: Yes
- Pool features: Heated, In Ground, Vinyl
- Fencing: Fenced Area
Lot
- Size: 7,840 Square Feet
- Dimensions: 68 x 120
Details
- Parcel number: 07009021100016
- Zoning description: Residential
Construction
Type & style
- Home type: SingleFamily
- Architectural style: Ranch
- Property subtype: Single Family Residence
Condition
- New construction: No
- Year built: 1956
Utilities & green energy
- Sewer: Public Sewer
Community & HOA
Community
- Senior community: Yes
- Subdivision: Arrowhead Park
HOA
- Has HOA: No
Location
- Region: Brick
Financial & listing details
- Price per square foot: $412/sqft
- Tax assessed value: $314,800
- Annual tax amount: $8,632
- Date on market: 9/15/2026
- Inclusions: Outdoor Lighting, AC Units, Washer, Window Treatments, Ceiling Fan(s), Dishwasher, Dryer, Light Fixtures, Microwave, Self/Con Clean, Stove, Refrigerator, Awnings, Attic Fan, Freezer, Fireplace Equipment, Gas Grill, Gas Cooking
- Exclusions: ALL PERSONAL ITEMS
Estimated market value
$743,800
$707,000 - $781,000
$3,699/mo
Price history
| Date | Event | Price |
|---|---|---|
| 9/15/2026 | Listed for sale | $749,000+141.6%$412/sqft |
Source:  MoreMLS #22629080 Report a problem MoreMLS #22629080 Report a problem | ||
| 11/13/2012 | Sold | $310,000-2.8%$171/sqft |
Source: MoreMLS #21227785 Report a problem | ||
| 10/6/2012 | Listed for sale | $319,000$176/sqft |
Source: ERA/ Byrne Realty #21227785 Report a problem | ||
| 8/19/2012 | Listing removed | $319,000$176/sqft |
Source: ERA Byrne Realty #21227785 Report a problem | ||
| 8/5/2012 | Listed for sale | $319,000+99.4%$176/sqft |
Source: ERA/ Byrne Realty #21227785 Report a problem | ||
| 4/17/2000 | Sold | $160,000$88/sqft |
Source: Public Record Report a problem | ||
Public tax history
| Year | Property taxes | Tax assessment |
|---|---|---|
| 2023 | $7,684 +2.1% | $314,800 |
| 2022 | $7,524 | $314,800 |
| 2021 | $7,524 +3.1% | $314,800 |
| 2020 | $7,300 +2.4% | $314,800 |
| 2019 | $7,127 +2.8% | $314,800 |
| 2018 | $6,935 +0.5% | $314,800 |
| 2017 | $6,897 +2.7% | $314,800 |
| 2016 | $6,718 +0.9% | $314,800 |
| 2015 | $6,661 +1.9% | $314,800 |
| 2014 | $6,538 +3.2% | $314,800 |
| 2013 | $6,334 +0.9% | $314,800 |
| 2012 | $6,280 +6.7% | $314,800 |
| 2011 | $5,887 +14.4% | $314,800 |
| 2010 | $5,148 +2.2% | $314,800 +143.1% |
| 2009 | $5,038 +6.2% | $129,500 |
| 2008 | $4,744 +5.2% | $129,500 |
| 2007 | $4,510 +12.9% | $129,500 |
| 2006 | $3,995 | $129,500 |
| 2004 | -- | $129,500 |
| 2003 | -- | $129,500 |
| 2002 | -- | $129,500 |
| 2001 | -- | $129,500 |
Find assessor info on the county website
Monthly payment
Est. payment
Payment breakdown
Explore the cost of this home by adjusting the details. Changes won't be saved.Climate risks
Neighborhood: Arrowhead Village
Nearby schools
Schools provided by the listing agent
- Elementary: Midstreams
- Middle: Veterans Memorial
- High: Brick Memorial
Source: MoreMLS. This data may not be complete. We recommend contacting the local school district to confirm school assignments for this home.
Similar homes
- $749,0005 bd3 ba2.4k sqft1591 W Princeton Ave, Brick, NJ 08724For Sale

 MLS ID #2702881R, CHRISTOPHER SAPIENZA. All Jersey MLS
 - $665,0005 bd3 ba1.8k sqft241 Old Squan Road, Brick, NJ 08724For Sale

 MLS ID #22620478, Richard Muraski, Keller Williams Realty Monmouth/Ocean. MoreMLS
 - $799,9003 bd2 ba1.7k sqft345 Olympic Street, Brick, NJ 08724For Sale
 MLS ID #22626289, Heidi Modjeski, Real Broker, LLC- Fairfield. MoreMLS
 - $699,9003 bd2 ba1.6k sqft455 Ann Avenue, Brick, NJ 08724For Sale
 MLS ID #22626807, Lisa Waddleton, Keller Williams Realty Ocean Living. MoreMLS
 - $660,0004 bd3 ba1.9k sqft437 S Community Drive, Brick, NJ 08723For SaleMLS ID #22624054, Eva Ling, Weichert Realtors-Freehold. MoreMLS
- $720,0004 bd3 ba1.8k sqft159 Pine Needle Street, Howell, NJ 07731For SaleMLS ID #22624649, Tracey Carpe, C21/ Action Plus Realty. MoreMLS
- $792,5003 bd2 ba1.2k sqft3251 Oceanic Drive, Toms River, NJ 08753For SaleMLS ID #22629907, Leigha M Gullotta-Jackson, Berkshire Hathaway HomeServices Fox & Roach - Lavallette. MoreMLS
- $699,9004 bd2 ba1.6k sqft1 Kings Court, Jackson, NJ 08527For SaleMLS ID #22629282, Blaise DeMers, Jersey Property Group Realty. MoreMLS
- $899,9993 bd2 ba1.8k sqft66 Nina Court, Brick, NJ 08723For SaleMLS ID #22627124, Aryana Oveissi, The Agency One Rock. MoreMLS
- $609,9003 bd2 ba2.2k sqft95 Bay Harbor Boulevard, Brick, NJ 08723For SaleMLS ID #22623289, Justin Bosak, RE/MAX Revolution. MoreMLS
- $745,0004 bd3 ba2.3k sqft2115 Cedarview Drive, Toms River, NJ 08757For SaleMLS ID #22623949, Tsivia Cynamon, Crossroads Realty Sapphire Group. MoreMLS
- $715,0004 bd4 ba2.2k sqft731 Mccormick Drive, Toms River, NJ 08753For SaleMLS ID #22626992, Eugene McCann, Real Broker, LLC- Fairfield. MoreMLS
- $999,0004 bd3 ba2k sqft1501 Bel Aire Court W, Point Pleasant, NJ 08742For SaleMLS ID #22620926, Ellen Hall, Diane Turton, Realtors-Point Pleasant Boro. MoreMLS
- $749,0004 bd4 ba2.4k sqft31 Timberline Road, Bayville, NJ 08721For SaleMLS ID #22626822, Janie Setzer, Weichert Realtors-Forked River. MoreMLS
- $765,0004 bd3 ba2.2k sqft118 Don Connor Boulevard, Jackson, NJ 08527For SaleMLS ID #22620028, Thomas Clancy, Keller Williams Realty West Monmouth. MoreMLS
- $619,0004 bd3 ba1.7k sqft235 Timberline Road, Toms River, NJ 08753For SaleMLS ID #22627236, Christopher Byrne, RE/MAX Revolution. MoreMLS
- $799,0004 bd3 ba2.1k sqft616 Baron Street, Toms River, NJ 08753For SaleMLS ID #22613753, Patricia Gesswein, Houwzer Inc.. MoreMLS
- $774,9994 bd3 ba2.2k sqft2433 Huckleberry Road, Manchester, NJ 08759For SaleMLS ID #22616389, Yisroel S Taub, RE/MAX On the Move Realty. MoreMLS
- $699,9004 bd3 ba2k sqft59 Marc Drive, Howell, NJ 07731For SaleMLS ID #22627796, Danielle Arena, C21/ Action Plus Realty. MoreMLS
- $699,0004 bd2 ba1.6k sqft270 Poole Avenue, Long Branch, NJ 07740For SaleMLS ID #22629157, Gregory Alessi, Prive Haus LLC. MoreMLS
