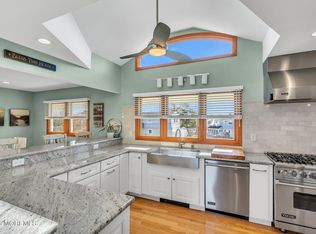
122 x 110 Lagoon-Front Lot POSSIBLE SUBDIVISION OPPORTUNITY! Stunning Green Island Waterfront Multi-Generational Home. This 3 bedroom, 3 full bath Contemporary offers direct bay access and expansive views. The home was extensively updated in 2024 with a new roof, siding, HVAC, Furnace, washer/dryer and much more. (Please see the detailed Sellers Disclosure). The clean architectural design with an open-concept layout, maximizes natural light through all NEW windows/sliders with seamless sight lines to the water. The newly renovated upstairs includes a spacious great room with vaulted ceilings, designer porcelain tile and a gorgeous gas fireplace as its focal point. The new kitchen has granite countertops, all custom cabinetry and all new appliances. The updated primary bedroom has a new En Suite Full Bath and Sitting Area. A fully renovated full bath in the hallway rounds out the top floor. The lower living level has its own dedicated kitchen area, with all new appliances, two bedrooms, one full bath and an oversized two car garage. Outdoor amenities include a generous yard--which could accommodate a very large pool-- 115 feet of Wolf waterfront decking, new vinyl bulkhead and a ramp for kayak/jet ski lagoon access. This oversized lot provides privacy, a large storage shed, expansion potential, and space for additional outdoor features. Professional photos forthcoming.
For sale
Price cut: $100K (7/9)
$1,299,999
530 Bayview Drive, Toms River, NJ 08753
3beds
2,563sqft
Single Family Residence
Built in 1970
0.31 Acres Lot
$1,289,800 Zestimate®
$507/sqft
$-- HOA
What's special
New kitchenLarge storage shedVaulted ceilingsDirect bay accessClean architectural designNewly renovated upstairsSitting area
- 133 days |
- 1,108 |
- 39 |
Zillow last checked:
Listing updated:
Listed by:
Stephanie Sevastakis 732-232-4125,
RE/MAX Revolution
Source: MoreMLS,MLS#: 22609842
Facts & features
Interior
Bedrooms & bathrooms
- Bedrooms: 3
- Bathrooms: 3
- Full bathrooms: 3
Heating
- Natural Gas, Forced Air, 2 Zoned Heat
Cooling
- Central Air, 2 Zoned AC
Features
- Dec Molding, Eat-in Kitchen, Recessed Lighting
- Windows: Thermal Window
- Basement: None
- Attic: Pull Down Stairs
- Number of fireplaces: 1
Interior area
- Total structure area: 2,563
- Total interior livable area: 2,563 sqft
Property
Parking
- Total spaces: 2
- Parking features: Concrete, Double Wide Drive, Driveway, Oversized
- Attached garage spaces: 2
- Has uncovered spaces: Yes
Features
- Stories: 2
- Exterior features: Balcony, Dock, Lighting
- Fencing: Fenced Area
- On waterfront: Yes
- Waterfront features: Lagoon
Lot
- Size: 0.31 Acres
- Dimensions: 122 x 110
- Features: Oversized
Details
- Parcel number: 08002350600002
- Zoning description: Residential
Construction
Type & style
- Home type: SingleFamily
- Architectural style: Mother/Daughter,Contemporary
- Property subtype: Single Family Residence
Materials
- Roof: Timberline
Condition
- New construction: No
- Year built: 1970
Utilities & green energy
- Sewer: Public Sewer
Community & HOA
Community
- Subdivision: Silverton
HOA
- Has HOA: No
Location
- Region: Toms River
Financial & listing details
- Price per square foot: $507/sqft
- Tax assessed value: $642,700
- Annual tax amount: $12,565
- Date on market: 4/18/2026
- Inclusions: Outdoor Lighting, Window Treatments, Blinds/Shades, Dishwasher, Light Fixtures, Microwave, Stove, Refrigerator, Garage Door Opener, Gas Cooking, Generator
- Exclusions: All personal items.
Estimated market value
$1,289,800
$1.23M - $1.35M
$3,518/mo
Price history
| Date | Event | Price |
|---|---|---|
| 7/9/2026 | Price change | $1,299,999-7.1%$507/sqft |
Source:  MoreMLS #22609842 Report a problem MoreMLS #22609842 Report a problem | ||
| 6/20/2026 | Price change | $1,399,999-6.7%$546/sqft |
Source: MoreMLS #22609842 Report a problem | ||
| 5/20/2026 | Price change | $1,499,999-3.2%$585/sqft |
Source: MoreMLS #22609842 Report a problem | ||
| 5/7/2026 | Price change | $1,550,000-3.1%$605/sqft |
Source: MoreMLS #22609842 Report a problem | ||
| 4/22/2026 | Price change | $1,599,999-4.5%$624/sqft |
Source: MoreMLS #22609842 Report a problem | ||
| 4/18/2026 | Listed for sale | $1,675,000+70.1%$654/sqft |
Source: MoreMLS #22609842 Report a problem | ||
| 6/21/2024 | Sold | $985,000-12.4%$384/sqft |
Source: MoreMLS #22410663 Report a problem | ||
| 5/8/2024 | Pending sale | $1,124,999$439/sqft |
Source: MoreMLS #22410663 Report a problem | ||
| 4/18/2024 | Listed for sale | $1,124,999+57.3%$439/sqft |
Source: MoreMLS #22410663 Report a problem | ||
| 8/19/2021 | Sold | $715,000+4.4%$279/sqft |
Source: MoreMLS #22118220 Report a problem | ||
| 6/16/2021 | Pending sale | $685,000$267/sqft |
Source: MoreMLS #22118220 Report a problem | ||
| 6/11/2021 | Listed for sale | $685,000-9.9%$267/sqft |
Source: MoreMLS #22118220 Report a problem | ||
| 1/10/2009 | Listing removed | $759,900$296/sqft |
Source: Homes & Land #20742999 Report a problem | ||
| 5/24/2008 | Listed for sale | $759,900-2.3%$296/sqft |
Source: Homes & Land #20742999 Report a problem | ||
| 4/2/2008 | Listing removed | $777,777$303/sqft |
Source: Homes & Land Report a problem | ||
| 2/2/2008 | Listed for sale | $777,777+93.8%$303/sqft |
Source: Homes & Land Report a problem | ||
| 9/13/2001 | Sold | $401,250$157/sqft |
Source: Public Record Report a problem | ||
Public tax history
| Year | Property taxes | Tax assessment |
|---|---|---|
| 2023 | $10,705 +3.5% | $642,700 +0.1% |
| 2022 | $10,339 | $641,800 |
| 2021 | $10,339 +15.8% | $641,800 +71% |
| 2020 | $8,931 +1% | $375,400 |
| 2019 | $8,841 +0.7% | $375,400 |
| 2018 | $8,781 +2.4% | $375,400 |
| 2017 | $8,574 +3.7% | $375,400 |
| 2016 | $8,266 +5.2% | $375,400 |
| 2015 | $7,857 -5.4% | $375,400 |
| 2014 | $8,305 -10.7% | $375,400 -8.1% |
| 2013 | $9,304 +5.9% | $408,500 -30.2% |
| 2012 | $8,788 +5.9% | $585,500 |
| 2011 | $8,297 +10.8% | $585,500 |
| 2010 | $7,489 +135.6% | $585,500 |
| 2009 | $3,178 +5% | $585,500 +147.9% |
| 2008 | $3,027 +1.4% | $236,200 |
| 2007 | $2,987 +11.8% | $236,200 |
| 2006 | $2,671 | $236,200 |
| 2004 | -- | $236,200 |
| 2003 | -- | $236,200 |
| 2002 | -- | $236,200 |
| 2001 | -- | $236,200 |
Find assessor info on the county website
Monthly payment
Est. payment
Payment breakdown
Explore the cost of this home by adjusting the details. Changes won't be saved.Climate risks
Neighborhood: Silverton
Nearby schools
GreatSchools rating
- 7/10Silver Bay Elementary SchoolGrades: PK-5Distance: 1.5 mi
- 7/10Toms River Intermediate EastGrades: 6-8Distance: 2.9 mi
- 4/10Toms River High - East High SchoolGrades: 9-12Distance: 3.1 mi
Schools provided by the listing agent
- Elementary: Silver Bay
- Middle: TR Intr East
- High: Toms River North
Source: MoreMLS. This data may not be complete. We recommend contacting the local school district to confirm school assignments for this home.
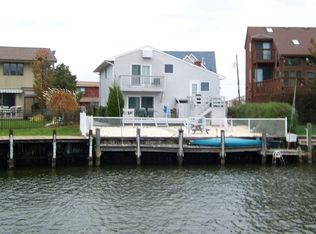
- $736,6003 bd2 ba1.7k sqft526 Bayview Dr, Toms River, NJ 08753Off Market
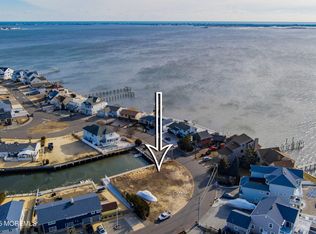
- $640,0009,583 sqft538 Bayview Dr, Toms River, NJ 08753Sold
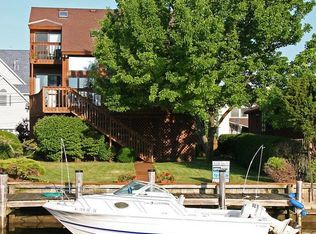
- $1,045,4003 bd2 ba2.4k sqft522 Bayview Dr, Toms River, NJ 08753Off Market
- $10,000871 sqft542 Bayview Dr, Toms River, NJ 08753Off Market

- $1,366,8003 bd2 ba2.8k sqft549 Bay View Dr, Toms River, NJ 08753Off Market
- $10,000780 sqft546 Bayview Dr, Toms River, NJ 08753Off Market
- $2,299,9996 bd4 ba-- sqft535 Bay View Dr, Toms River, NJ 08753Sold
- $909,0003 bd4 ba2.3k sqft520 Bayview Dr, Toms River, NJ 08753Off Market
A local agent can set up tours, give advice and negotiate with sellers.
A local lender can help you make sure your offer is ready when you are.
Similar homes
- $1,250,0004 bd3 ba2.3k sqft354 Silver Bay Road, Toms River, NJ 08753For Sale

 MLS ID #22622060, Judy Eggert, Petillo Eggert Realty, LLC. MoreMLS
 - $1,324,9004 bd3 ba3.2k sqft1931 Seaman Court, Toms River, NJ 08753For Sale
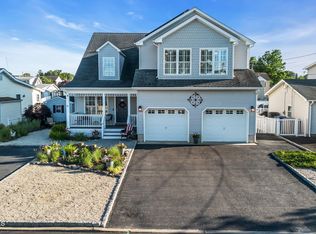 MLS ID #22623255, David Lazaro, Keller Williams Shore Properties. MoreMLS
 - $999,9995 bd5 ba2.9k sqft8 Bartine Street, Toms River, NJ 08753For Sale
 MLS ID #22609328, Sonia Sikora, Keller Williams Shore Properties. MoreMLS
 - $800,0006 bd2 ba2.4k sqft30 Osprey Drive, Toms River, NJ 08753For Sale
 MLS ID #22617575, Ashley Neumany, Weichert Realtors-Brick. MoreMLS
 - $1,499,9004 bd4 ba3.1k sqft3235 Osborn Terrace, Toms River, NJ 08753For SaleMLS ID #22620484, Joseph Cassese, Cassese Realtors. MoreMLS
- $929,9005 bd3 ba3.3k sqft24 Woodhaven Rd, Toms River, NJ 08753For Sale
 MLS ID #NJOC2044460, Josie Kennedy, Coldwell Banker Residential Brokerage-Manalapan. Bright MLS
 - $659,9004 bd3 ba2.2k sqft116 Reflection Road, Toms River, NJ 08753For SaleMLS ID #22607295, Yechiel Schwartz, Investors Edge Realty. MoreMLS
- $1,299,9994 bd3 ba2.6k sqft26 Jib Court, Bayville, NJ 08721For SaleMLS ID #22625148, Aaron Gottesman, EXP Realty. MoreMLS
- $834,9005 bd4 ba2.6k sqft1145 Frontage Road, Toms River, NJ 08753For SaleMLS ID #22622954, Jacqueline S Teahl, NJ Elite Group LLC. MoreMLS
- $849,0004 bd4 ba2.4k sqft702 Cedar Point Court, Toms River, NJ 08753For SaleMLS ID #22623327, William Kilbride, Compass New Jersey LLC. MoreMLS
- $1,199,0006 bd5 ba3.1k sqft1 Holly Acres Drive, Brick, NJ 08723For SaleMLS ID #22623455, Patricia Brady, Keller Williams Realty Spring Lake. MoreMLS
- $975,0003 bd3 ba2.3k sqft3157 Sterling Street, Toms River, NJ 08753For SaleMLS ID #22620122, Valerie Campbell, Childers Sotheby's Intl Realty. MoreMLS
- $1,099,0003 bd2 ba1.6k sqft3449 Maritime Drive, Toms River, NJ 08753For SaleMLS ID #22613436, Jill A Stewart, Realty Executives Exceptional. MoreMLS
- $1,199,0004 bd2 ba2.6k sqft58 E Coral Drive, Brick, NJ 08723For SaleMLS ID #22623705, Michael A Brecko, KW Doylestown. MoreMLS
- $1,199,0004 bd6 ba2.9k sqft1690 St Regis Court, Toms River, NJ 08755For SaleMLS ID #22602911, Isaac Nussbaum, Real Broker, LLC- Toms River. MoreMLS
- $1,299,0004 bd4 ba2.6k sqft2610 Allen Street, Point Pleasant, NJ 08742For SaleMLS ID #22622751, Patricia Brady, Keller Williams Realty Spring Lake. MoreMLS
- $749,0003 bd4 ba2.7k sqft7 Musket Pl, Toms River, NJ 08753For SaleMLS ID #NJOC2042960, Jennifer Finter, Crossroads Realty, Inc.. Bright MLS
- $799,0003 bd2 ba1.8k sqft1838 Skiff Court, Toms River, NJ 08753For SaleMLS ID #22614730, Summit Tognetti, RE/MAX Revolution. MoreMLS
- $789,0004 bd3 ba2.3k sqft216 Doe Road, Toms River, NJ 08753For SaleMLS ID #22618601, Yosef Jankelovits, Imperial Real Estate Agency. MoreMLS
- $1,399,0005 bd3 ba2.7k sqft1209 Rue Avenue, Point Pleasant, NJ 08742For SaleMLS ID #22625273, Ellen Hall, Diane Turton, Realtors-Point Pleasant Boro. MoreMLS
