Welcome to your premier waterfront residence, where space, depth, sunlight, and lifestyle all come together in one unforgettable property. Set on an exceptionally wide, deep lagoon (12-13 FT) this impressive 3100 sq ft home delivers the ultimate boating lifestyle with room for larger vessels and quick access to Goose Creek & Barnegat Bay. From the moment you arrive, the home makes a statement with its beautifully updated exterior-crisp vinyl siding paired with rich stone accents, and a highly desirable 3-car garage offering space for everything from vehicles to waterfront toys. Step inside and feel the energy of expansive, sun-drenched living spaces designed for both everyday comfort and vibrant entertaining. The layout flows effortlessly, all while capturing the beauty of the water just beyond. Out back is where this home truly shines-your own private waterfront oasis featuring a stunning backyard with coveted southern exposure, or unwind beneath the expansive covered overhang, offering a cool, shaded retreat for elegant outdoor living. Take it up a level to the upper deck with awning, offers the ideal perch for morning coffee and tea or sunset drinks in cool comfort. The impressive 12x80 dock has incredible space for entertaining, relaxing, or docking multiple boats with ease-perfectly complementing the deep lagoon location. And for next level entertaining, the ground level bonus space with 13 course high ceilings creates an extraordinary environment for game room, gatherings, celebrations, or your ultimate waterfront lounge. This is not just a home, it's a lifestyle destination defined by sunshine, space, and unforgettable waterfront living, BUY!
For sale
Price cut: $25.1K (7/24)
$1,499,900
3235 Osborn Terrace, Toms River, NJ 08753
4beds
3,100sqft
:
Get pre-qualified$9,540/mo
Single Family Residence
Built in ----
7,840 Square Feet Lot
$1,462,400 Zestimate®
$484/sqft
$-- HOA
What's special
Private waterfront oasisCrisp vinyl sidingRich stone accentsExpansive sun-drenched living spacesBeautifully updated exteriorExpansive covered overhangUpper deck with awning
- 19 days |
- 1,083 |
- 30 |
Zillow last checked:
Listing updated:
Listed by:
Joseph Cassese 732-278-7809,
Cassese Realtors
Source: MoreMLS,MLS#: 22620484
Facts & features
Interior
Bedrooms & bathrooms
- Bedrooms: 4
- Bathrooms: 4
- Full bathrooms: 2
- 1/2 bathrooms: 2
Rooms
- Room types: Bonus Room
Bedroom
- Description: Nice
- Area: 154
- Dimensions: 14 x 11
Bedroom
- Description: Nice
- Area: 110
- Dimensions: 11 x 10
Other
- Description: Nice
- Area: 154
- Dimensions: 14 x 11
Other
- Description: Impressive
- Area: 483
- Dimensions: 23 x 21
Den
- Description: Beautiful
- Area: 260
- Dimensions: 20 x 13
Dining room
- Description: Impressive
- Area: 483
- Dimensions: 23 x 21
Great room
- Description: WOW
- Area: 759
- Dimensions: 33 x 23
Kitchen
- Description: Eat-in-Kitchen
- Area: 299
- Dimensions: 23 x 13
Living room
- Description: Has fireplace & Hardwood floors
- Area: 340
- Dimensions: 20 x 17
Other
- Description: The 19th Hole
- Area: 165
- Dimensions: 15 x 11
Workshop
- Description: Interesting
- Area: 208
- Dimensions: 16 x 13
Heating
- Natural Gas, Baseboard, 3+ Zoned Heat
Cooling
- Central Air
Features
- Ceilings - 9Ft+ 2nd Flr, Recessed Lighting
- Flooring: Laminate, Tile, Wood
- Windows: Thermal Window
- Basement: Finished,Partially Finished,Walk-Out Access
- Attic: Attic
- Number of fireplaces: 1
Interior area
- Total structure area: 3,100
- Total interior livable area: 3,100 sqft
Property
Parking
- Total spaces: 3
- Parking features: Concrete, Double Wide Drive, On Street, Oversized
- Attached garage spaces: 3
- Has uncovered spaces: Yes
Features
- Stories: 2
- Exterior features: Dock, Outdoor Shower, Lighting
- Has spa: Yes
- Spa features: Indoor Hot Tub, Outdoor Hot Tub
- On waterfront: Yes
- Waterfront features: Lagoon, Bulkhead
Lot
- Size: 7,840 Square Feet
- Dimensions: 80 x 100
Details
- Parcel number: 08011081100032
- Zoning description: Residential, Single Family
Construction
Type & style
- Home type: SingleFamily
- Architectural style: Custom
- Property subtype: Single Family Residence
Materials
- Stone
- Roof: Timberline
Utilities & green energy
- Sewer: Public Sewer
- Water: Well
Community & HOA
Community
- Subdivision: Toms River
HOA
- Has HOA: No
Location
- Region: Toms River
Financial & listing details
- Price per square foot: $484/sqft
- Tax assessed value: $735,900
- Annual tax amount: $14,379
- Date on market: 7/7/2026
- Inclusions: Washer, Window Treatments, Ceiling Fan(s), Dishwasher, Dryer, Microwave, Security System, Awnings, Attic Fan
Estimated market value
$1,462,400
$1.39M - $1.54M
$5,307/mo
Price history
| Date | Event | Price |
|---|---|---|
| 7/24/2026 | Price change | $1,499,900-1.6%$484/sqft |
Source:  MoreMLS #22620484 Report a problem MoreMLS #22620484 Report a problem | ||
| 7/7/2026 | Listed for sale | $1,525,000-3.2%$492/sqft |
Source: MoreMLS #22620484 Report a problem | ||
| 7/7/2026 | Listing removed | $1,575,000$508/sqft |
Source: MoreMLS #22614950 Report a problem | ||
| 5/20/2026 | Listed for sale | $1,575,000-3.1%$508/sqft |
Source: MoreMLS #22614950 Report a problem | ||
| 5/18/2026 | Listing removed | $1,625,000$524/sqft |
Source: MoreMLS #22604175 Report a problem | ||
| 3/19/2026 | Price change | $1,625,000-4.4%$524/sqft |
Source: MoreMLS #22604175 Report a problem | ||
| 2/17/2026 | Listed for sale | $1,699,000+771.3%$548/sqft |
Source: MoreMLS #22604175 Report a problem | ||
| 10/2/1996 | Sold | $195,000+0.3%$63/sqft |
Source: Public Record Report a problem | ||
| 10/13/1995 | Sold | $194,500$63/sqft |
Source: Public Record Report a problem | ||
Public tax history
| Year | Property taxes | Tax assessment |
|---|---|---|
| 2023 | $12,232 +7.7% | $732,900 |
| 2022 | $11,360 | $732,900 |
| 2021 | $11,360 +5% | $732,900 +61.6% |
| 2020 | $10,821 +3.8% | $453,500 |
| 2019 | $10,425 +0.9% | $453,500 |
| 2018 | $10,335 +20.4% | $453,500 |
| 2017 | $8,583 +4.1% | $453,500 +16.7% |
| 2016 | $8,249 +5.2% | $388,600 |
| 2015 | $7,841 -2.8% | $388,600 |
| 2014 | $8,062 -4.2% | $388,600 -5.5% |
| 2013 | $8,417 +6.2% | $411,100 -25% |
| 2012 | $7,929 +6.1% | $548,200 |
| 2011 | $7,474 +11.3% | $548,200 |
| 2010 | $6,718 +134% | $548,200 |
| 2009 | $2,870 | $548,200 +157.3% |
| 2008 | $2,870 +21.1% | $213,100 +14.1% |
| 2007 | $2,370 +13.8% | $186,800 +2.2% |
| 2006 | $2,082 | $182,800 |
| 2004 | -- | $182,800 |
| 2003 | -- | $182,800 |
| 2002 | -- | $182,800 |
| 2001 | -- | $182,800 |
Find assessor info on the county website
Monthly payment
Est. payment
Payment breakdown
Explore the cost of this home by adjusting the details. Changes won't be saved.Climate risks
Neighborhood: 08753
Nearby schools
GreatSchools rating
- 6/10Cedar Grove Elementary SchoolGrades: PK-5Distance: 3 mi
- 7/10Toms River Intermediate EastGrades: 6-8Distance: 4 mi
- 4/10Toms River High - East High SchoolGrades: 9-12Distance: 1.6 mi
Schools provided by the listing agent
- Elementary: Cedar Grove
- Middle: TR Intr East
- High: Toms River East
Source: MoreMLS. This data may not be complete. We recommend contacting the local school district to confirm school assignments for this home.
- $938,1004 bd3 ba1.3k sqft3237 Osborn Ter, Toms River, NJ 08753Off Market
- $323,400-- bd-- ba1.5k sqft3231 Osborne Ter, Toms River, NJ 08753Off Market
- $594,3003 bd2 ba1.4k sqft3238 Osborn Ter, Toms River, NJ 08753Off Market
- $738,2002 bd2 ba2.1k sqft3239 Osborn Ter, Toms River, NJ 08753Off Market

- $2,8002 bd2 ba2k sqft3239 Osborne Ter, Toms River, NJ 08753For Rent
- $529,7003 bd2 ba1.5k sqft3232 Osborn Ter, Toms River, NJ 08753Off Market
- $541,3003 bd2 ba1.3k sqft3226 Osborn Ter, Toms River, NJ 08753Off Market
- $462,0003 bd1 ba984 sqft3236 Osborn Ter, Toms River, NJ 08753Sold
A local agent can set up tours, give advice and negotiate with sellers.
A local lender can help you make sure your offer is ready when you are.
Similar homes
- $1,975,0004 bd3 ba3.9k sqft3287 Long Point Drive, Toms River, NJ 08753For Sale
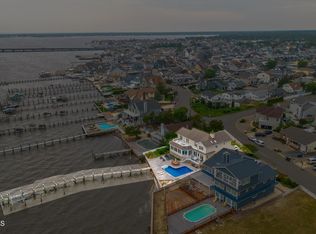
 MLS ID #22619118, Michael Martinetti, Keller Williams Realty Westfield. MoreMLS
 - $1,385,0004 bd3 ba3.2k sqft1931 Seaman Court, Toms River, NJ 08753For Sale
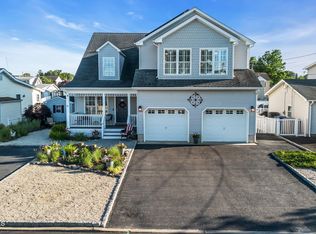 MLS ID #22616924, David Lazaro, Keller Williams Shore Properties. MoreMLS
 - $1,250,0004 bd3 ba2.3k sqft354 Silver Bay Road, Toms River, NJ 08753For Sale
 MLS ID #22622060, Judy Eggert, Petillo Eggert Realty, LLC. MoreMLS
 - $1,195,0004 bd4 ba2.8k sqft100 Waldron Road, Toms River, NJ 08753For Sale
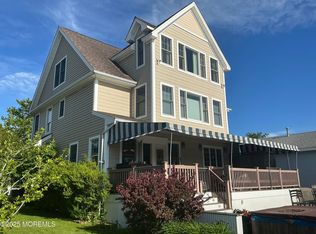 MLS ID #22612963, Stephen Krug, RE/MAX at Barnegat Bay. MoreMLS
 - $999,9995 bd4 ba3.4k sqft3324 Long Point Drive, Toms River, NJ 08753For SaleMLS ID #22617350, Salvatore Ventre, Real Broker, LLC- Point P. MoreMLS
- $1,699,0005 bd3 ba2.6k sqft43 Channel Road, Toms River, NJ 08753For SaleMLS ID #22620154, Casie Caso, Daunno Realty Services. MoreMLS
- $1,299,9993 bd3 ba2.5k sqft530 Bayview Drive, Toms River, NJ 08753For SaleMLS ID #22609842, Stephanie Sevastakis, RE/MAX Revolution. MoreMLS
- $995,0003 bd3 ba2.3k sqft3157 Sterling Street, Toms River, NJ 08753For SaleMLS ID #22620122, Valerie Campbell, Childers Sotheby's Intl Realty. MoreMLS
- $849,0004 bd3 ba2.1k sqft616 Baron Street, Toms River, NJ 08753For SaleMLS ID #22613753, Patricia Gesswein, Houwzer Inc.. MoreMLS
- $1,099,0003 bd2 ba1.6k sqft3449 Maritime Drive, Toms River, NJ 08753For SaleMLS ID #22613436, Jill A Stewart, Realty Executives Exceptional. MoreMLS
- $855,0004 bd4 ba2.8k sqft1761 Todd Road, Toms River, NJ 08755For SaleMLS ID #22622568, Raizy Benoliel, J Elkon Realty LLC. MoreMLS
- $888,8885 bd3 ba2.7k sqft212 Riviera Drive, Toms River, NJ 08753For SaleMLS ID #22620317, Gaetana Del Virginia, Del Virginia Realtors. MoreMLS
- $1,068,0005 bd5 ba2.9k sqft8 Bartine Street, Toms River, NJ 08753For SaleMLS ID #22609328, Sonia Sikora, Keller Williams Shore Properties. MoreMLS
- $950,0005 bd4 ba3.7k sqft802 Washington Street, Toms River, NJ 08753For SaleMLS ID #22609455, Elizabeth Morgan, Crossroads Realty, Inc.. MoreMLS
- $769,0004 bd3 ba4.1k sqft89 Venus Lane, Toms River, NJ 08753For SaleMLS ID #22621099, Stephanie Gethard, Keller Williams Shore Properties. MoreMLS
- $1,399,0004 bd3 ba2.6k sqft26 Jib Court, Bayville, NJ 08721For SaleMLS ID #22617385, Aaron Gottesman, EXP Realty. MoreMLS
- $970,0005 bd3 ba2.9k sqft1326 Indian Hill Road, Toms River, NJ 08753For SaleMLS ID #22610267, Stacy M Vetrini, Crossroads Realty, Inc.. MoreMLS
- $854,9005 bd3 ba2.9k sqft271 Kettle Creek Road, Toms River, NJ 08753For SaleMLS ID #22615631, Kaycee Cavicchia, RE/MAX Revolution. MoreMLS
- $950,0003 bd3 ba3k sqft1636 Craig Road, Toms River, NJ 08753For SaleMLS ID #22615878, Naomi Lieberman, Keller Williams Shore Properties. MoreMLS
- $939,9004 bd3 ba3.3k sqft24 Woodhaven Road, Toms River, NJ 08753For SaleMLS ID #22614391, Josephine Kennedy, Coldwell Banker Realty. MoreMLS
