Custom Built Silver Bay Retreat minutes from GSP .Turnkey masterpiece, Park, play & Entertain lifestyle. All offers considered. steps to Bay Beach, boat slips/ramp. Chef's kitchen w/ Viking Stove, stainless appliances, Granite countertop wraps the kitchen & Breakfast Bar, 2 sinks, kick heaters under soft close cabinets for winter warmth. Hardwood floors throughout. Lots of windows w/ water views & Bay Breezes. Open Concept floor plan. kitchen overlooks DR & LR sliders to deck. 2 Beds 2 Baths 1st level. 4 BR's have private baths 3 w/ walk in closets. Set 13 ft up on Helical pilings, providing ample storage for beach toys, kids roller blading' video gaming, storage in general ,large vinyl fenced yard w/ lawn and paver patio. Rooftop deck for star gazing & firework. Low maintenance exter Private yard! Fiberglass roof top deck. 3 deck options to follow the sun or shade. Extra features include full pantry with slide-out drawers, Stainless Steel full freezer and full refrigerator perfect for entertaining, elegant crown molding, Laundry on first and second floor, three bedrooms include walk-in closets; upper-level fifth bedroom, w/ oversized closet, currently used as a pool table and gathering room, with direct access to the fiberglass deck for sun tanning, stargazing, sunset , sunrise, sailing regattas, moon light & fireworks .
Two decks: the first steps off the kitchen to a private vinyl-fenced lawn, ideal for a pool, hot tub, or gatherings, fetch with the dog,
There is a front deck, large enough to accommodate an outdoor lift, should one be added later, for easy access from the front sidewalk to the first-level living space, making it ideal for those with mobility restraints
Ideally located just one block from Silver Bay Beach. Joining is optional. Current HOA is optional 300 a year gives you Beach Access. Beach is equipped with a playground, beach sand, Basket ball court, volley ball net, neighborhood bathrooms, floating dock for swimmers, a boat ramp & boat slips See Silver Bay Harbor Association website for current details outlining Boat slips and renting Beach for gatherings.
Trailer your jet skis, kayaks, and paddleboards just around the corner--spend the day on the bay
A great house for entertaining, raising a family, neighborhood gatherings at the Beach, ideally located just minutes from downtown shops, dining Surf Taco, The Rivs Pub hosts live music, Cattus Island Park in the distance, Bird watch from the rooftop.
Silver Bay Park and Assoc. 1 block away
Sought after Silver Bay school district. Silver Bay Community
Bay Head train station and beaches 11- 15 miles away a short 20 minute drive by car
Parkway North entrance 5 miles 12 minute drive
Parkway South 5 miles away
Shelter Cove Beach and Park 3 miles away.
Ocean County College 2.5 miles away.
The Commute ends and the Experience begins. Welcome to your all Seasons playground. Peaceful neighborhood yet close to shops, dining, groceries and live entertainment.
Silver Bay Harbor Association offers a private members club and community organization that offers boat slips, a fishing dock, boat ramp, playground & swimming beach. June 5th pot luck, July 17 movie night, July 18 crab races etc.
For sale
Price cut: $132K (5/14)
$1,068,000
8 Bartine Street, Toms River, NJ 08753
5beds
2,960sqft
:
Get pre-qualified$6,818/mo
Single Family Residence
Built in 1966
8,276 Square Feet Lot
$1,015,400 Zestimate®
$361/sqft
$25/mo HOA
What's special
Private yardFiberglass roof top deckElegant crown moldingHardwood floors throughoutTwo decksStainless appliancesOpen concept floor plan
- 120 days |
- 490 |
- 11 |
Zillow last checked:
Listing updated:
Listed by:
Sonia Sikora 609-304-1513,
Keller Williams Shore Properties
Source: MoreMLS,MLS#: 22609328
Facts & features
Interior
Bedrooms & bathrooms
- Bedrooms: 5
- Bathrooms: 5
- Full bathrooms: 4
- 1/2 bathrooms: 1
Rooms
- Room types: Bonus Room, Loft
Bedroom
- Description: walk in closet 8'3'x4'11'
- Area: 167118
- Dimensions: 138 x 1,211
Bedroom
- Description: walk in closet 7' 3'x 5'
- Area: 166980
- Dimensions: 138 x 1,210
Bedroom
- Description: closet 9'2'x2'
- Area: 1742
- Dimensions: 13 x 134
Bathroom
- Description: front bedroom bath
- Area: 34030
- Dimensions: 83 x 410
Bathroom
- Description: back bedroom bath tile shower
- Area: 29592
- Dimensions: 72 x 411
Bathroom
- Description: en suite tile shower
- Area: 3288
- Dimensions: 8 x 411
Other
- Description: walk in closet 7.11x 6.5
- Area: 292.05
- Dimensions: 17.7 x 16.5
Other
- Description: tile shower
- Area: 440
- Dimensions: 8 x 55
Other
- Description: off pool table room
- Area: 104
- Dimensions: 52 x 2
Dining room
- Description: lots of windows
- Area: 18526
- Dimensions: 157 x 118
Other
- Description: ground level storage full windows
- Area: 1638
- Dimensions: 42 x 39
Family room
- Description: fireplace
- Area: 260.69
- Dimensions: 19.9 x 13.1
Garage
- Description: steps into storage area int stairs to house
- Area: 27729
- Dimensions: 237 x 117
Great room
- Description: 28x22 & 41x13 open floor
- Area: 902
- Dimensions: 41 x 22
Great room
- Description: roof deck
- Area: 260
- Dimensions: 20 x 13
Kitchen
- Description: Chefs kitchen granite counters
- Area: 1739010
- Dimensions: 1,911 x 910
Laundry
- Description: shelves and hanging space
- Area: 16029
- Dimensions: 411 x 39
Living room
- Description: sky light sliding door to deck
- Area: 33320
- Dimensions: 245 x 136
Heating
- Natural Gas, Forced Air, Baseboard, 2 Zoned Heat
Cooling
- Central Air, 2 Zoned AC
Features
- Balcony, Eat-in Kitchen, Recessed Lighting
- Flooring: Wood
- Windows: Palladium Window
- Basement: Unfinished,Walk-Out Access
- Number of fireplaces: 1
Interior area
- Total structure area: 2,960
- Total interior livable area: 2,960 sqft
Property
Parking
- Total spaces: 1
- Parking features: Asphalt, Driveway, Off Street, On Street
- Attached garage spaces: 1
- Has uncovered spaces: Yes
Features
- Stories: 2
- Exterior features: Balcony, Storage, Lighting
- Has view: Yes
- View description: Bay
- Has water view: Yes
- Water view: Bay
- Waterfront features: Bayside
Lot
- Size: 8,276 Square Feet
- Dimensions: 80 x 106
- Features: See Remarks
Details
- Parcel number: 0800286000000018
- Zoning description: Residential, Single Family
Construction
Type & style
- Home type: SingleFamily
- Architectural style: Custom
- Property subtype: Single Family Residence
Materials
- Foundation: Pillar/Post/Pier
Condition
- Year built: 1966
Utilities & green energy
- Sewer: Public Sewer
Community & HOA
Community
- Subdivision: Silverton
HOA
- Has HOA: Yes
- HOA fee: $300 annually
Location
- Region: Toms River
Financial & listing details
- Price per square foot: $361/sqft
- Tax assessed value: $518,800
- Annual tax amount: $10,143
- Date on market: 4/7/2026
- Inclusions: Outdoor Lighting, AC Units, Washer, Wall Oven, Window Treatments, Blinds/Shades, Ceiling Fan(s), Dishwasher, Dryer, Double Oven, Microwave, Refrigerator, Screens, Freezer, Garage Door Opener, Gas Cooking
- Exclusions: All Furnishings and personal property
Estimated market value
$1,015,400
$965,000 - $1.07M
$4,487/mo
Price history
| Date | Event | Price |
|---|---|---|
| 5/14/2026 | Price change | $1,068,000-11%$361/sqft |
Source:  MoreMLS #22609328 Report a problem MoreMLS #22609328 Report a problem | ||
| 4/7/2026 | Listed for sale | $1,200,000+4201.1%$405/sqft |
Source: MoreMLS #22609328 Report a problem | ||
| 3/10/1972 | Sold | $27,900$9/sqft |
Source: Agent Provided Report a problem | ||
Public tax history
| Year | Property taxes | Tax assessment |
|---|---|---|
| 2023 | $8,654 +7.3% | $518,800 |
| 2022 | $8,064 | $518,800 |
| 2021 | $8,064 +5% | $518,800 +60.7% |
| 2020 | $7,679 +1% | $322,800 |
| 2019 | $7,602 +0.7% | $322,800 |
| 2018 | $7,550 +2.4% | $322,800 |
| 2017 | $7,373 +3.7% | $322,800 |
| 2016 | $7,108 +101.3% | $322,800 +58.6% |
| 2015 | $3,531 -5.5% | $203,500 +20.6% |
| 2014 | $3,735 -15.1% | $168,700 -42.4% |
| 2012 | $4,399 +5.9% | $293,100 |
| 2011 | $4,153 +10.8% | $293,100 |
| 2010 | $3,749 +172.1% | $293,100 |
| 2009 | $1,378 +5% | $293,100 +186.2% |
| 2008 | $1,312 +1.4% | $102,400 |
| 2007 | $1,295 +11.8% | $102,400 |
| 2006 | $1,158 | $102,400 |
| 2004 | -- | $102,400 |
| 2003 | -- | $102,400 +1.6% |
| 2002 | -- | $100,800 |
| 2001 | -- | $100,800 |
Find assessor info on the county website
Monthly payment
Est. payment
Payment breakdown
Explore the cost of this home by adjusting the details. Changes won't be saved.Climate risks
Neighborhood: Silverton
Nearby schools
GreatSchools rating
- 7/10Silver Bay Elementary SchoolGrades: PK-5Distance: 0.8 mi
- 7/10Toms River Intermediate EastGrades: 6-8Distance: 2.1 mi
- 4/10Toms River High - East High SchoolGrades: 9-12Distance: 2.7 mi
- $509,8003 bd2 ba1.4k sqft6 Bartine St, Toms River, NJ 08753Off Market
- $459,6003 bd2 ba1.4k sqft12 Bartine St, Toms River, NJ 08753Off Market
- $380,0005 bd2 ba2.1k sqft19 Lagoon Dr E, Toms River, NJ 08753Sold
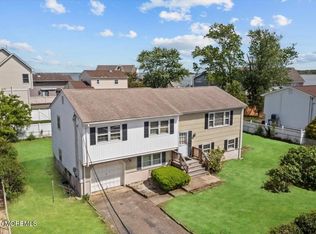
- $600,1004 bd3 ba1.9k sqft23 Lagoon Dr E, Toms River, NJ 08753Off Market
- $590,1004 bd2 ba1.7k sqft4 Bartine St, Toms River, NJ 08753Off Market
- $849,9994 bd3 ba3k sqft16 Bay Breeze Dr, Toms River, NJ 08753Pending
- $540,1003 bd2 ba1.5k sqft18 Bartine St, Toms River, NJ 08753Off Market
- $500,0004 bd2 ba-- sqft17 Lagoon Dr E, Toms River, NJ 08753Sold
A local agent can set up tours, give advice and negotiate with sellers.
A local lender can help you make sure your offer is ready when you are.
Similar homes
- $888,8885 bd3 ba2.7k sqft212 Riviera Drive, Toms River, NJ 08753For Sale

 MLS ID #22620317, Gaetana Del Virginia, Del Virginia Realtors. MoreMLS
 - $1,150,0004 bd3 ba3.1k sqft375 Kildare Dr, Toms River, NJ 08753For Sale
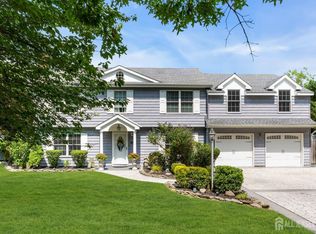
 MLS ID #2700420R, MARIA DARGAN. All Jersey MLS
 - $1,170,0006 bd4 ba2.7k sqft2 River Drive, Toms River, NJ 08753For Sale
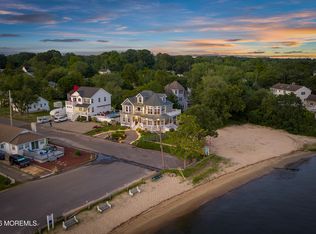 MLS ID #22622133, Isaac Nussbaum, Real Broker, LLC- Toms River. MoreMLS
 - $1,250,0004 bd3 ba2.3k sqft354 Silver Bay Road, Toms River, NJ 08753For Sale
 MLS ID #22622060, Judy Eggert, Petillo Eggert Realty, LLC. MoreMLS
 - $850,0005 bd4 ba2.6k sqft1145 Frontage Road, Toms River, NJ 08753For SaleMLS ID #22622954, Jacqueline S Teahl, NJ Elite Group LLC. MoreMLS
- $1,299,9993 bd3 ba2.5k sqft530 Bayview Drive, Toms River, NJ 08753For SaleMLS ID #22609842, Stephanie Sevastakis, RE/MAX Revolution. MoreMLS
- $808,8884 bd4 ba2.9k sqft215 Fischer Boulevard, Toms River, NJ 08753For SaleMLS ID #22622873, Lori Komsa, Weichert Realtors-Toms River. MoreMLS
- $799,9004 bd2 ba1.9k sqft318 Silver Bay Road, Toms River, NJ 08753For SaleMLS ID #22617084, Robert J Cecchini, Keller Williams Shore Properties. MoreMLS
- $939,9004 bd3 ba3.3k sqft24 Woodhaven Road, Toms River, NJ 08753For SaleMLS ID #22614391, Josephine Kennedy, Coldwell Banker Realty. MoreMLS
- $950,0005 bd4 ba3.7k sqft802 Washington Street, Toms River, NJ 08753For SaleMLS ID #22609455, Elizabeth Morgan, Crossroads Realty, Inc.. MoreMLS
- $1,324,9004 bd3 ba3.2k sqft1931 Seaman Court, Toms River, NJ 08753For SaleMLS ID #22623255, David Lazaro, Keller Williams Shore Properties. MoreMLS
- $825,0007 bd3 ba2.7k sqft1083 Cavan Drive, Toms River, NJ 08753For SaleMLS ID #22618678, Jessica Figlar, Fathom Realty NJ. MoreMLS
- $1,195,0004 bd4 ba2.8k sqft100 Waldron Road, Toms River, NJ 08753For SaleMLS ID #22612963, Stephen Krug, RE/MAX at Barnegat Bay. MoreMLS
- $1,199,0006 bd5 ba3.1k sqft1 Holly Acres Drive, Brick, NJ 08723For SaleMLS ID #22623455, Patricia Brady, Keller Williams Realty Spring Lake. MoreMLS
- $1,099,0003 bd2 ba1.6k sqft3449 Maritime Drive, Toms River, NJ 08753For SaleMLS ID #22613436, Jill A Stewart, Realty Executives Exceptional. MoreMLS
- $975,0003 bd3 ba2.3k sqft3157 Sterling Street, Toms River, NJ 08753For SaleMLS ID #22620122, Valerie Campbell, Childers Sotheby's Intl Realty. MoreMLS
- $1,499,9004 bd4 ba3.1k sqft3235 Osborn Terrace, Toms River, NJ 08753For SaleMLS ID #22620484, Joseph Cassese, Cassese Realtors. MoreMLS
- $947,0005 bd3 ba2.2k sqft17 Fontainebleau Drive, Brick, NJ 08723For SaleMLS ID #22617196, Cristine Palazzo, C21/ Solid Gold Realty. MoreMLS
- $799,9994 bd4 ba2.2k sqft28 Central Avenue #B, Toms River, NJ 08753For SaleMLS ID #22621270, Jena DeMarco, Crossroads Realty, Inc.. MoreMLS
- $749,0003 bd4 ba2.7k sqft7 Musket Pl, Toms River, NJ 08753For Sale
 MLS ID #NJOC2042960, Jennifer Finter, Crossroads Realty, Inc.. Bright MLS
