Point Pleasant Boro , what a gem located on a cul-de-sac two blocks from Riverfront Park! This 4-bedroom 4 full bathroom Center Hall Colonial offers a private in-law suite with a full bath and walk-in closet. Spacious primary suite features vaulted ceilings, Jacuzzi tub, double vanity, and custom walk-in closet. Hardwood floors throughout, electric fireplace, open floor plan, kitchen includes island and walk in pantry, NEW two-zone HVAC and thermostats, full basement. with french drain. 1½-car garage. Fully fenced backyard with heated in-ground pool and spa jets on steps, sprinkler system, shed, and storage box, Weber gas grill. Bike to Pt. Pleasant river and the beach. Close to town , schools, shopping, and restaurants. Parkway, trains and buses near by .
Pending
Price cut: $121K (9/10)
$1,079,000
2610 Allen Street, Point Pleasant, NJ 08742
4beds
2,626sqft
Single Family Residence
Built in 2002
8,276 Square Feet Lot
$1,045,900 Zestimate®
$411/sqft
$-- HOA
What's special
- 74 days
- 1,371
- 81
Zillow last checked:
Listing updated:
Listed by:
Patricia Brady 732-684-3766,
Keller Williams Realty Spring Lake
Source: MoreMLS,MLS#: 22622751
Facts & features
Interior
Bedrooms & bathrooms
- Bedrooms: 4
- Bathrooms: 4
- Full bathrooms: 4
Bedroom
- Area: 208
- Dimensions: 16.0 x 13.0
Bedroom
- Area: 180
- Dimensions: 15.0 x 12.0
Bedroom
- Area: 154
- Dimensions: 14.0 x 11.0
Other
- Area: 195
- Dimensions: 15.0 x 13.0
Dining room
- Area: 180
- Dimensions: 18.0 x 10.0
Family room
- Area: 252
- Dimensions: 18.0 x 14.0
Kitchen
- Area: 252
- Dimensions: 18.0 x 14.0
Living room
- Area: 210
- Dimensions: 15.0 x 14.0
Heating
- Natural Gas, 2 Zoned Heat
Cooling
- Central Air, 2 Zoned AC
Features
- Center Hall, Recessed Lighting
- Flooring: Ceramic Tile, Wood
- Windows: Storm Window(s), Thermal Window
- Basement: Full
- Attic: Pull Down Stairs
- Number of fireplaces: 1
Interior area
- Total structure area: 2,626
- Total interior livable area: 2,626 sqft
Video & virtual tour
Property
Parking
- Total spaces: 1
- Parking features: Concrete, Double Wide Drive, On Street, Oversized
- Attached garage spaces: 1
- Has uncovered spaces: Yes
Features
- Stories: 2
- Has private pool: Yes
- Pool features: Fenced, Heated, In Ground, Pool Equipment, Vinyl
- Fencing: Fenced Area
Lot
- Size: 8,276 Square Feet
- Dimensions: 62 x 135
- Features: Cul-De-Sac, Dead End Street, Irregular Lot
- Topography: Level
Details
- Parcel number: 250001800000005002
- Zoning description: Single Family
Construction
Type & style
- Home type: SingleFamily
- Architectural style: Colonial
- Property subtype: Single Family Residence
Materials
- Roof: Timberline
Condition
- New construction: No
- Year built: 2002
Utilities & green energy
- Sewer: Public Sewer
Community & HOA
Community
- Subdivision: None
HOA
- Has HOA: No
Location
- Region: Point Pleasant Beach
Financial & listing details
- Price per square foot: $411/sqft
- Tax assessed value: $480,000
- Annual tax amount: $11,635
- Date on market: 8/1/2026
- Inclusions: Ceiling Fan(s), Dishwasher, Gas Cooking
- Exclusions: WASHER-DRYER - Both refrigerators
Estimated market value
$1,045,900
$994,000 - $1.10M
$5,528/mo
Price history
| Date | Event | Price |
|---|---|---|
| 9/24/2026 | Pending sale | $1,079,000$411/sqft |
Source:  MoreMLS #22622751 Report a problem MoreMLS #22622751 Report a problem | ||
| 9/10/2026 | Price change | $1,079,000-10.1%$411/sqft |
Source: MoreMLS #22622751 Report a problem | ||
| 8/27/2026 | Price change | $1,199,999-7.6%$457/sqft |
Source: MoreMLS #22622751 Report a problem | ||
| 8/1/2026 | Listed for sale | $1,299,000+164%$495/sqft |
Source: MoreMLS #22622751 Report a problem | ||
| 9/2/2011 | Sold | $492,000-9.7%$187/sqft |
Source: Public Record Report a problem | ||
| 6/27/2011 | Price change | $545,000-2.5%$208/sqft |
Source: RE/MAX Properties Saddle River #21108474 Report a problem | ||
| 5/10/2011 | Price change | $559,000-2.8%$213/sqft |
Source: RE/MAX Properties Saddle River #21108474 Report a problem | ||
| 3/11/2011 | Listed for sale | $575,000-8%$219/sqft |
Source: RE/MAX Properties Saddle River #21108474 Report a problem | ||
| 11/24/2010 | Listing removed | $625,000-7.4%$238/sqft |
Source: Diane Turton, Realtors-Bay Head #21020775 Report a problem | ||
| 5/29/2010 | Listed for sale | $675,000+357.6%$257/sqft |
Source: Diane Turton, Realtors-Bay Head #21020775 Report a problem | ||
| 2/13/2002 | Sold | $147,500$56/sqft |
Source: Public Record Report a problem | ||
Public tax history
| Year | Property taxes | Tax assessment |
|---|---|---|
| 2023 | $10,277 +1.6% | $480,000 |
| 2022 | $10,118 | $480,000 |
| 2021 | $10,118 +2.4% | $480,000 |
| 2020 | $9,878 +3.1% | $480,000 |
| 2019 | $9,586 +2.3% | $480,000 |
| 2018 | $9,374 +0.8% | $480,000 |
| 2017 | $9,302 +1.2% | $480,000 |
| 2016 | $9,192 +2.4% | $480,000 |
| 2015 | $8,981 +3.9% | $480,000 |
| 2014 | $8,645 +2.5% | $480,000 |
| 2013 | $8,434 -9.3% | $480,000 -11.9% |
| 2012 | $9,294 +3.7% | $545,100 |
| 2011 | $8,961 -4.6% | $545,100 |
| 2010 | $9,390 +2.2% | $545,100 +117.2% |
| 2009 | $9,192 +2.7% | $251,000 |
| 2008 | $8,951 | $251,000 |
| 2007 | -- | $251,000 |
| 2006 | $7,529 | $251,000 |
Find assessor info on the county website
Monthly payment
Est. payment
Payment breakdown
Explore the cost of this home by adjusting the details. Changes won't be saved.Climate risks
Neighborhood: West Point Pleasant
Nearby schools
Schools provided by the listing agent
- Middle: Memorial
Source: MoreMLS. This data may not be complete. We recommend contacting the local school district to confirm school assignments for this home.
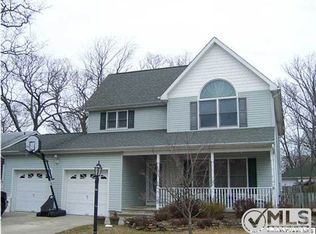
- $1,093,7004 bd3 ba2.4k sqft2608 Allen St, Point Pleasant Beach, NJ 08742Off Market
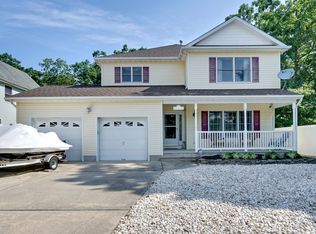
- $1,210,2005 bd2 ba3.3k sqft2611 Allen St, Point Pleasant Beach, NJ 08742Off Market
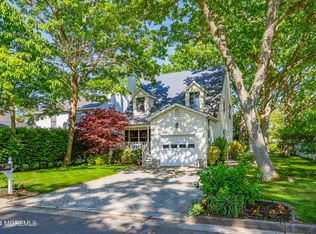
- $1,091,2004 bd3 ba2.7k sqft2609 Allen St, Point Pleasant Beach, NJ 08742Off Market
- $738,0004 bd3 ba1.7k sqft416 Matt Robinson Ln, Point Pleasant Beach, NJ 08742Sold
Similar homes
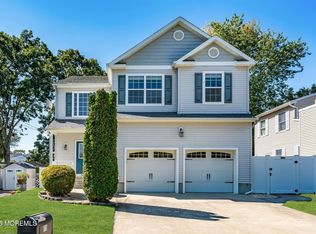
- $1,150,0004 bd3 ba2k sqft915 Lynn Avenue, Point Pleasant, NJ 08742For Sale
 MLS ID #22628530, Kyle T Marcell, RE/MAX Revolution. MoreMLS
 - $999,0004 bd3 ba2k sqft1501 Bel Aire Court W, Point Pleasant, NJ 08742For Sale
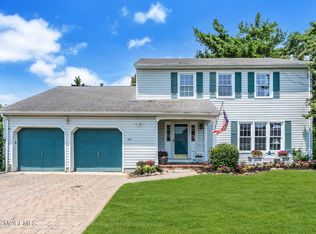 MLS ID #22620926, Ellen Hall, Diane Turton, Realtors-Point Pleasant Boro. MoreMLS
 - $1,299,0005 bd3 ba2.7k sqft1209 Rue Avenue, Point Pleasant, NJ 08742For Sale
 MLS ID #22625273, Ellen Hall, Diane Turton, Realtors-Point Pleasant Boro. MoreMLS
 - $1,035,0004 bd3 ba3.6k sqft3 Cherise Court, Jackson, NJ 08527For Sale
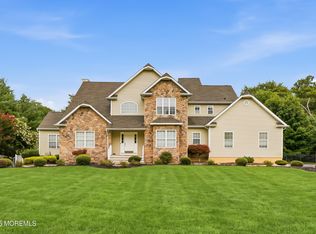 MLS ID #22623743, Sarah Skaly, Real Broker, LLC- Fairfield. MoreMLS
 - $899,9994 bd4 ba2.8k sqft604 Meadow Run, Brick, NJ 08724For SaleMLS ID #22628732, Kevin J Adams, Robert DeFalco Realty Inc.. MoreMLS
- $979,0004 bd4 ba2.6k sqft1765 Greenwood Road, Toms River, NJ 08753For SaleMLS ID #22627103, Ellen Hall, Diane Turton, Realtors-Point Pleasant Boro. MoreMLS
- $1,050,0005 bd4 ba2.9k sqft339 Murray Drive, Jackson, NJ 08527For SaleMLS ID #22626598, Shoshana Fromovitz, Keller Williams Shore Properties. MoreMLS
- $990,0004 bd3 ba2.1k sqft23 Jenny Lane, Jackson, NJ 08527For SaleMLS ID #22624217, Yosef Segal, Keller Williams Realty Monmouth/Ocean. MoreMLS
- $879,9004 bd3 ba2.6k sqft822 York Road, Brick, NJ 08724For SaleMLS ID #22617685, Jennifer Hunziker, Keller Williams Realty Ocean Living. MoreMLS
- $785,0004 bd3 ba1.6k sqft27B Lenape Trail, Brick, NJ 08724For SaleMLS ID #22630901, Blaise DeMers, Jersey Property Group Realty. MoreMLS
- $1,095,9954 bd4 ba2.4k sqft10 Lambert Johnson Drive, Ocean Twp, NJ 07712For SaleMLS ID #22613915, Sharyn Coyne, Genora & Co.Realty, LLC. MoreMLS
- $685,0005 bd2 ba2.7k sqft1476 Green Grove Road, Brick, NJ 08724For SaleMLS ID #22631228, Vincent Oliva, Keller Williams Realty Central Monmouth. MoreMLS
- $774,9004 bd3 ba3k sqft478 Augustus Road, Brick, NJ 08723For SaleMLS ID #22619328, Cheryl Buldo, RE/MAX Revolution. MoreMLS
- $789,0004 bd3 ba2.3k sqft216 Doe Road, Toms River, NJ 08753For SaleMLS ID #22618601, Yosef Jankelovits, Imperial Real Estate Agency. MoreMLS
- $1,150,0005 bd3 ba2.7k sqft578 Dublin Road, Jackson, NJ 08527For SaleMLS ID #22626406, Jennifer Niedrach, Weichert Realtors-Freehold. MoreMLS
- $849,0003 bd3 ba2.1k sqft203 E Pleasant Grove Road, Jackson, NJ 08527For SaleMLS ID #22631168, Jamie Mitchell, 1-2-3 REALTORS. MoreMLS
- $749,0004 bd4 ba1.8k sqft213 Lorraine Place, Brick, NJ 08724For SaleMLS ID #22629080, Nick Vinciguerra, Keller Williams Preferred Properties, Ship Bottom. MoreMLS
- $775,0004 bd3 ba2.3k sqft56 Sami Drive, Howell, NJ 07731For SaleMLS ID #22631065, Annmarie Scottson, Real Broker, LLC- Red Bank. MoreMLS
- $699,0005 bd3 ba2.4k sqft369 Frank Applegate Road, Jackson, NJ 08527For SaleMLS ID #22631737, Esther P Goodman, Good Choice Realty. MoreMLS
- $714,9003 bd2 ba1.8k sqft594 Robinhood Road, Brick, NJ 08724For SaleMLS ID #22628764, James Hannam, RE/MAX Bay Point Realtors. MoreMLS
