This must-see 4 bed/4 bath home is fully renovated with premium materials and exceptional craftsmanship. Features include a gourmet kitchen with 6-burner chef's stove, double stainless refrigerator/freezer, 10-ft granite island, plus new flooring, recessed lighting, and abundance of cabinets & storage. Formal dining room and family room with new sliders lead to a backyard oasis that includes an inground Gunite heated pool and spa, gazebo with fan/heaters, gas fire place, wood-burning fireplace, outdoor kitchen with refrigerator and water, new composite deck, and 2 TVs with stereo system. The finished walk-out basement offers another level of living space with access to 2-car garage. Luxury indoor/outdoor living at its best!
For sale
$1,095,995
10 Lambert Johnson Drive, Ocean Twp, NJ 07712
4beds
2,403sqft
Single Family Residence
Built in 1975
0.33 Acres Lot
$1,097,300 Zestimate®
$456/sqft
$-- HOA
What's special
Gas fireplaceWood-burning fireplaceBackyard oasisFinished walk-out basementRecessed lightingNew composite deckGourmet kitchen
- 149 days
- 1,532
- 124
Zillow last checked:
Listing updated:
Listed by:
Sharyn Coyne 732-598-9115,
Genora & Co.Realty, LLC
Source: MoreMLS,MLS#: 22613915
Facts & features
Interior
Bedrooms & bathrooms
- Bedrooms: 4
- Bathrooms: 4
- Full bathrooms: 4
Rooms
- Room types: Bonus Room
Bedroom
- Area: 180
- Dimensions: 15 x 12
Bedroom
- Area: 143
- Dimensions: 13 x 11
Other
- Area: 180
- Dimensions: 15 x 12
Other
- Area: 180
- Dimensions: 15 x 12
Dining room
- Area: 143
- Dimensions: 13 x 11
Family room
- Area: 221
- Dimensions: 17 x 13
Foyer
- Area: 80
- Dimensions: 10 x 8
Kitchen
- Description: Eat-In-Kitchen
- Area: 234
- Dimensions: 18 x 13
Living room
- Area: 255
- Dimensions: 17 x 15
Heating
- Natural Gas, Forced Air
Cooling
- Central Air
Features
- Recessed Lighting
- Flooring: Ceramic Tile
- Basement: Ceilings - High,Finished,Full,Heated,Workshop/ Workbench,Walk-Out Access
- Attic: Attic
- Number of fireplaces: 1
Interior area
- Total structure area: 2,403
- Total interior livable area: 2,403 sqft
Property
Parking
- Total spaces: 2
- Parking features: Paved, Double Wide Drive, Oversized
- Attached garage spaces: 2
- Has uncovered spaces: Yes
Features
- Stories: 1
- Exterior features: Recreation Area, Swimming, Lighting
- Has private pool: Yes
- Pool features: Gunite, Heated, In Ground, Pool/Spa Combo
- Has spa: Yes
- Spa features: Indoor Hot Tub, Outdoor Hot Tub
Lot
- Size: 0.33 Acres
- Dimensions: 101 x 144
- Features: Oversized
- Topography: Level
Details
- Parcel number: 3700155000000014
- Zoning description: Residential, Single Family
Construction
Type & style
- Home type: SingleFamily
- Architectural style: Expanded Ranch
- Property subtype: Single Family Residence
Materials
- Brick Veneer
Condition
- New construction: No
- Year built: 1975
Utilities & green energy
- Sewer: Public Sewer
Community & HOA
Community
- Security: Security System
- Senior community: Yes
- Subdivision: None
HOA
- Has HOA: No
Location
- Region: Ocean
Financial & listing details
- Price per square foot: $456/sqft
- Tax assessed value: $985,500
- Annual tax amount: $13,590
- Date on market: 9/11/2026
- Inclusions: Outdoor Lighting, Water Purifier, Timer Thermostat, Ceiling Fan(s), Dishwasher, Light Fixtures, Microwave, Security System, Stove, Stove Hood, Refrigerator, Screens, Attic Fan, Freezer, Fireplace Equipment, Garbage Disposal, Garage Door Opener, Gas Grill, Gas Cooking, Generator
- Exclusions: Sellers personal effects, New Washer and dryer, living room TV
Estimated market value
$1,097,300
$1.04M - $1.15M
$4,944/mo
Price history
| Date | Event | Price |
|---|---|---|
| 9/11/2026 | Listed for sale | $1,095,995$456/sqft |
Source:  MoreMLS #22613915 Report a problem MoreMLS #22613915 Report a problem | ||
| 7/11/2026 | Pending sale | $1,095,995$456/sqft |
Source: MoreMLS #22613915 Report a problem | ||
| 6/21/2026 | Price change | $1,095,995-4.3%$456/sqft |
Source: MoreMLS #22613915 Report a problem | ||
| 6/2/2026 | Price change | $1,145,000-2.6%$476/sqft |
Source: MoreMLS #22613915 Report a problem | ||
| 5/13/2026 | Listed for sale | $1,175,000-9.5%$489/sqft |
Source: MoreMLS #22613915 Report a problem | ||
| 2/12/2026 | Listing removed | $1,299,000$541/sqft |
Source: MoreMLS #22535966 Report a problem | ||
| 12/30/2025 | Price change | $1,299,000-5%$541/sqft |
Source: MoreMLS #22535966 Report a problem | ||
| 12/3/2025 | Listed for sale | $1,367,000-8.6%$569/sqft |
Source: MoreMLS #22535966 Report a problem | ||
| 12/9/2022 | Listing removed | $1,495,000$622/sqft |
Source: MoreMLS #22220676 Report a problem | ||
| 8/24/2022 | Listing removed | -- |
Source: MoreMLS #22220676 Report a problem | ||
| 7/1/2022 | Listed for sale | $1,495,000+228.6%$622/sqft |
Source: MoreMLS #22220676 Report a problem | ||
| 3/12/2010 | Sold | $455,000-14.1%$189/sqft |
Source: Public Record Report a problem | ||
| 9/1/2009 | Listing removed | $529,990$221/sqft |
Source: Weichert Realtors #20916074 Report a problem | ||
| 6/28/2009 | Listed for sale | $529,990+135.6%$221/sqft |
Source: Weichert Realtors #20916074 Report a problem | ||
| 12/24/1998 | Sold | $225,000$94/sqft |
Source: Public Record Report a problem | ||
Public tax history
| Year | Property taxes | Tax assessment |
|---|---|---|
| 2025 | $13,698 +7.5% | $985,500 +7.5% |
| 2024 | $12,748 -3.6% | $917,100 +8% |
| 2023 | $13,217 +3.1% | $848,900 +16.8% |
| 2022 | $12,823 +5.4% | $726,900 +19.7% |
| 2021 | $12,162 -0.3% | $607,200 +1.3% |
| 2020 | $12,199 +99.9% | $599,600 +2% |
| 2019 | $6,104 | $587,600 +2.7% |
| 2018 | $6,104 -38.2% | $572,300 +8% |
| 2017 | $9,876 +2.7% | $530,000 +27.8% |
| 2016 | $9,616 -1.8% | $414,600 +1.4% |
| 2015 | $9,797 +3% | $409,000 -3.3% |
| 2014 | $9,509 +2.2% | $423,000 |
| 2013 | $9,306 +1.5% | $423,000 |
| 2012 | $9,171 +2% | $423,000 |
| 2011 | $8,993 -1.3% | $423,000 |
| 2010 | $9,115 +1.4% | $423,000 -11.6% |
| 2009 | $8,991 | $478,500 |
| 2008 | -- | $478,500 |
| 2007 | -- | $478,500 |
| 2006 | -- | $478,500 |
| 2005 | -- | $478,500 +117.6% |
| 2003 | -- | $219,900 |
| 2002 | -- | $219,900 |
| 2001 | -- | $219,900 |
Find assessor info on the county website
Monthly payment
Est. payment
Payment breakdown
Explore the cost of this home by adjusting the details. Changes won't be saved.Climate risks
Neighborhood: Cold Indian Springs


Similar homes
- $1,199,9005 bd4 ba3.5k sqft15 Oxford Drive, Ocean Twp, NJ 07712For Sale

 MLS ID #22624626, Eric Bosniak, Coldwell Banker Realty. MoreMLS
 - $889,9004 bd3 ba2.9k sqft59 Augusta Street, Tinton Falls, NJ 07712For Sale
 MLS ID #22627154, Michele Ashkenazi, Schecher Realty. MoreMLS
 - $1,500,0004 bd4 ba2.5k sqft514 Deal Road, Oakhurst, NJ 07755For Sale
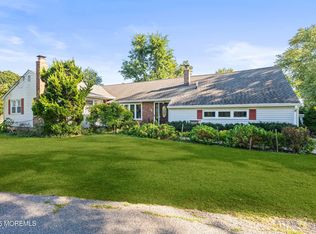 MLS ID #22528470, Catherine Ades, Cathy Ades Real Estate LLC. MoreMLS
 - $1,199,0005 bd3 ba2.1k sqft40 Arlene Drive, West Long Branch, NJ 07764For Sale
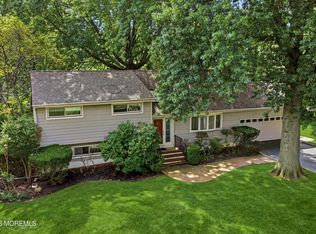 MLS ID #22626320, Catherine Ades, Cathy Ades Real Estate LLC. MoreMLS
 - $975,0004 bd3 ba2.1k sqft1707 Melville Street, Oakhurst, NJ 07755For SaleMLS ID #22611763, Catherine Ades, Cathy Ades Real Estate LLC. MoreMLS
- $899,0004 bd4 ba3k sqft707 Prospect Place, Neptune Township, NJ 07753For SaleMLS ID #22609627, Robin L Pickett, Keller Williams Avon Realty. MoreMLS
- $1,149,0003 bd2 ba1.4k sqft27 Branch Road, Oakhurst, NJ 07755For SaleMLS ID #22629522, Michael Ades, Cathy Ades Real Estate LLC. MoreMLS
- $899,5004 bd4 ba2.2k sqft51 Tuscan Drive, Freehold, NJ 07728For SaleMLS ID #22630964, Alexander Arancio, Keller Williams Realty Spring Lake. MoreMLS
- $1,190,0003 bd2 ba1.2k sqft559 Dow Avenue, Oakhurst, NJ 07755For SaleMLS ID #22624149, Esther Silvera, Silvera Realty Co.. MoreMLS
- $1,089,0005 bd3 ba3.3k sqft46 Heather Drive, Manalapan, NJ 07726For SaleMLS ID #22629200, Dino DeMoro, Keller Williams Realty Central Monmouth. MoreMLS
- $899,9005 bd4 ba2.4k sqft11 Lake Ontario Lane, Morganville, NJ 07751For SaleMLS ID #22631379, Julie Lurie Warren, C21/ Mack Morris Iris Lurie. MoreMLS
- $999,0004 bd3 ba2.6k sqft23 Pearl Street, Middletown, NJ 07748For SaleMLS ID #22629358, Shara Moran, RE/MAX First Class. MoreMLS
- $850,0003 bd3 ba1.9k sqft3 Elizabeth Terrace, Neptune Township, NJ 07753For SaleMLS ID #22628408, Cindy Nelson, Nelson Realtors. MoreMLS
- $575,0002 bd3 ba1.5k sqft81 Cotswold Circle, Ocean Twp, NJ 07712For SaleMLS ID #22627060, Alexis Siciliano-Bell, RE/MAX Gateway. MoreMLS
- $849,0005 bd3 ba2.8k sqft11 Yellowstone Lane, Howell, NJ 07731For SaleMLS ID #22631333, Kimberly Holzapfel, NextHome Realty Premier Properties. MoreMLS
- $899,9994 bd4 ba2.8k sqft604 Meadow Run, Brick, NJ 08724For SaleMLS ID #22628732, Kevin J Adams, Robert DeFalco Realty Inc.. MoreMLS
- $990,0005 bd4 ba2.6k sqft2 Girard Street, Marlboro, NJ 07746For SaleMLS ID #22624375, Thomas J McCormack, Resources Real Estate. MoreMLS
- $1,499,0005 bd4 ba3.2k sqft1910 Holbrook Street, Oakhurst, NJ 07755For SaleMLS ID #22630405, Thomas J Fitterer, Cathy Ades Real Estate LLC. MoreMLS
- $879,9994 bd3 ba2.4k sqft3 River Drive, Farmingdale, NJ 07727For SaleMLS ID #22626554, Ryan Kinghorn, RE/MAX First Class. MoreMLS
- $799,9004 bd3 ba2.2k sqft6 Chris Ann Court, Jackson, NJ 08527For SaleMLS ID #22630056, Ryan Koehler, EXP Realty. MoreMLS
